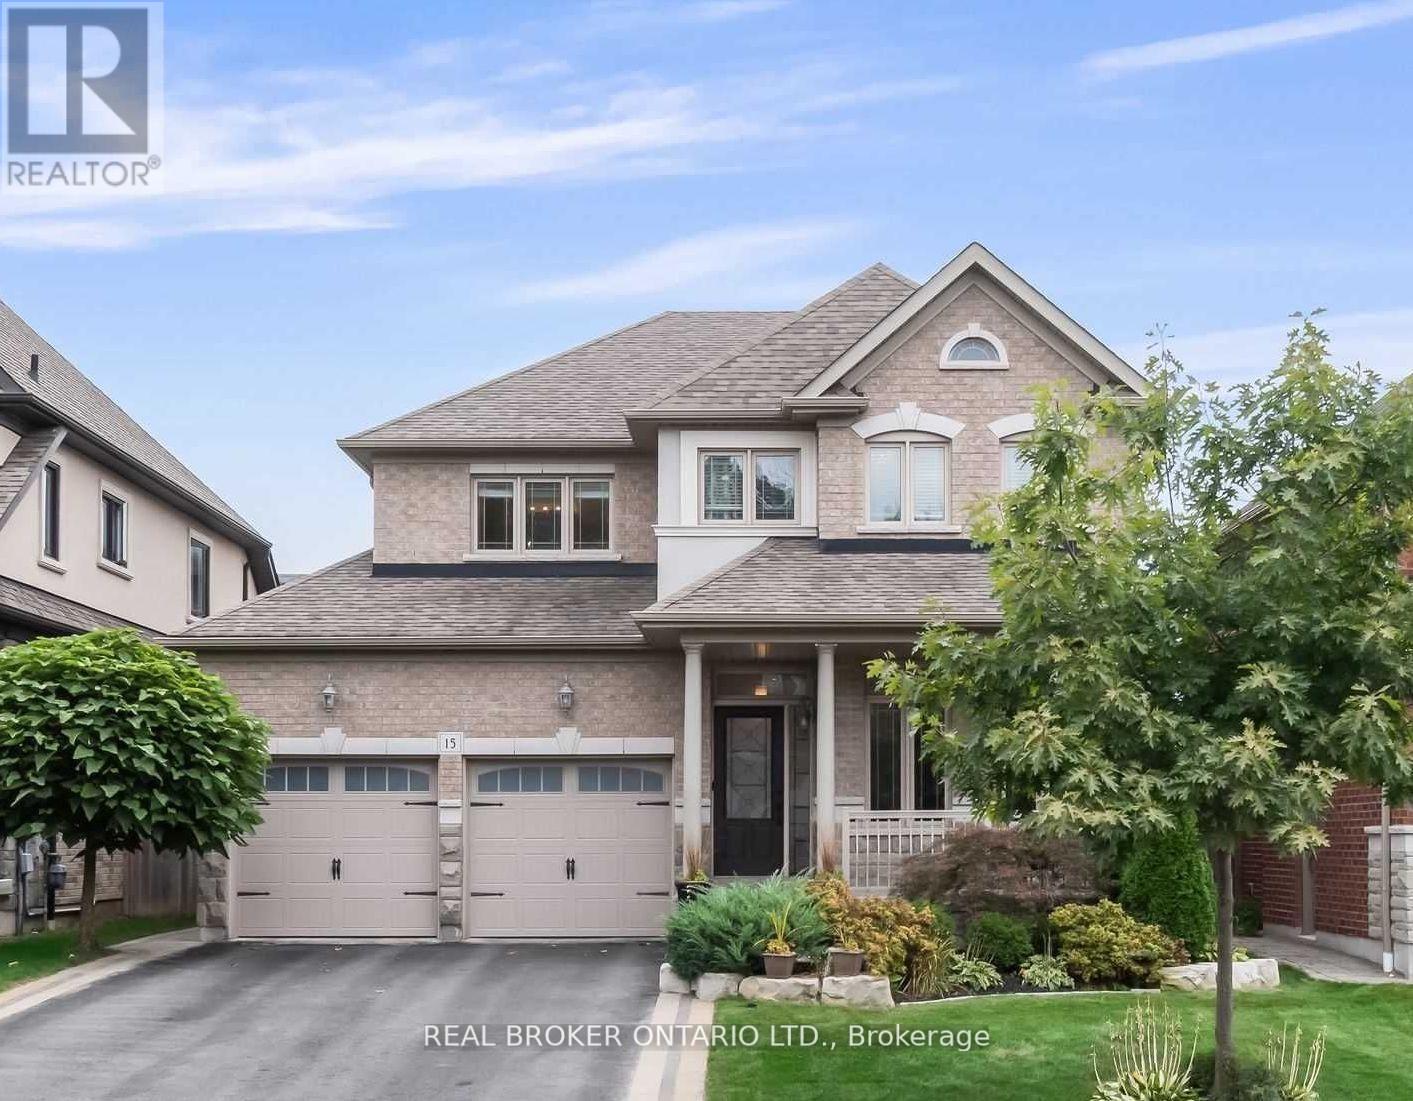
15 BIRCH PARK DRIVE
Amenities
Description
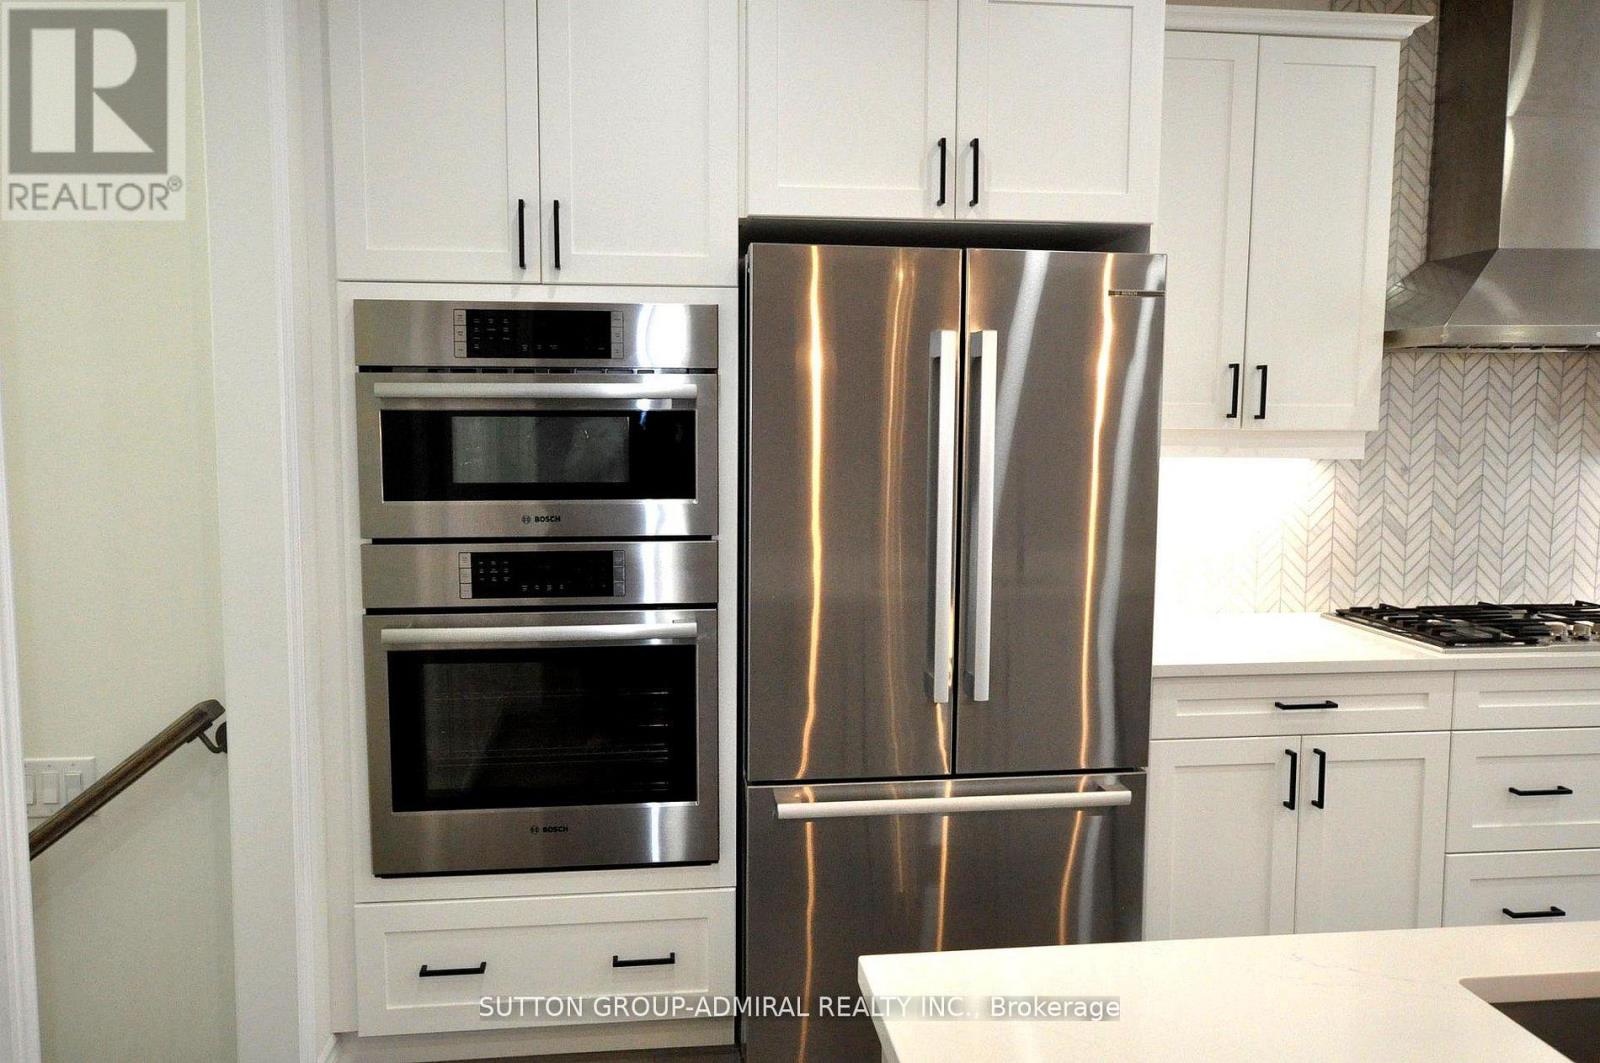
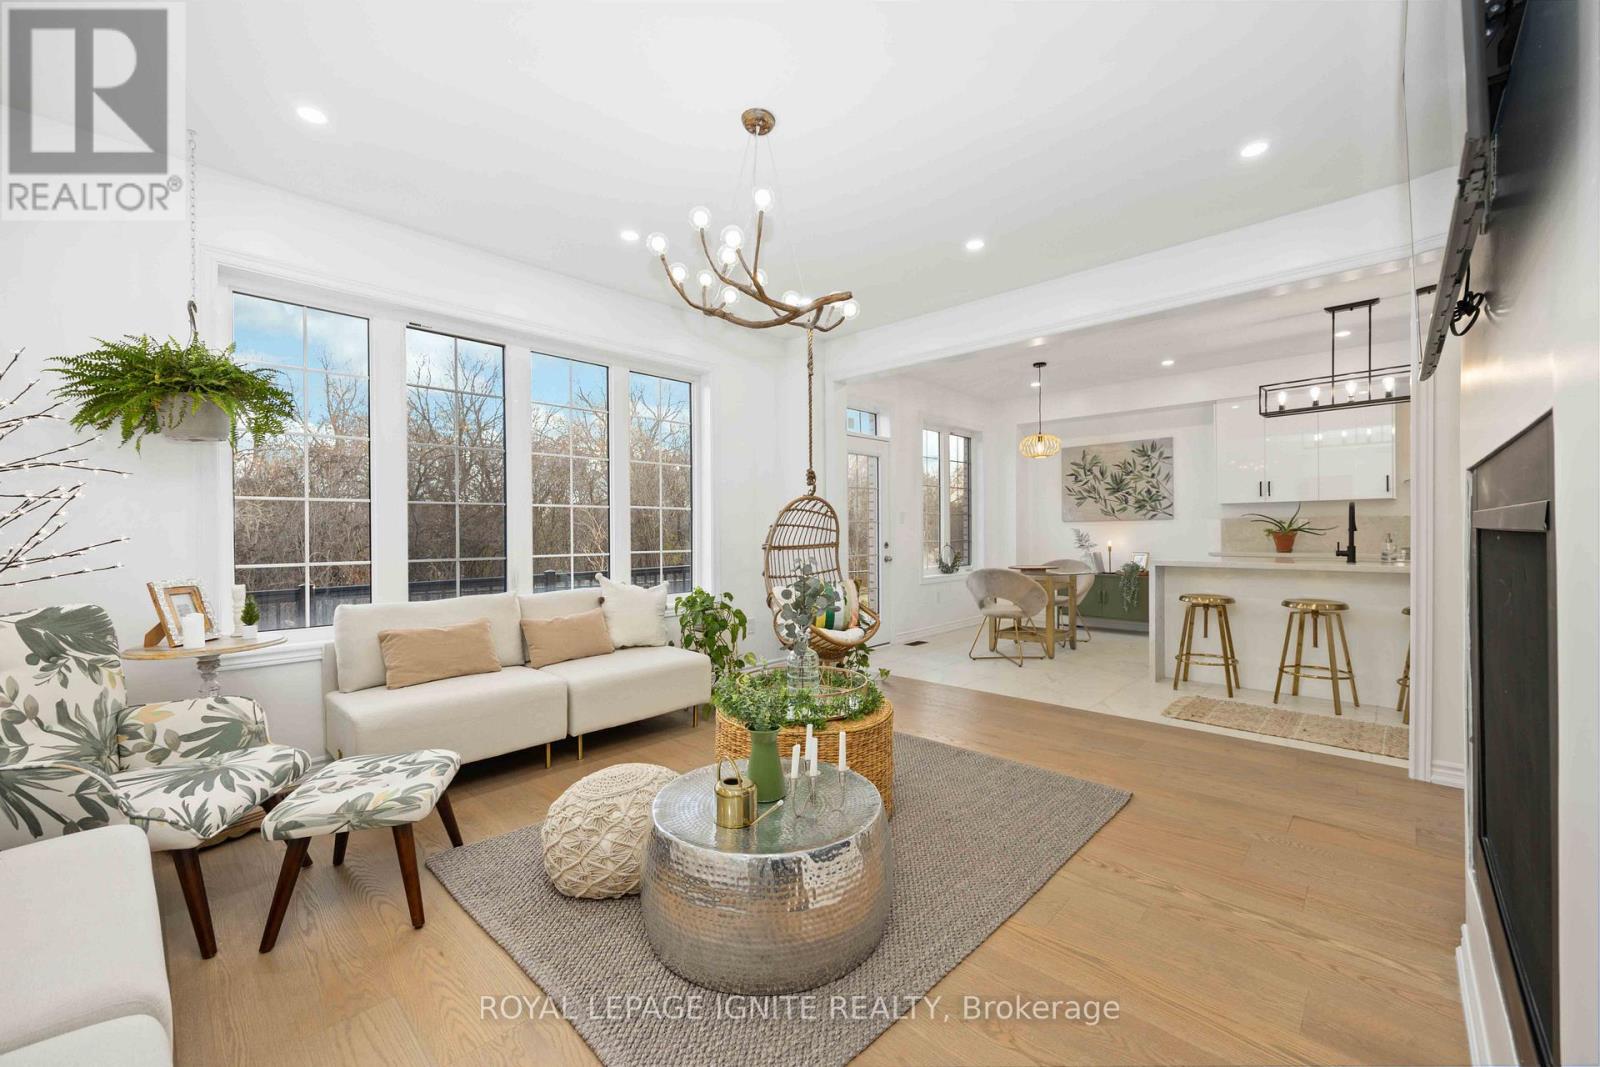
Welcome to "The Birches"! This stunning 4-bedroom custom-built home sits on a large 44 x 132 ft lot in one of Whitby's most sought-after neighbourhoods, surrounded by other custom properties. Available for lease, this spectacular home features 9-foot ceilings with crown moulding on the main floor, gleaming hardwood flooring, and exquisite lighting throughout. The spectacular gourmet kitchen boasts a gas range, stainless steel appliances, Quartz countertops, a pantry and breakfast bar, complemented by a butler's servery with built-in wine fridge and abundant storage. The renovated great room impresses with a stone feature wall, built-in high-definition gas fireplace. The primary bedroom offers huge his-and-hers walk-in closets and a spa-like 5-piece ensuite with granite countertops, glass rain shower, and deep soaker tub with jets. Enjoy the professionally landscaped, pool-sized backyard with interlock walkway, large wood deck with built-in lighting for entertaining. Additional features include Hunter Douglas blinds, a wood staircase with iron spindles, garage door opener, and a backyard shed with electricity. Ideally located close to Hwy 401 and the Hwy 407 extension. A perfect house to make it your happy home! (id:52560)
Location
15 BIRCH PARK DRIVE, Whitby (Taunton North), Ontario
Property Status
Similar properties
 |HOMELIFE/CIMERMAN REAL ESTATE LTD., Brokerage
The listing data is provided under copyright by the Toronto Regional Real Estate Board. The trademarks REALTOR®, REALTORS®, and the REALTOR® logo are controlled by REALTOR® Canada Inc. and identify real estate professionals who are members of The Canadian Real Estate Association (CREA). The trademarks MLS®, Multiple Listing Service® and the associated logos identify professional services rendered by members of CREA. Used under license.