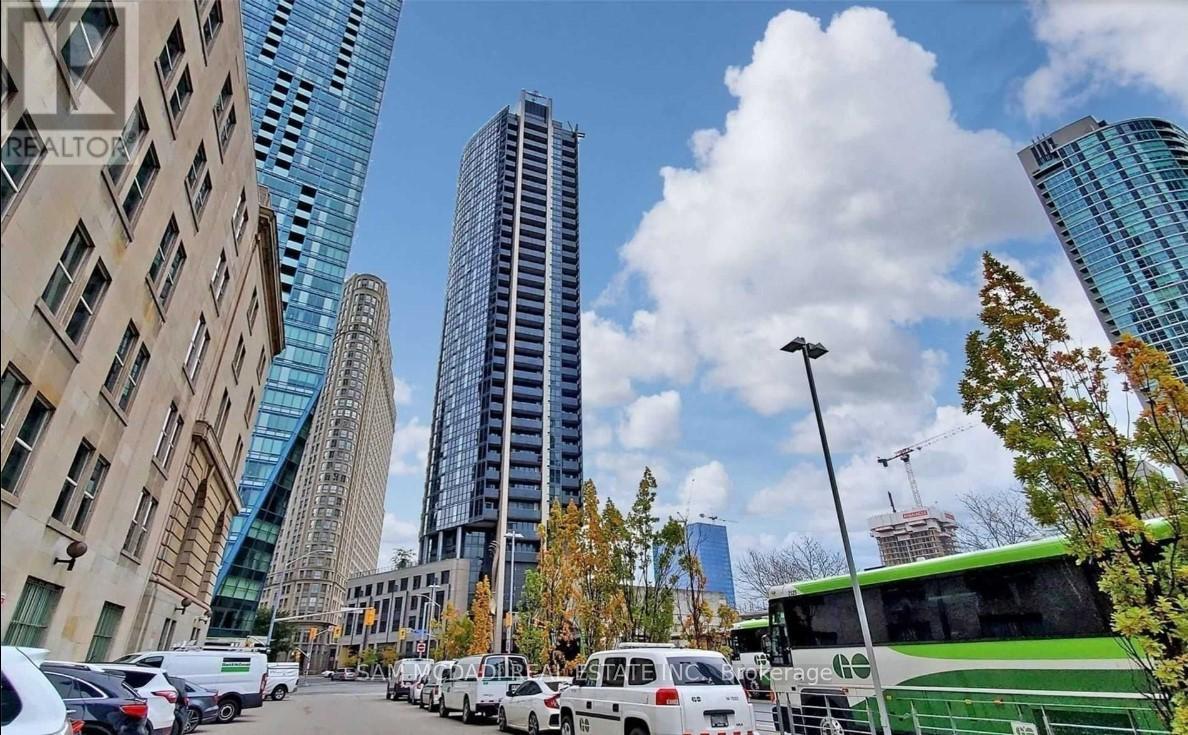
2407 - 1 THE ESPLANADE DRIVE
Amenities
Description
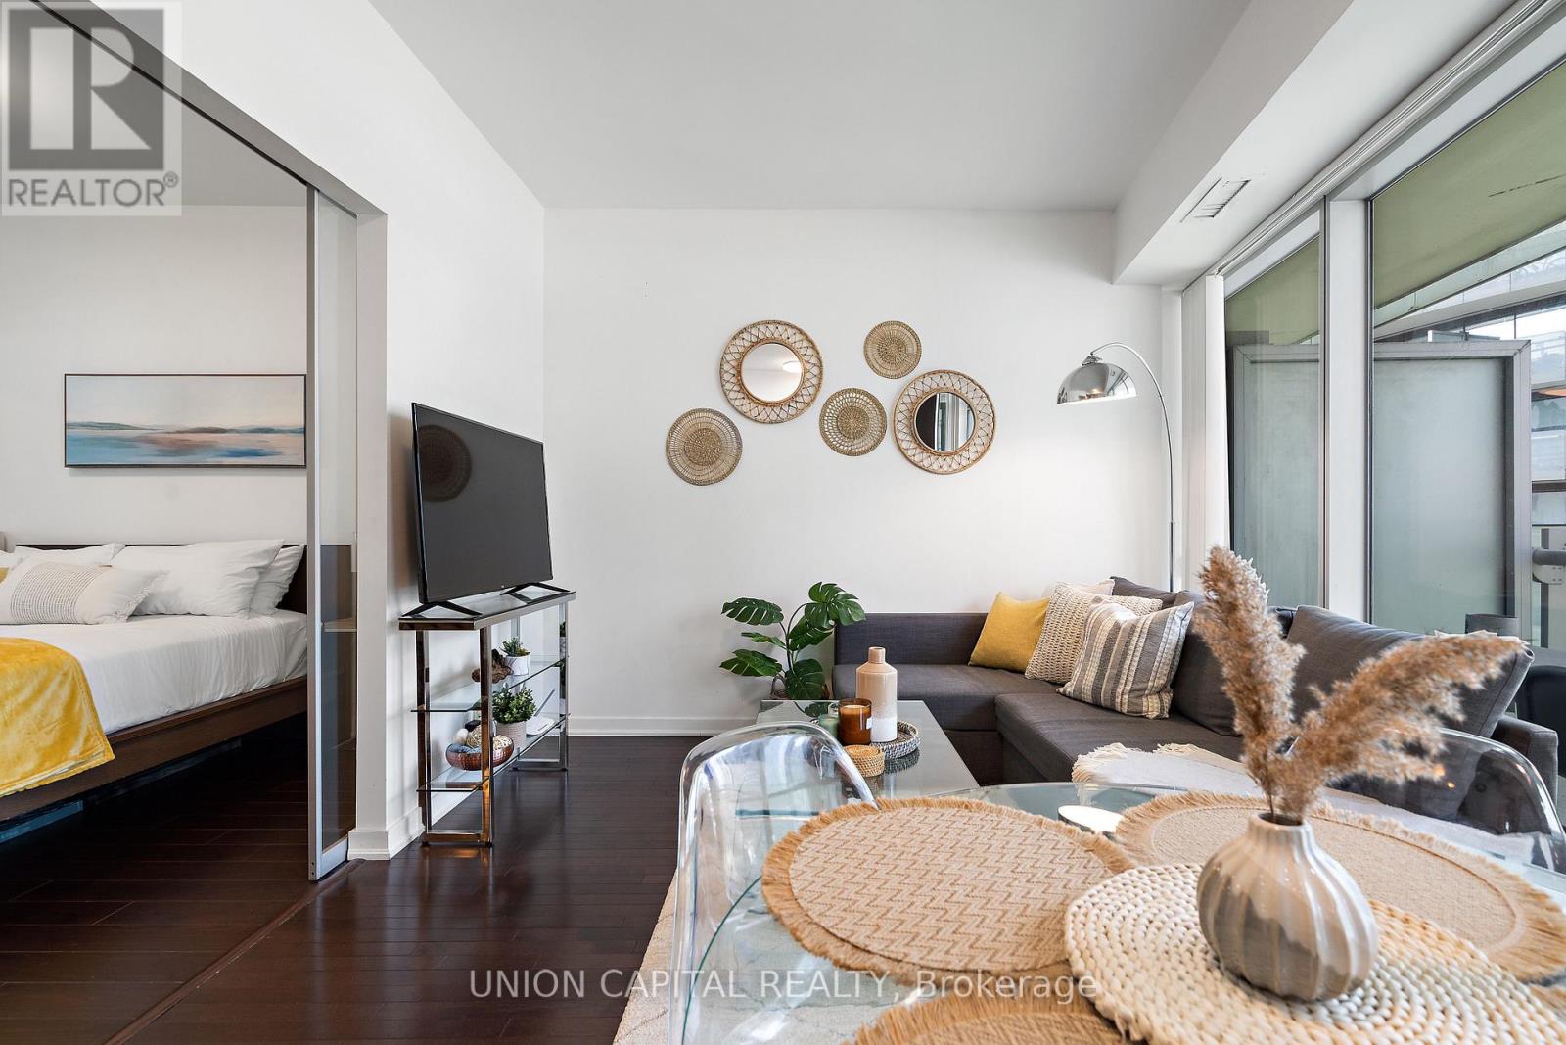
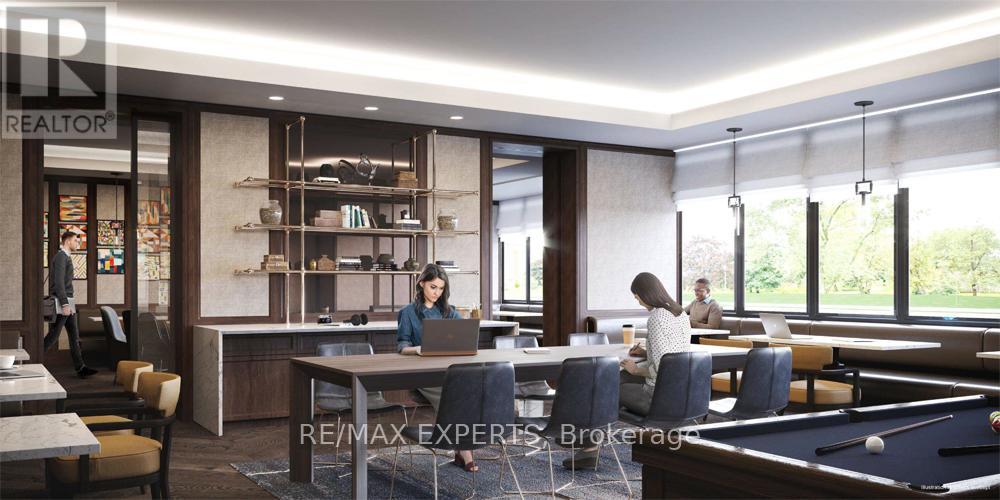
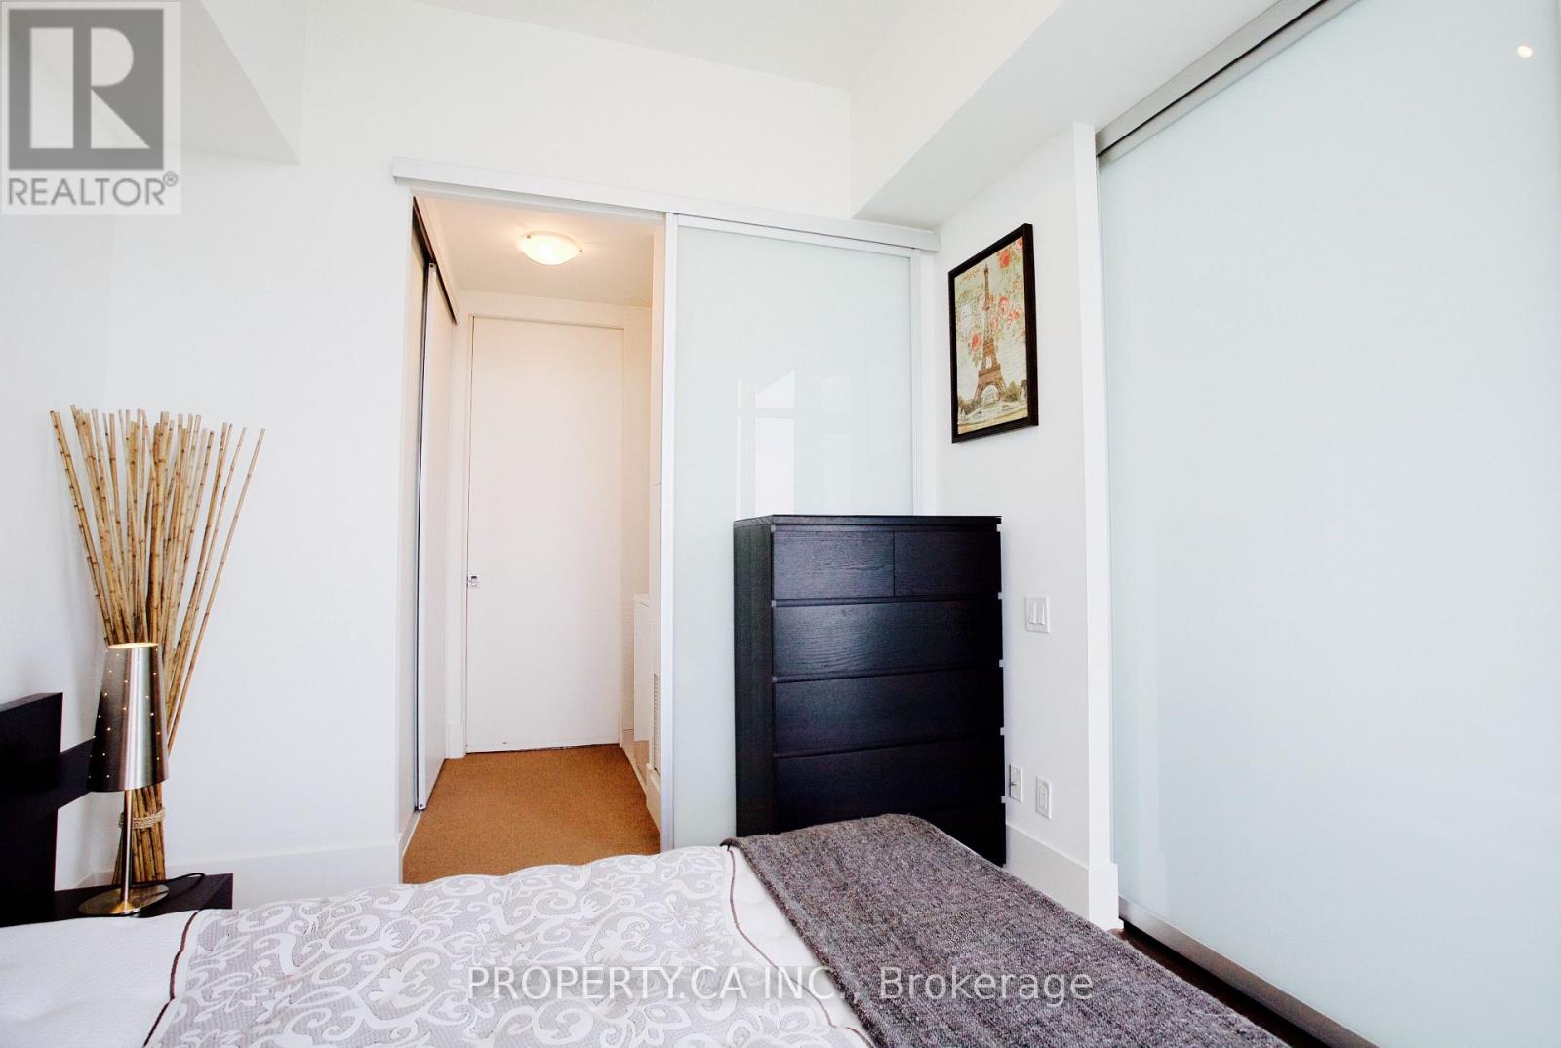
Experience elevated downtown living in this bright and thoughtfully designed 1+Den condo in the sought-after waterfront community at 1 The Esplanade. Offering 655 sq ft of functional living space, a locker, this east-facing suite features floor-to-ceiling windows, soaring 9-ft ceilings, and an open balcony with beautiful lake and city views. The modern open-concept kitchen is equipped with granite countertops, stainless steel appliances, a centre island, and ample storage, flowing seamlessly into the living and dining area, perfect for everyday living and entertaining. Hardwood flooring runs throughout, while the spacious primary bedroom includes a walk-in closet. The versatile den is ideal for a home office or guest space.Residents enjoy premium building amenities including concierge service, gym, outdoor pool, rooftop deck/garden, and guest suites. Conveniently located steps to Union Station, TTC, GO Transit, the PATH, St. Lawrence Market, Scotiabank Arena, waterfront trails, parks, restaurants, cafes, and the Financial District, with quick access to the Gardiner Expressway and DVP. A fantastic opportunity to own in one of Toronto's most connected and vibrant neighbourhoods. (id:52560)
Location
2407 - 1 THE ESPLANADE DRIVE, Toronto (Waterfront Communities), Ontario
Property Status
Similar properties
 |HOMELIFE/CIMERMAN REAL ESTATE LTD., Brokerage
The listing data is provided under copyright by the Toronto Regional Real Estate Board. The trademarks REALTOR®, REALTORS®, and the REALTOR® logo are controlled by REALTOR® Canada Inc. and identify real estate professionals who are members of The Canadian Real Estate Association (CREA). The trademarks MLS®, Multiple Listing Service® and the associated logos identify professional services rendered by members of CREA. Used under license.