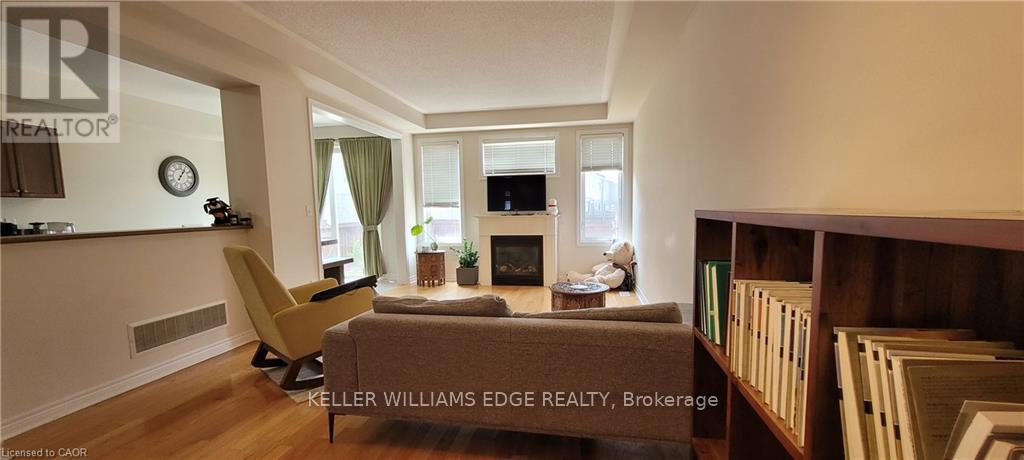
36 - 2019 TRAWDEN WAY
Amenities
Description
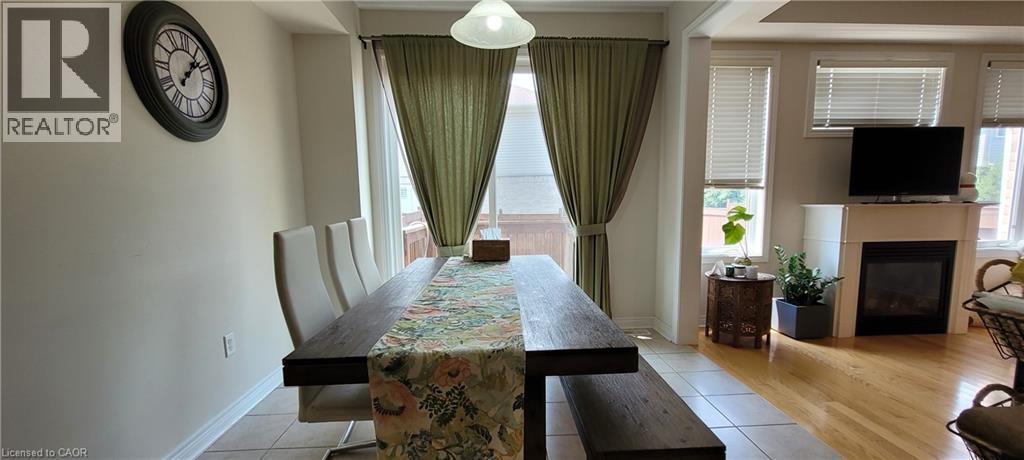
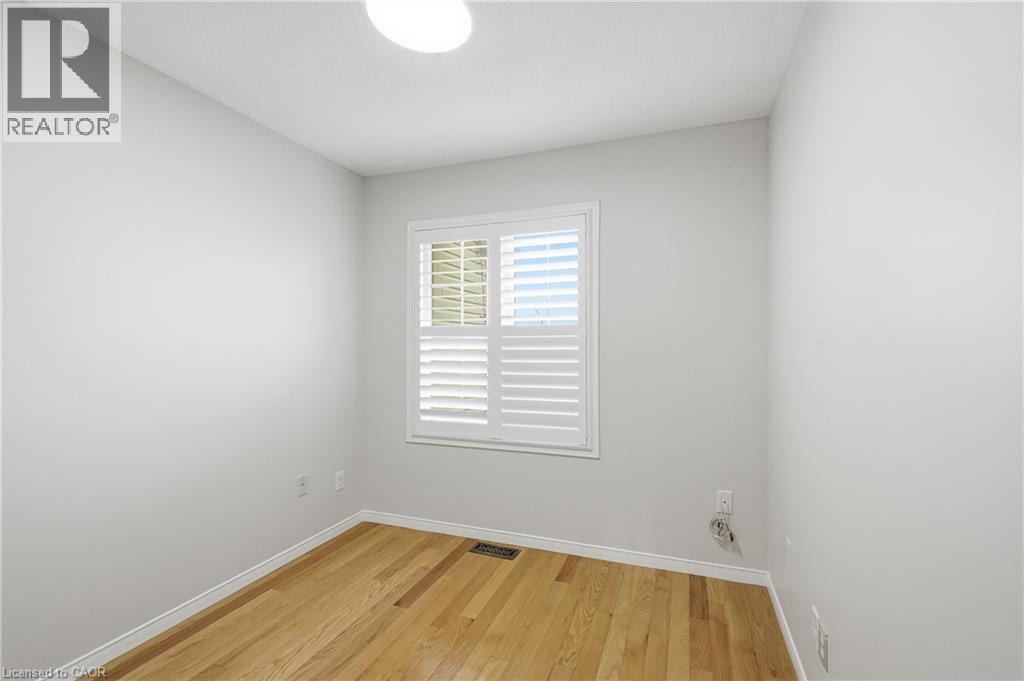
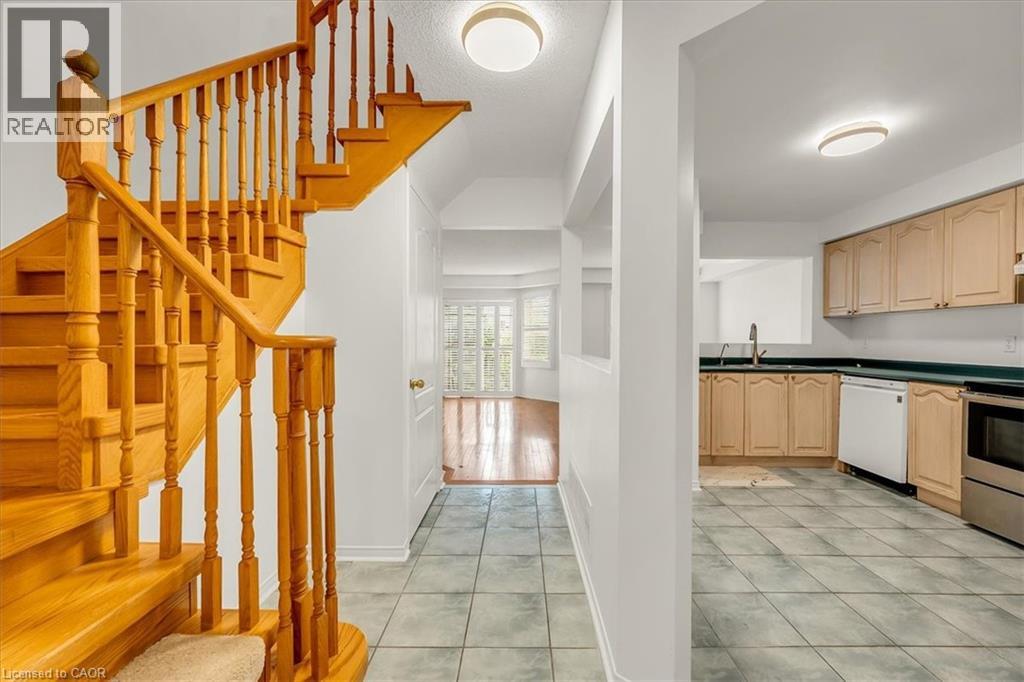
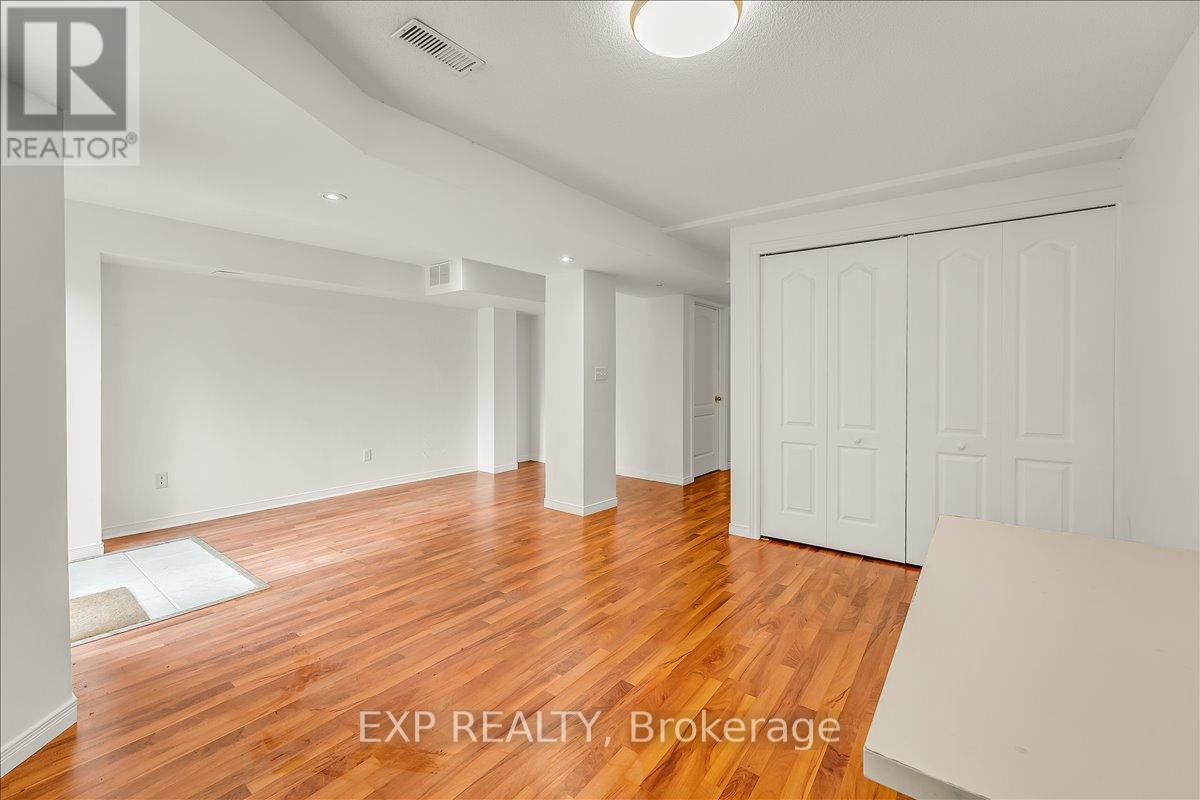
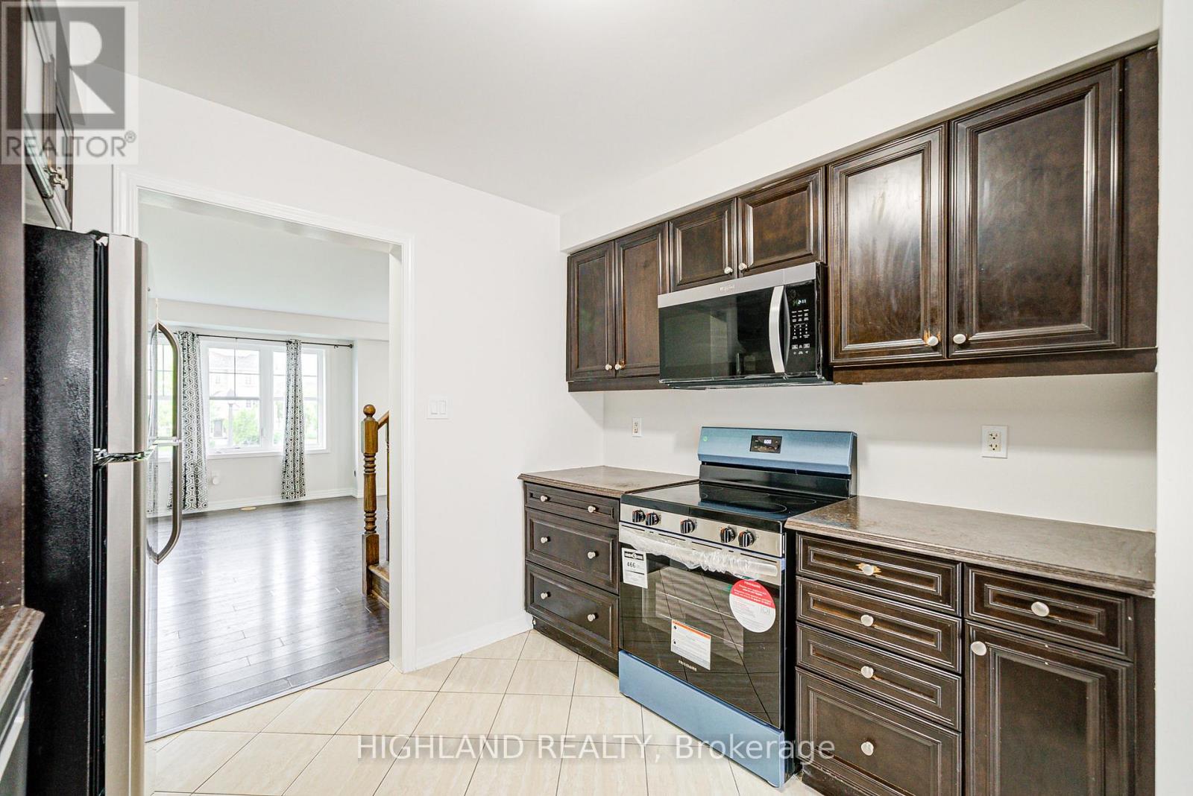
Nestled in one of Oakville's most desirable communities, this beautifully maintained 3 bedroom, 2.5 bath home in Bronte Creek offers the perfect blend of comfort, convenience, and natural surroundings. Step inside to a bright, welcoming layout featuring a double door entry, hardwood floors, airy 9 ft. ceilings, and an open concept main level designed for easy everyday living. The kitchen offers rich cabinetry, stainless steel appliances, and a seamless flow into the living room, where a cozy gas fireplace creates the perfect place to unwind. Walk out to the fully fenced backyard, ideal for outdoor dining, play, or quiet evenings at home. Upstairs, the spacious primary suite features a large walk-in closet and a spa inspired ensuite with a soaker tub and glass shower. Two additional well sized bedrooms, convenient upper level laundry, and a linen closet add thoughtful function for families, professionals, or anyone looking for space to live and work comfortably. The large unfinished basement provides excellent flexibility for a home gym, office, recreation area, or additional storage. Enjoy the lifestyle Bronte Creek is known for, with trails, parks, playgrounds, and Bronte Creek Provincial Park just moments away. Top-rated schools, Oakville Trafalgar Hospital, shopping, dining, and everyday amenities are all close by. Commuters will appreciate quick access to Bronte GO, QEW, 403, and 407, with easy connections to Mississauga, Hamilton, and Toronto. A bright, spacious home in a sought-after Oakville neighbourhood - this is Bronte Creek living at its best. Book your private showing today. (id:52560)
Location
36 - 2019 TRAWDEN WAY, Oakville (BC Bronte Creek), Ontario
Property Status
Similar properties
 |HOMELIFE/CIMERMAN REAL ESTATE LTD., Brokerage
The listing data is provided under copyright by the Toronto Regional Real Estate Board. The trademarks REALTOR®, REALTORS®, and the REALTOR® logo are controlled by REALTOR® Canada Inc. and identify real estate professionals who are members of The Canadian Real Estate Association (CREA). The trademarks MLS®, Multiple Listing Service® and the associated logos identify professional services rendered by members of CREA. Used under license.