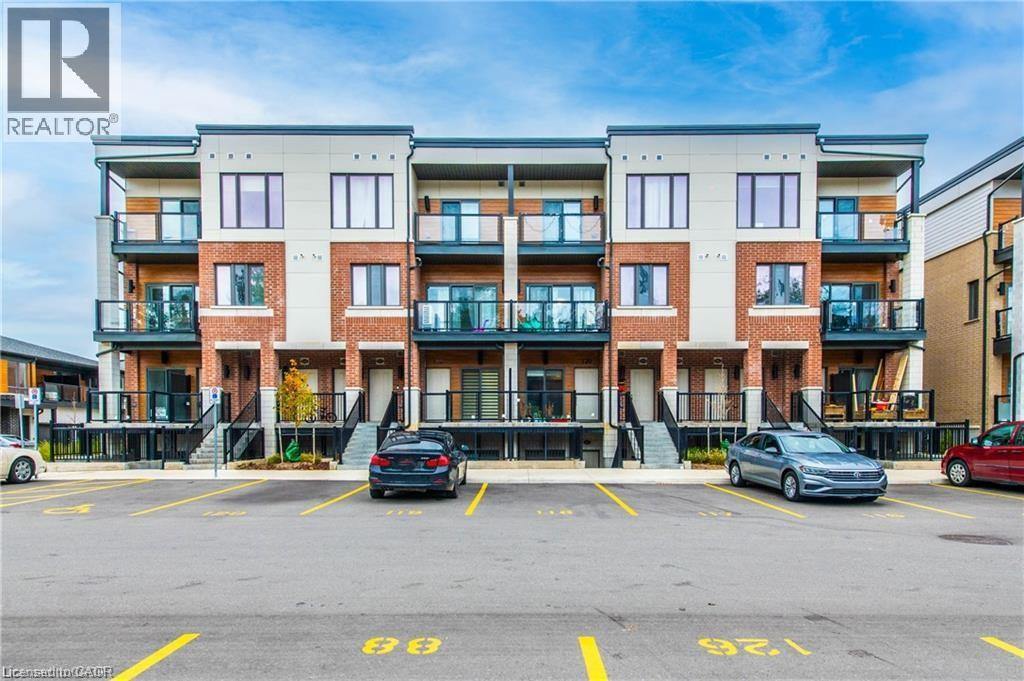
25 ISHERWOOD Avenue Unit# H125
Amenities
Description
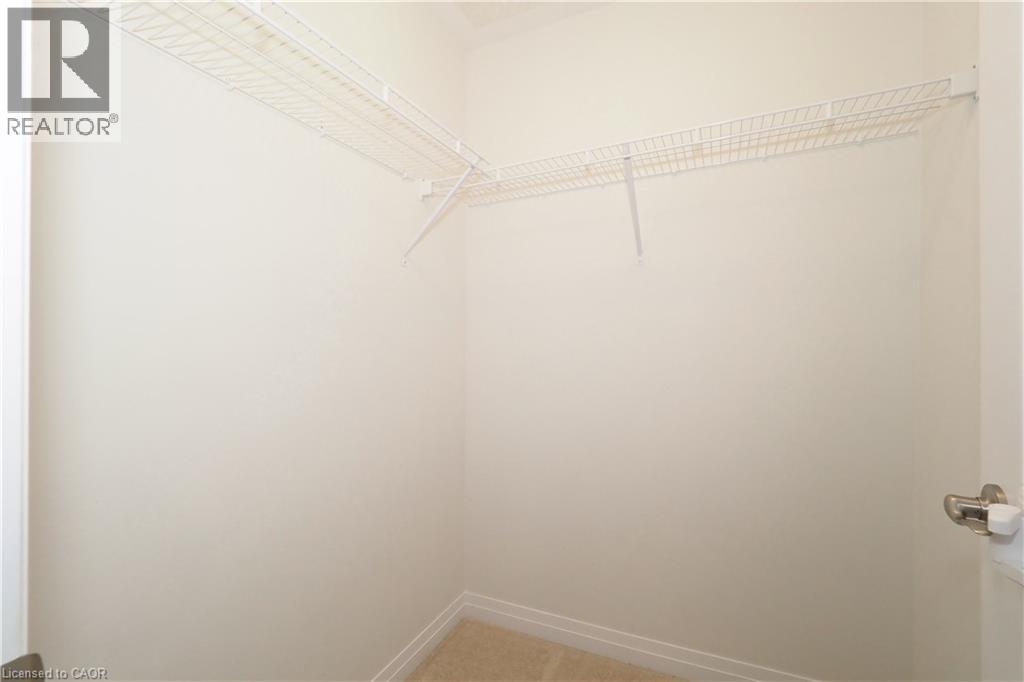
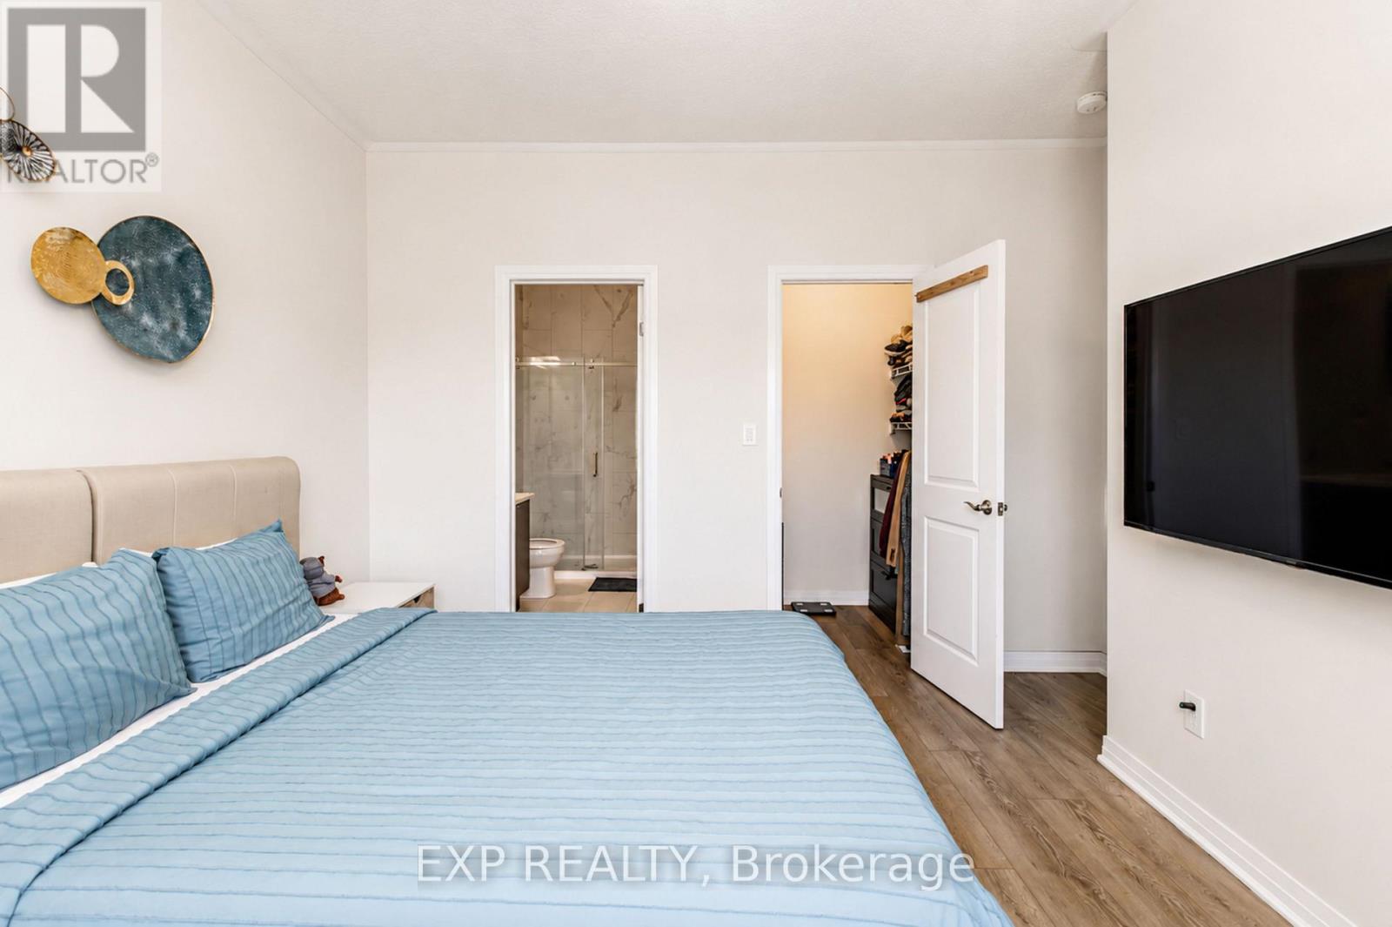
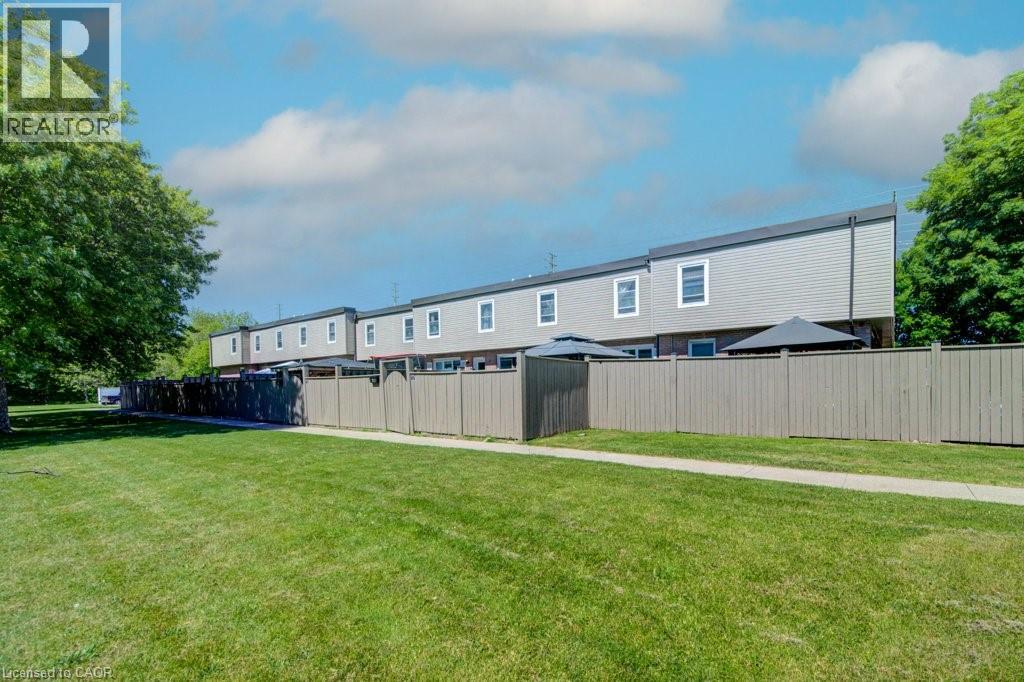
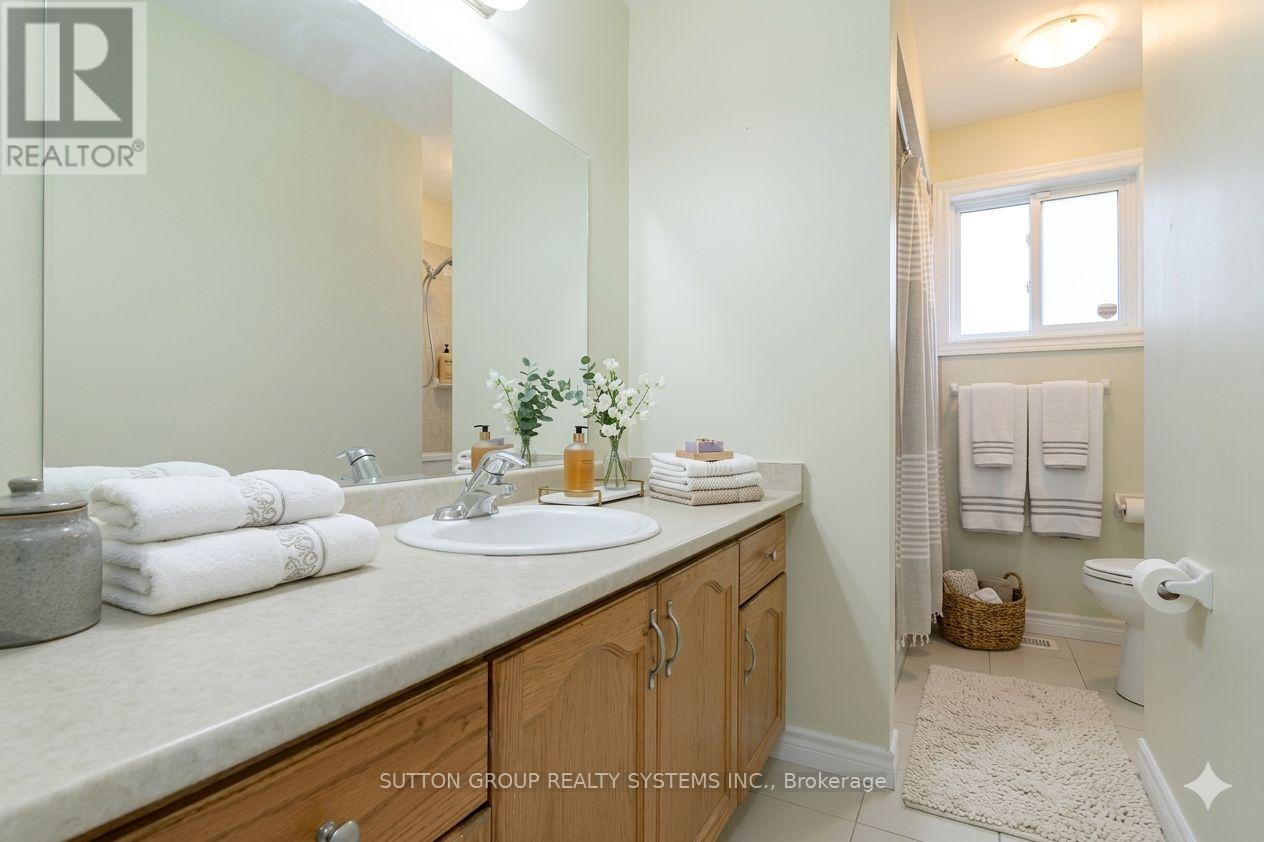
Welcome to Unit 125 at 25 Isherwood Ave, a bungalow-style garden-level stacked townhouse. This stunning corner unit offers 1,148 square feet of living space, complete with 9-foot high ceilings that flood the interior with natural sunlight. Featuring three bedrooms, two full bathrooms, a private patio, and numerous upgrades, this unit offers an exceptional urban living experience. Step inside the spacious living room, highlighted by its 9-foot ceilings and a sliding glass door that bathes the space in natural light. The kitchen provides an island, ample cabinet space, stainless steel appliances, and elegant granite countertops. The primary bedroom features a generous walk-in closet and a 3-piece ensuite bathroom featuring a stylish standing shower with an upgraded glass door enclosure. Additionally, the unit includes two more well-sized bedrooms, convenient in-unit laundry facilities, and a four-piece bathroom. This unit is carpet-free and includes one surface parking spot, with high-speed internet included in the rent. Notable upgrades include modern laminate flooring throughout the home, granite countertops in the kitchen, a glass shower door in the ensuite, and upgraded washer and dryer. Situated in a prime location with open parking and no obstructing buildings, this corner unit townhouse borders a lush greenspace. It offers easy access to the Cambridge Centre Shopping Mall, numerous restaurants, public transit, the YMCA, several schools, the serene Grand River, Galt Country Club, Downtown Cambridge, and convenient access to both HWY 401 and HWY 24. This unit is ideal for a small family or professionals. (id:52560)
Location
25 ISHERWOOD Avenue Unit# H125, Cambridge, Ontario
Property Status
Similar properties
 |HOMELIFE/CIMERMAN REAL ESTATE LTD., Brokerage
The listing data is provided under copyright by the Toronto Regional Real Estate Board. The trademarks REALTOR®, REALTORS®, and the REALTOR® logo are controlled by REALTOR® Canada Inc. and identify real estate professionals who are members of The Canadian Real Estate Association (CREA). The trademarks MLS®, Multiple Listing Service® and the associated logos identify professional services rendered by members of CREA. Used under license.