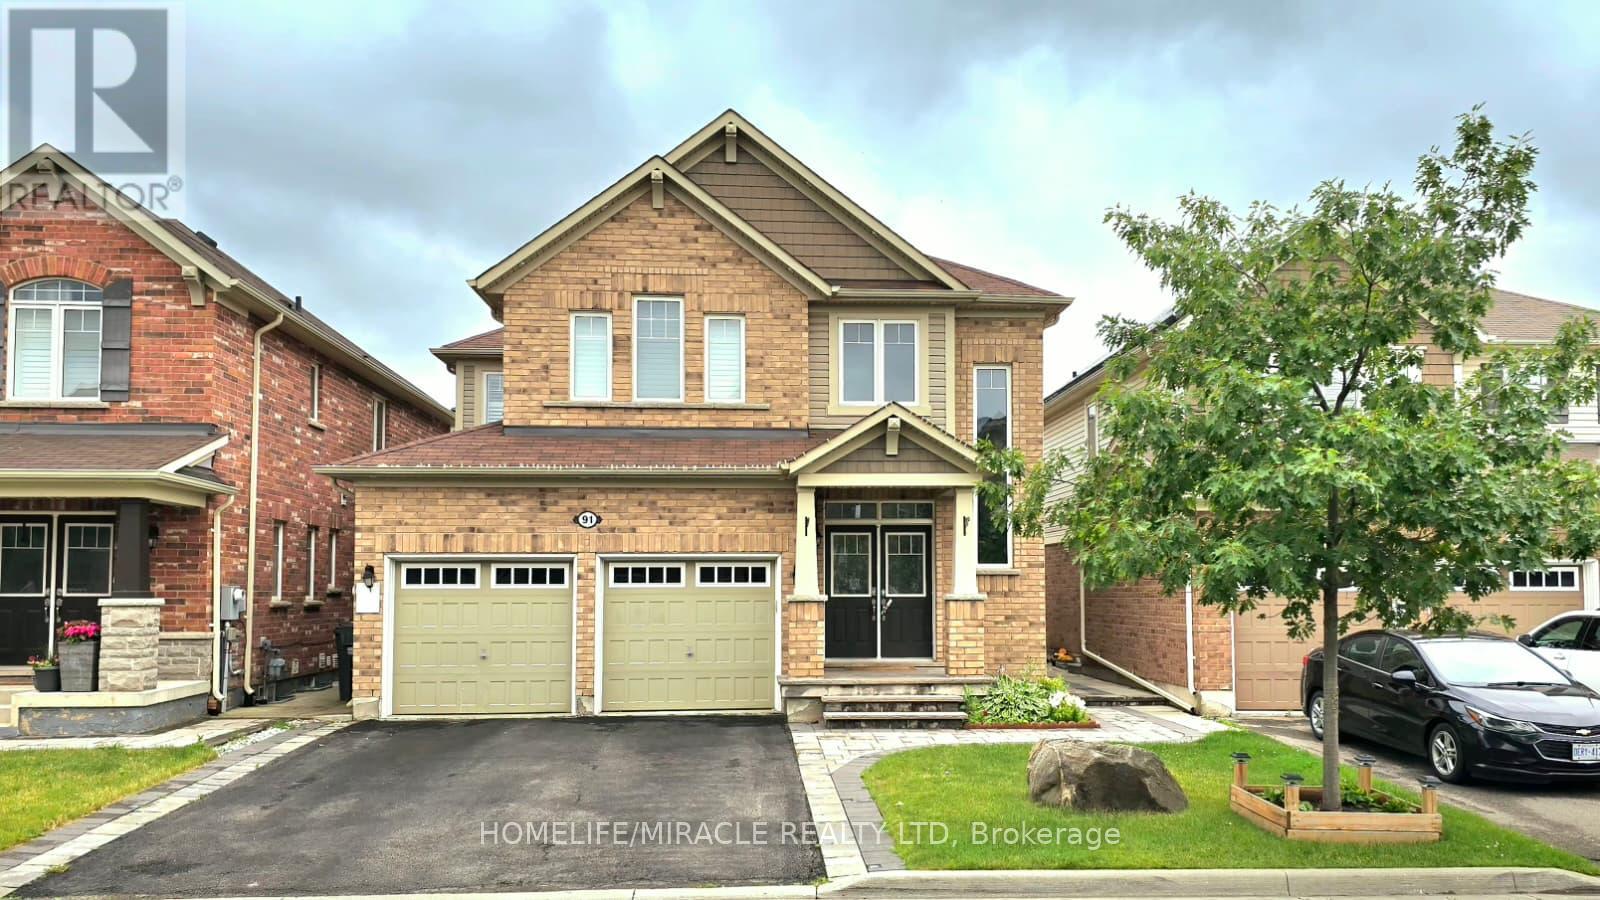
91 TYSONVILLE CIRCLE
Amenities
Description
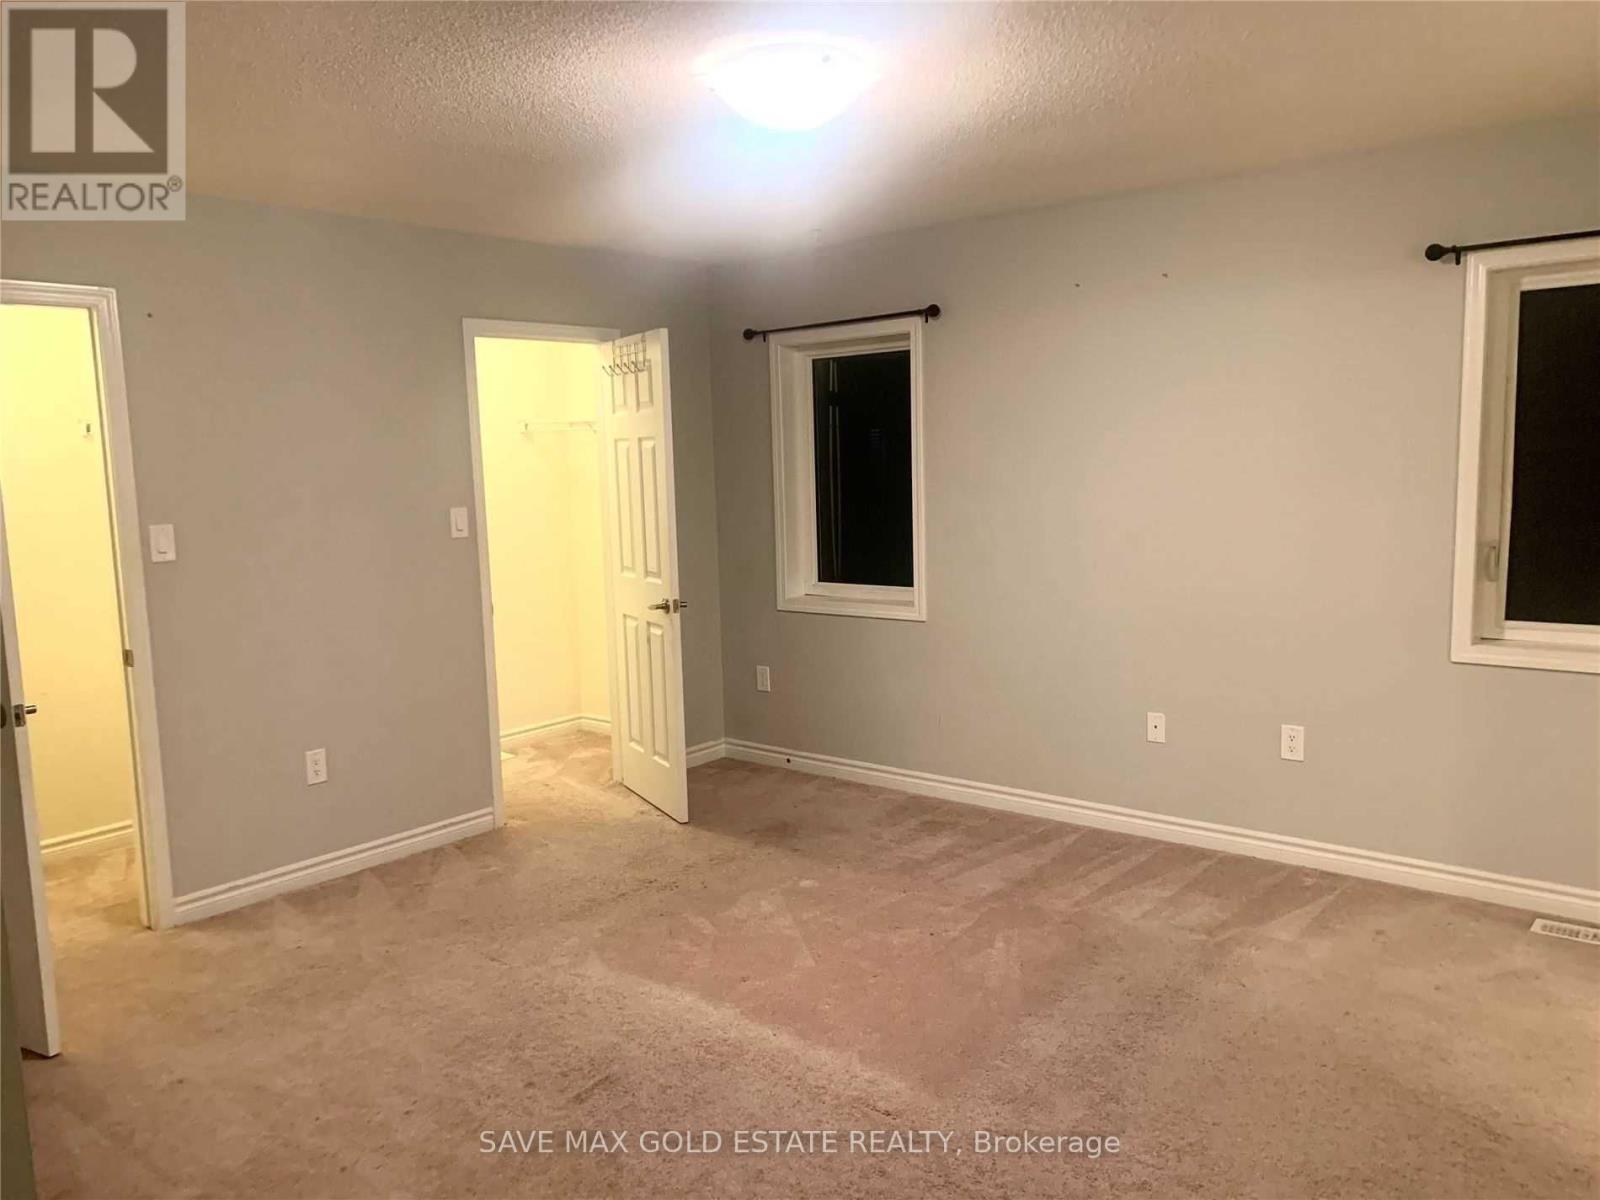
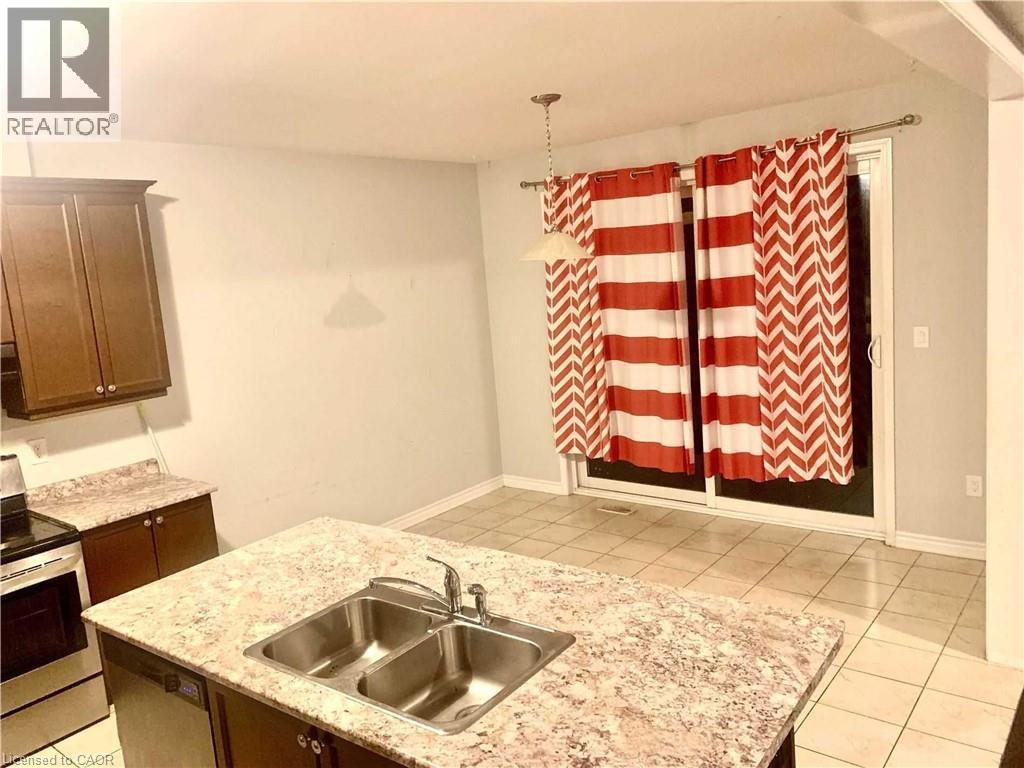
Experience refined living in this exceptional executive detached residence nestled in one ofNorthwest Brampton's most desirable communities. Offering 4 spacious bedrooms, thismeticulously maintained home showcases an elegant open-concept design enhanced by 9-footceilings and rich hardwood flooring, designer pot lights, and California shutters. The stunning gourmet chef's kitchen is thoughtfully designed with premium stainless steelappliances, a gas cooktop, a sleek built-in wall oven, contemporary custom cabinetry, and anelegant quartz countertop paired with a seamless full-height quartz backsplash. Impressive primary suite featuring an ensuite and expansive his-and-her walk-in closets withcustom built-in organizers. Beautifully landscaped front and rear yards showcasing premiumcustom interlocking and a stylish pergola, creating an inviting outdoor space ideal forentertaining or relaxing. Additional highlights include upper-level laundry and a double-car garage. No Sidewalk!!Ideally situated just minutes from Mount Pleasant GO Station, this home offers outstandingconvenience with parks, schools, grocery stores, banks, restaurants, gas stations, shopping,and other everyday amenities all nearby. A rare opportunity to lease a truly turnkey home thatseamlessly blends luxury, comfort, and convenience. (id:52560)
Location
91 TYSONVILLE CIRCLE, Brampton (Northwest Brampton), Ontario
Property Status
Similar properties
 |HOMELIFE/CIMERMAN REAL ESTATE LTD., Brokerage
The listing data is provided under copyright by the Toronto Regional Real Estate Board. The trademarks REALTOR®, REALTORS®, and the REALTOR® logo are controlled by REALTOR® Canada Inc. and identify real estate professionals who are members of The Canadian Real Estate Association (CREA). The trademarks MLS®, Multiple Listing Service® and the associated logos identify professional services rendered by members of CREA. Used under license.