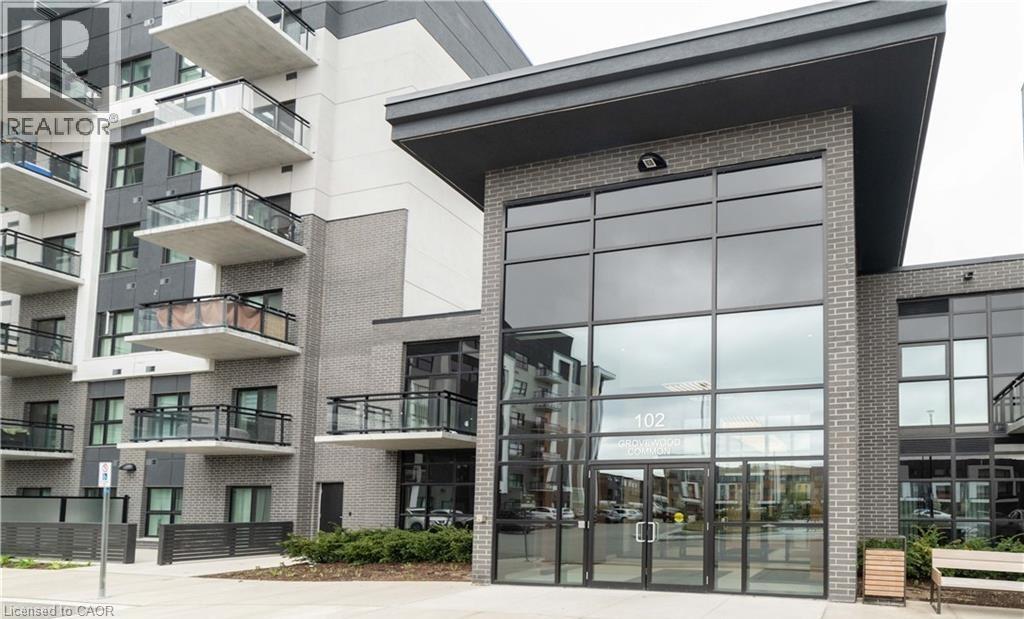
102 GROVEWOOD Common Unit# 623
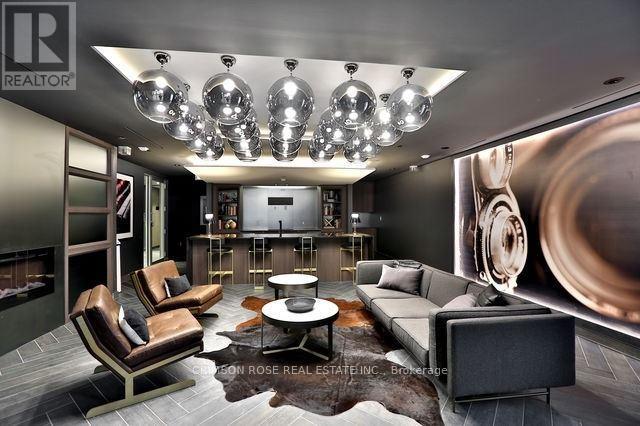
Amenities
Description
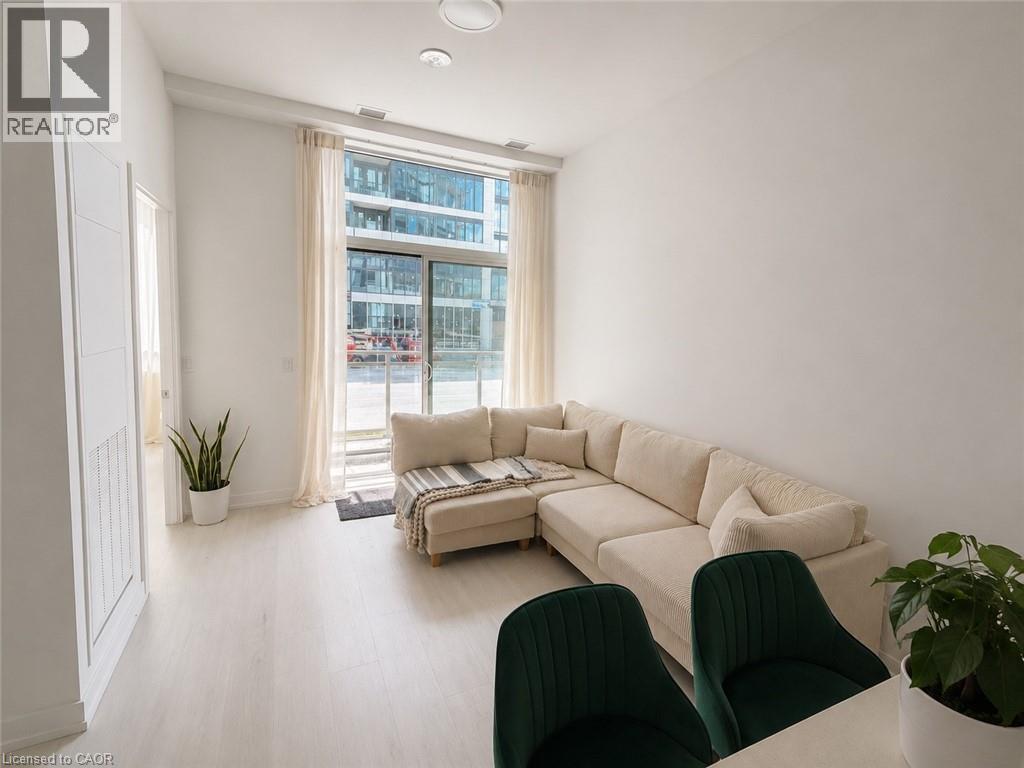
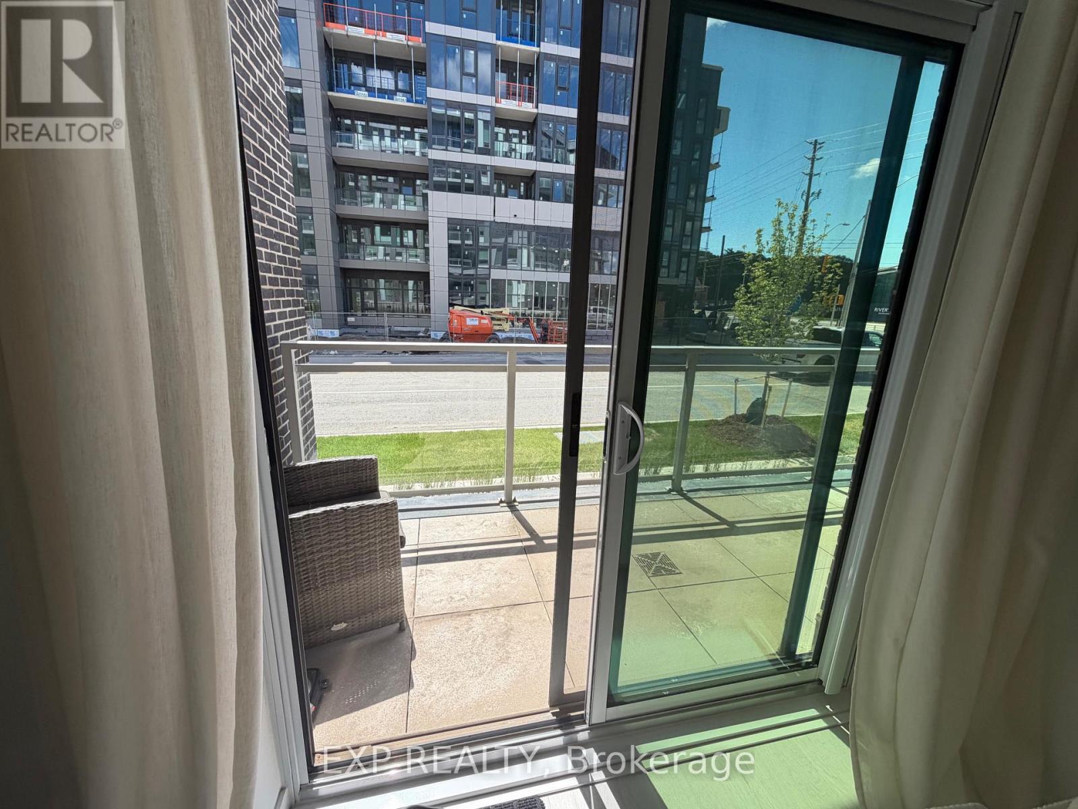
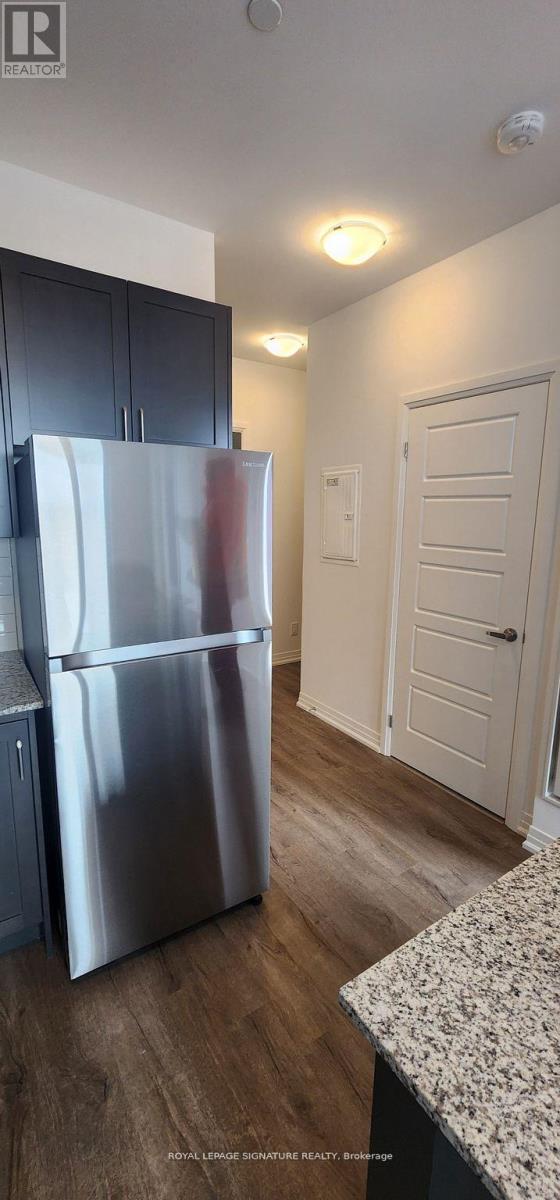
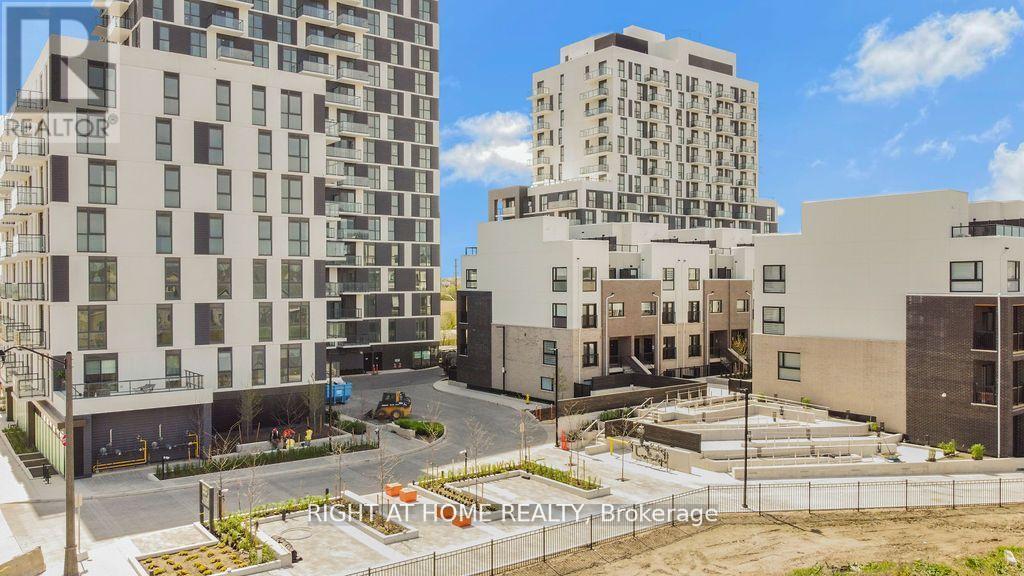
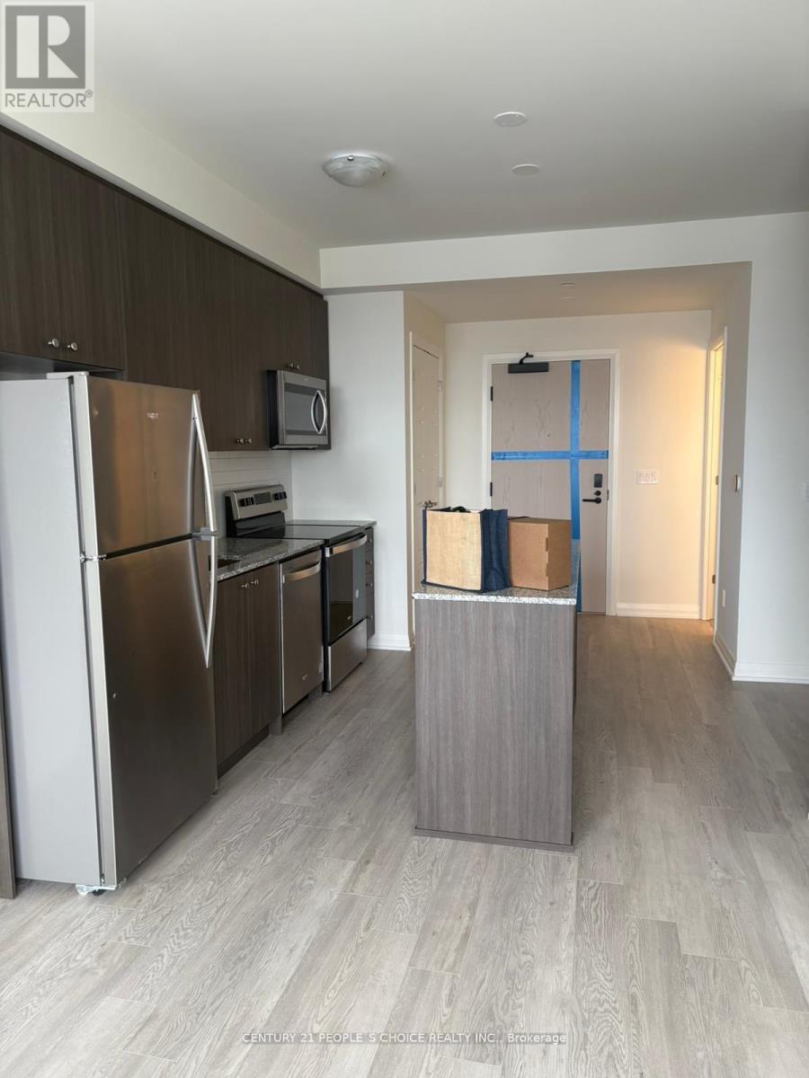
Luxurious top floor condo living with exclusive 10-foot ceilings in desirable Oakville! Welcome to this beautifully maintained, bright, and open-concept 676 sq. ft. interior one-bedroom plus den suite. This contemporary layout features premium finishes, abundant natural light, and a private, west-facing balcony offering beautiful afternoon sunshine and stunning sunset views. The modern kitchen boasts a sleek breakfast bar overlooking the spacious living and dining area. The generous primary bedroom features a custom closet organizer, while the highly versatile separate den includes a built-in Murphy bed with integrated storage, ideal as a productive home office or private guest space. Enjoy the convenience of in-suite laundry and one designated underground parking space. This pet-friendly building is ideally located within walking distance of shopping plazas, grocery stores, restaurants, cafés, and top-rated schools. Just minutes from Sheridan College, Oakville Trafalgar Memorial Hospital, GO Transit, and Highways 403, 407, and the QEW. This exceptional property offers an effortless, high-end lifestyle for professionals and commuters alike! (id:52560)
Location
102 GROVEWOOD Common Unit# 623, Oakville, Ontario
Property Status
Similar properties
 |HOMELIFE/CIMERMAN REAL ESTATE LTD., Brokerage
The listing data is provided under copyright by the Toronto Regional Real Estate Board. The trademarks REALTOR®, REALTORS®, and the REALTOR® logo are controlled by REALTOR® Canada Inc. and identify real estate professionals who are members of The Canadian Real Estate Association (CREA). The trademarks MLS®, Multiple Listing Service® and the associated logos identify professional services rendered by members of CREA. Used under license.