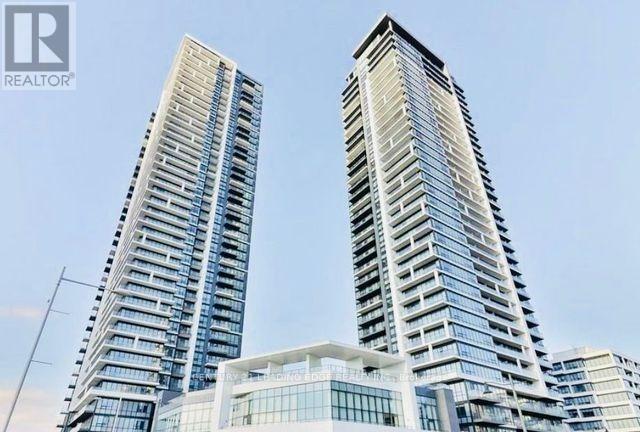
1101 - 8 WATER WALK DRIVE
Amenities
Description
Welcome to Riverview - Building A in the heart of Markham. This Rare-Found Suite Offers Approx. 1201 Sq.Ft. of Living Space with 3 Bedrooms 3 Ensuite-Baths and Boasts Breathtaking Panoramic View of Downtown and Uptown Markham. Steps onto the Large South East Exposure Facing Wrap-Around Balcony (298 sf) to indulge in the Unobstructed Beautiful Views. The Open-Concept Living Area Seamlessly Flows Into a Modern & Upgraded Kitchen Featuring an Extra-Large Centre Island, Two-Tone Upper Cabinetry, and Top-of-the -Line Built-In Appliances, including JENN-AIR 30" iNDUCTION COOKTOP, Quartz Finishing in Kitchen Countertops & Backsplash, Upgraded Engineered Vinyl in Kitchen Flooring, Upgraded Charcoal Floor Tiles (12"x24") in all Ensuite-Baths, Powder Room & Laundry Room. The Building Features Indoor Pool, 24/7 Security, 2-Storey Amenity Pavilion & A Roottop Terrace, Auto Parcel Pick-Up & Smart System. Walking Distance to No Frills and Whole Foods Supermarkets, LCBO, Gourmet Restaurants & Cinema. Close to Go Station, Highways 407 & 404. Move-in Condition and Experience Luxury Living at its Finest. (id:52560)
Location
1101 - 8 WATER WALK DRIVE, Markham (Unionville), Ontario
Property Status
 |HOMELIFE/CIMERMAN REAL ESTATE LTD., Brokerage
The listing data is provided under copyright by the Toronto Regional Real Estate Board. The trademarks REALTOR®, REALTORS®, and the REALTOR® logo are controlled by REALTOR® Canada Inc. and identify real estate professionals who are members of The Canadian Real Estate Association (CREA). The trademarks MLS®, Multiple Listing Service® and the associated logos identify professional services rendered by members of CREA. Used under license.