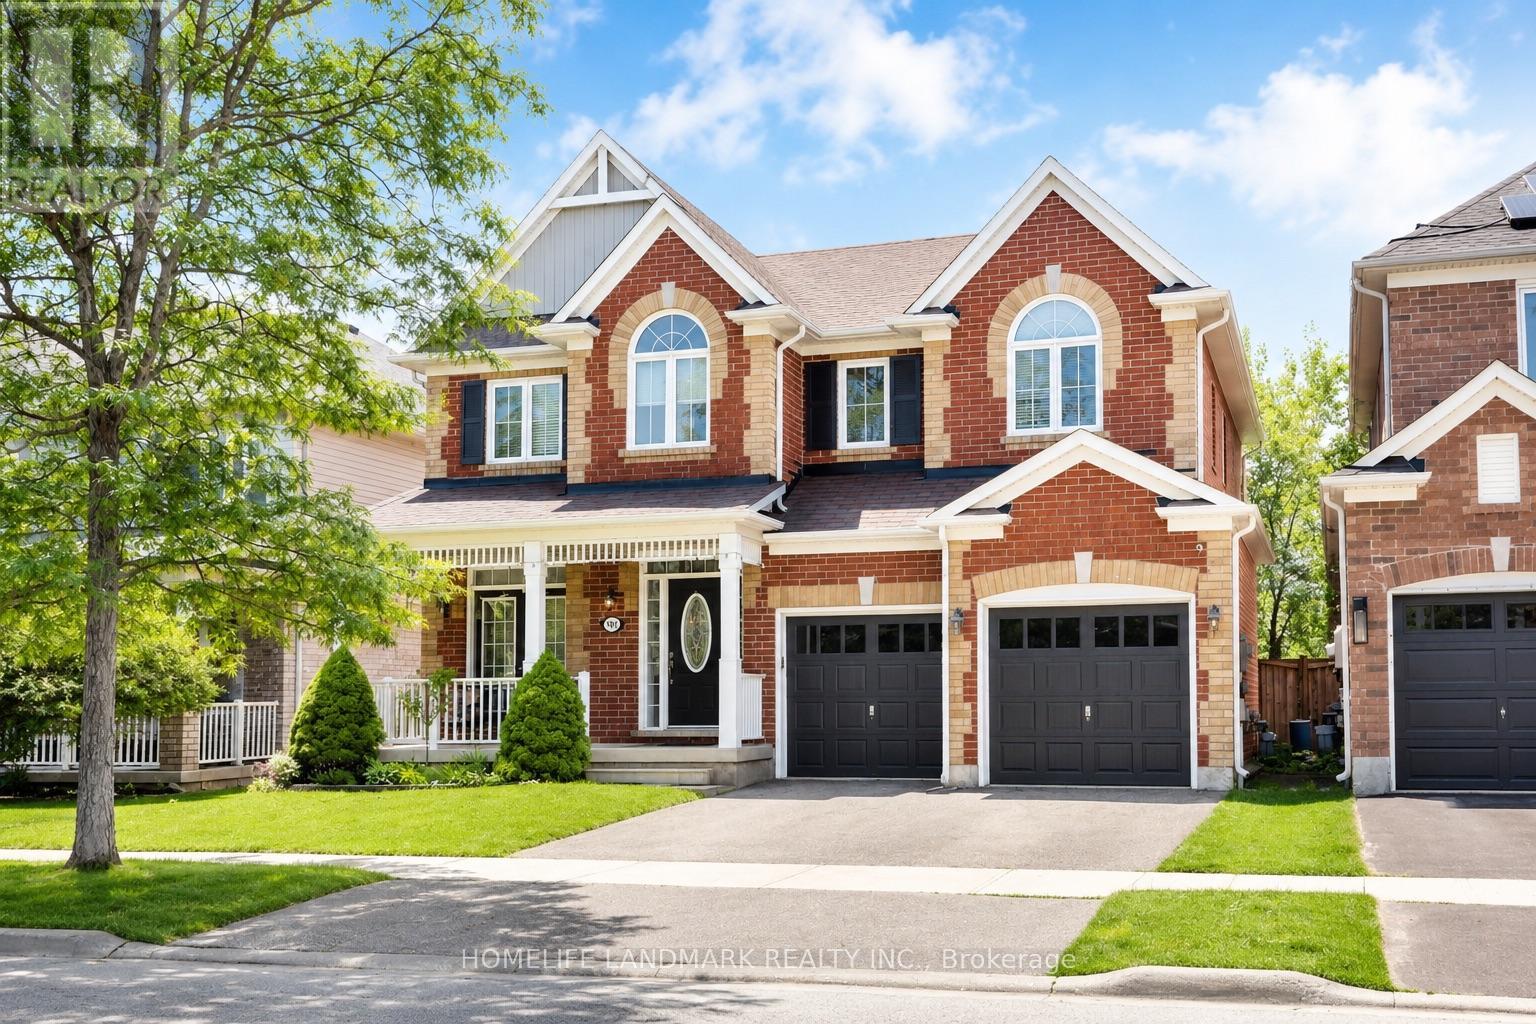
191 ROBIRWIN STREET
Amenities
Description
Welcome to this stunning 4-bedroom showpiece home featuring an additional large, bright office that can easily serve as a fifth bedroom, home theatre, or flexible living space.Designed with elegance and functionality, this home boasts a grand arched entrance leading to the formal living and dining rooms, highlighted by a beautiful coffered ceiling. The impressive oak staircase adds timeless charm, while the expansive great room seamlessly connects to the upgraded chef's kitchen.The gourmet kitchen is thoughtfully designed with abundant cabinetry, a large centre island, a cozy window seat, ample counter space with built-in storage, and convenient access to the garage. The professionally landscaped exterior enhances the home's exceptional curb appeal.The property also features a fully finished basement with a separate in-law suite, complete with a full kitchen, living room, and one bedroom. This self-contained space can also be included for an additional cost, making it ideal for extended family or those seeking extra living space.A furnished option is also available , subject to a refundable security deposit.Conveniently located close to schools, parks, the greenbelt, scenic walking trails, shopping, and major highways, this exceptional home offers the perfect blend of luxury, comfort, and convenience. (id:52560)
Location
191 ROBIRWIN STREET, Whitchurch-Stouffville (Stouffville), Ontario
Property Status
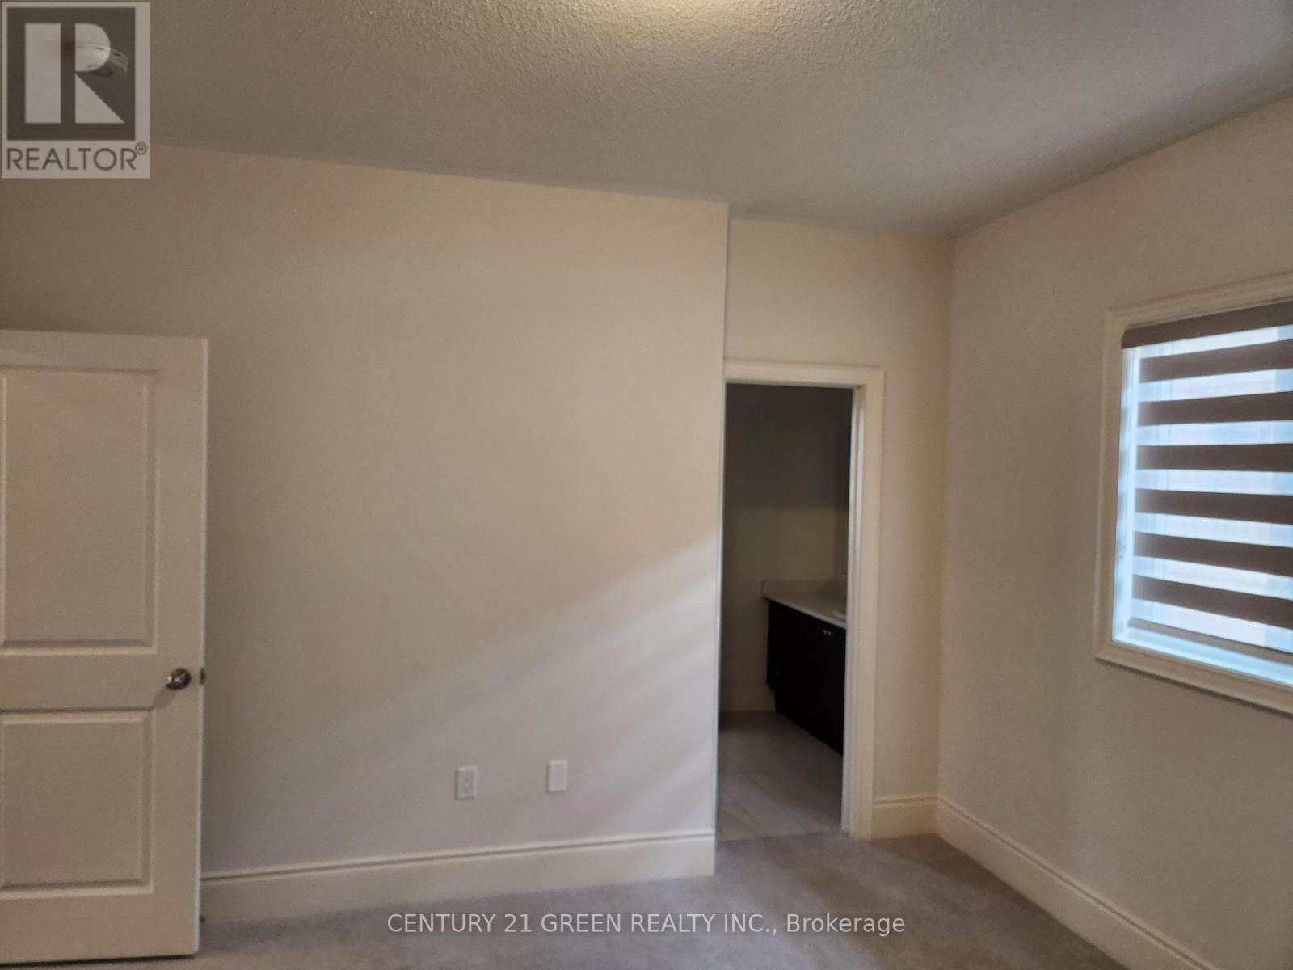
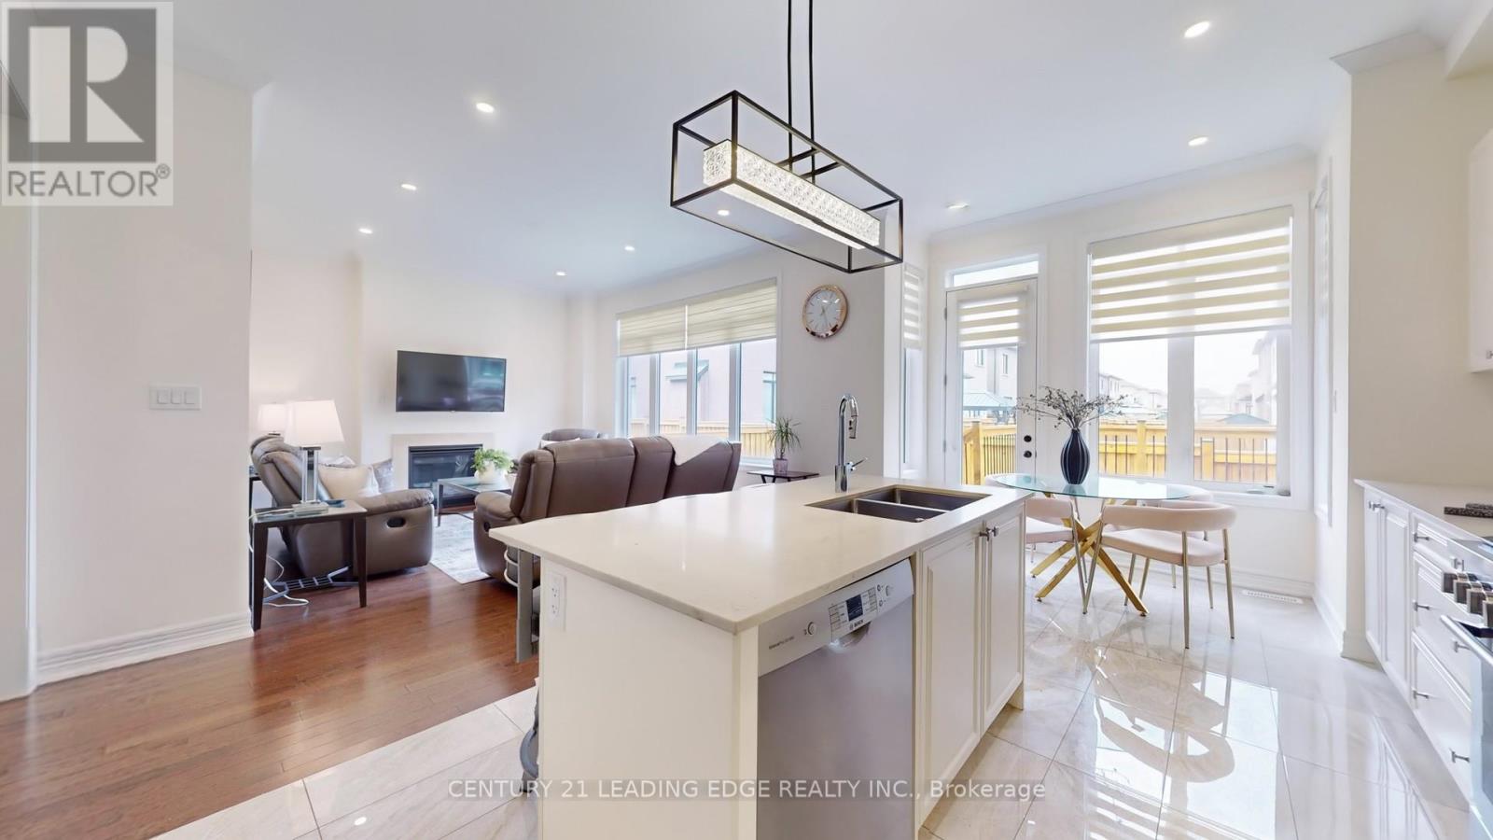
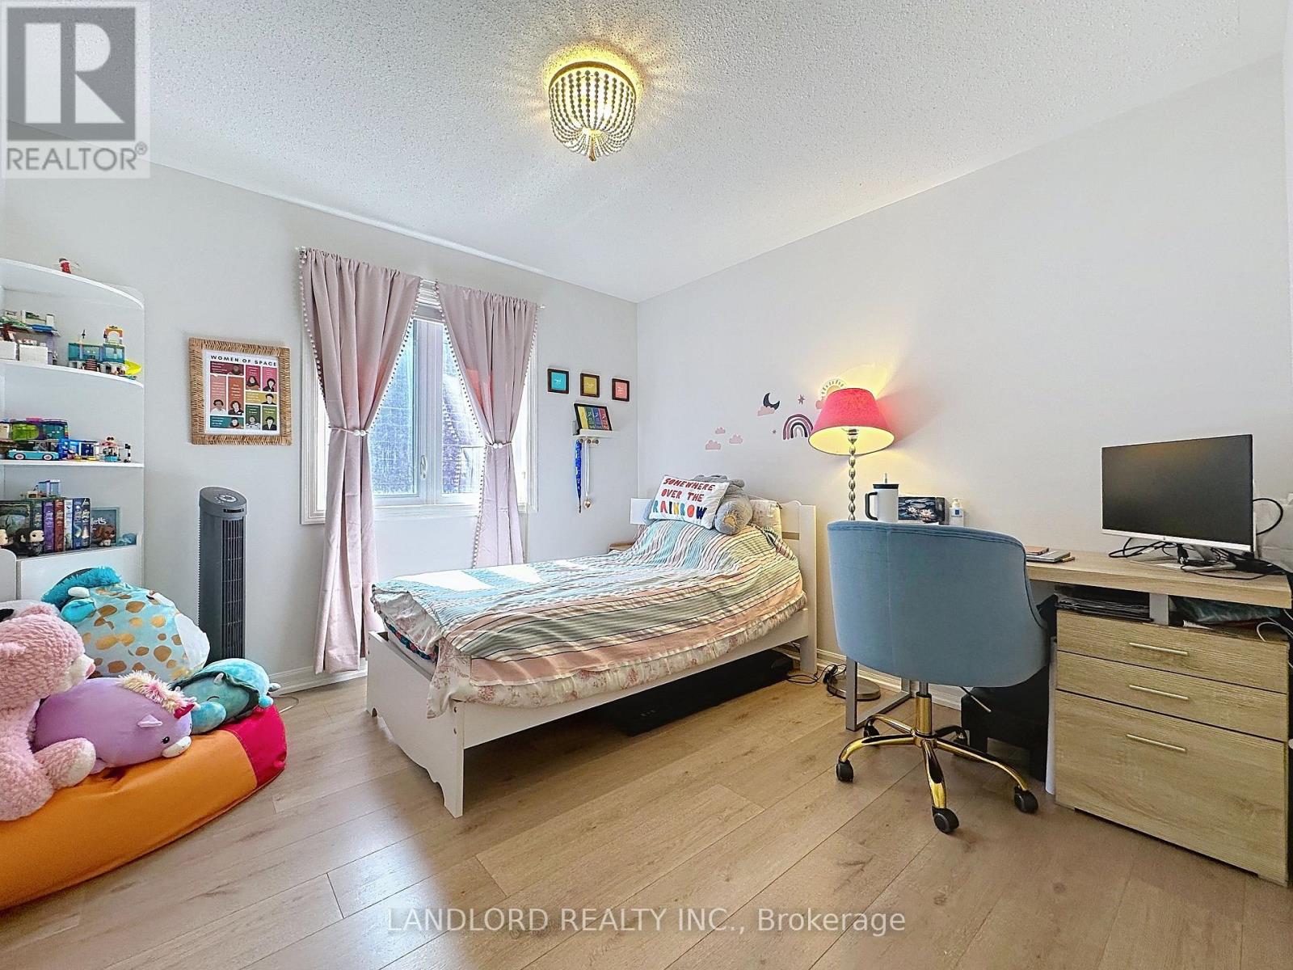
Similar properties
 |HOMELIFE/CIMERMAN REAL ESTATE LTD., Brokerage
The listing data is provided under copyright by the Toronto Regional Real Estate Board. The trademarks REALTOR®, REALTORS®, and the REALTOR® logo are controlled by REALTOR® Canada Inc. and identify real estate professionals who are members of The Canadian Real Estate Association (CREA). The trademarks MLS®, Multiple Listing Service® and the associated logos identify professional services rendered by members of CREA. Used under license.