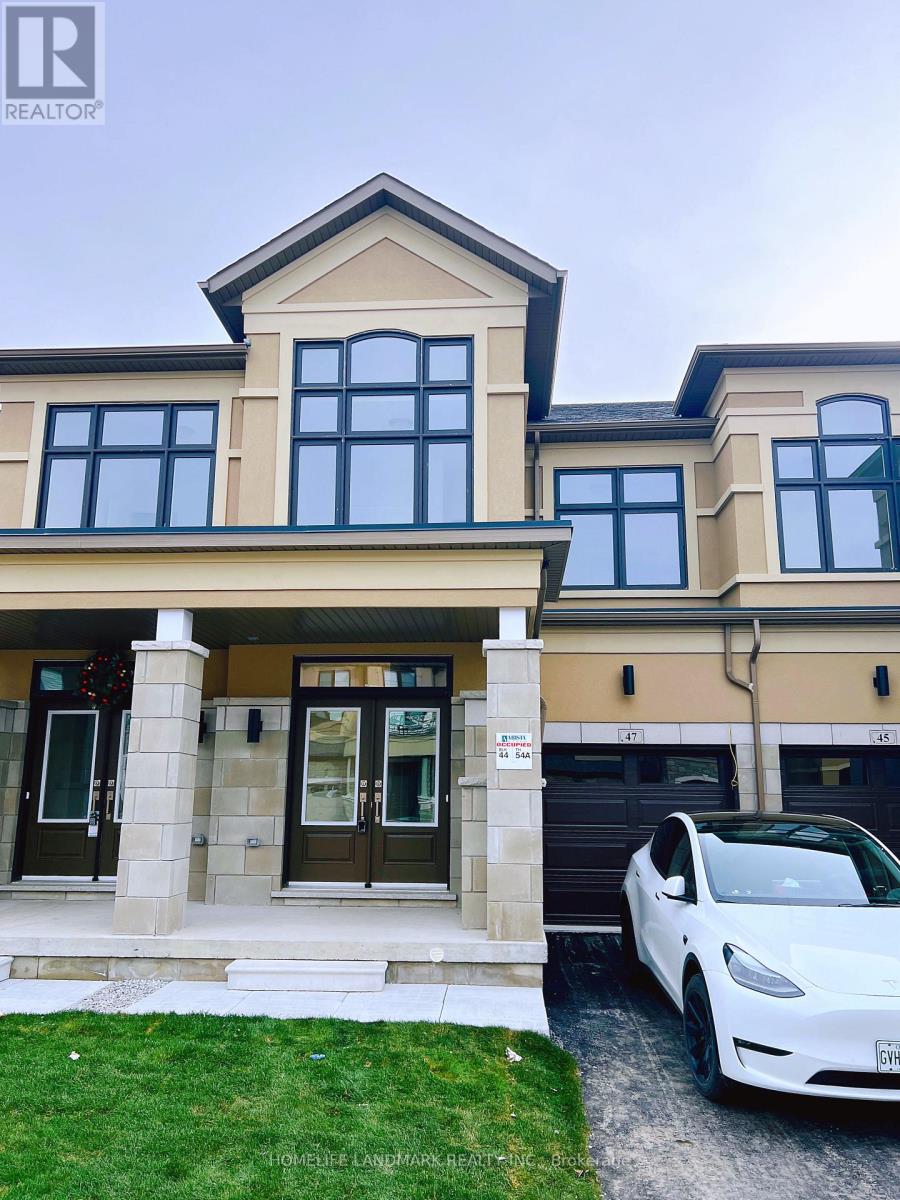
47 BOITON STREET
Amenities
Description
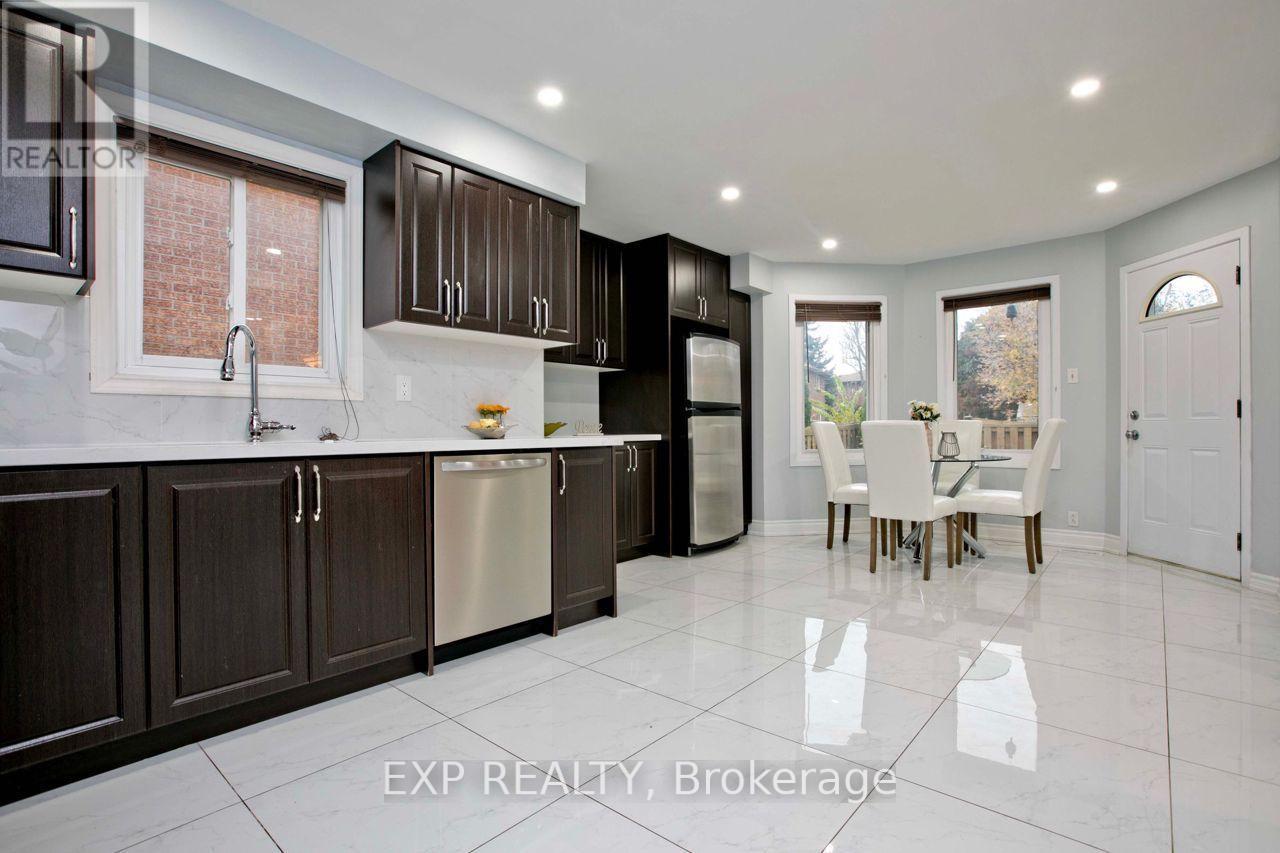
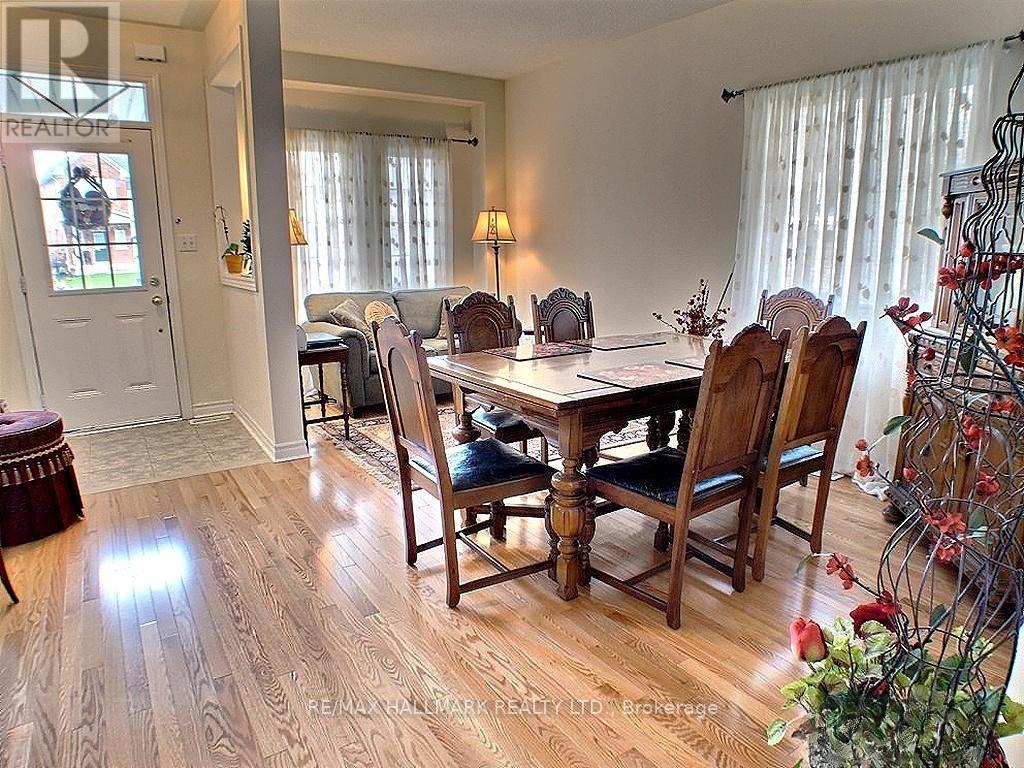
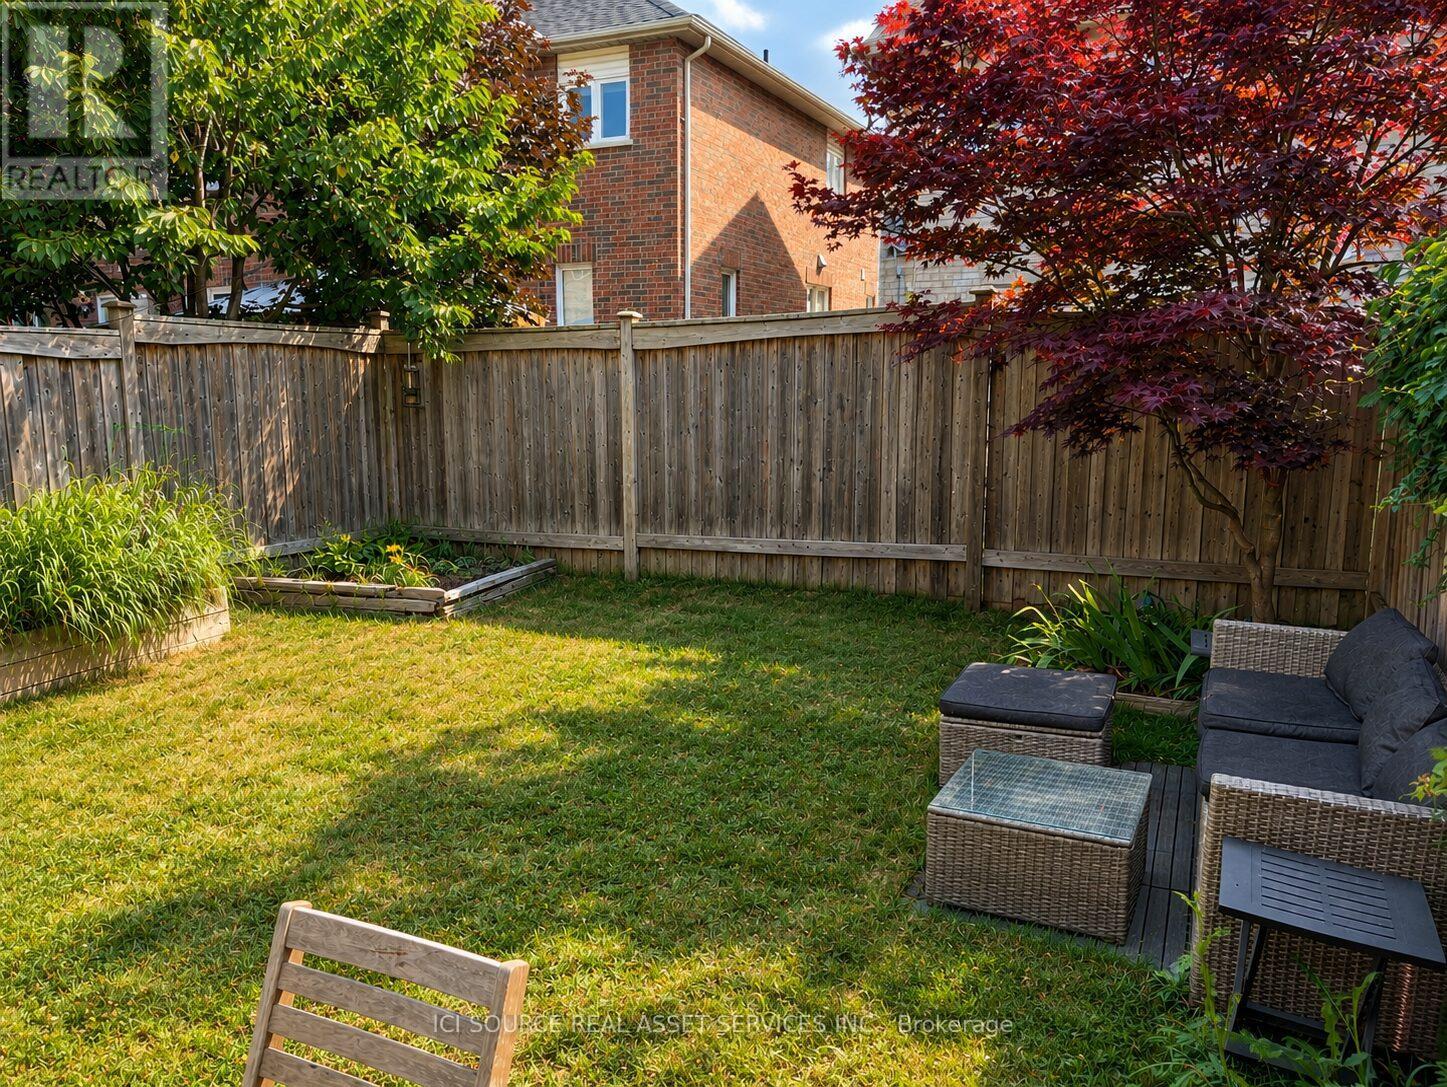
Sun-filled and beautifully upgraded, this townhome features 9Ft ceilings on the main and second floors, a soaring 10Ft ceiling in the primary retreat, and oversized windows throughout. The open-concept kitchen shines with S/S appliances, quartz counters, and a spacious breakfast area that flows to a walk-out backyard. The primary suite offers a large walk-in closet, double sinks, and a spa-like 5-piece ensuite, while hardwood floors, oak stairs with iron pickets, second-floor laundry, and direct garage access add everyday elegance and convenience.Ideally located minutes from Hwy 404, Costco, and premier shopping, with Richmond Green Park, community centres, and top-rated schools - including Richmond Green Secondary - just around the corner. A rare blend of modern design and unbeatable location. (id:52560)
Location
47 BOITON STREET, Richmond Hill, Ontario
Property Status
Similar properties
 |HOMELIFE/CIMERMAN REAL ESTATE LTD., Brokerage
The listing data is provided under copyright by the Toronto Regional Real Estate Board. The trademarks REALTOR®, REALTORS®, and the REALTOR® logo are controlled by REALTOR® Canada Inc. and identify real estate professionals who are members of The Canadian Real Estate Association (CREA). The trademarks MLS®, Multiple Listing Service® and the associated logos identify professional services rendered by members of CREA. Used under license.