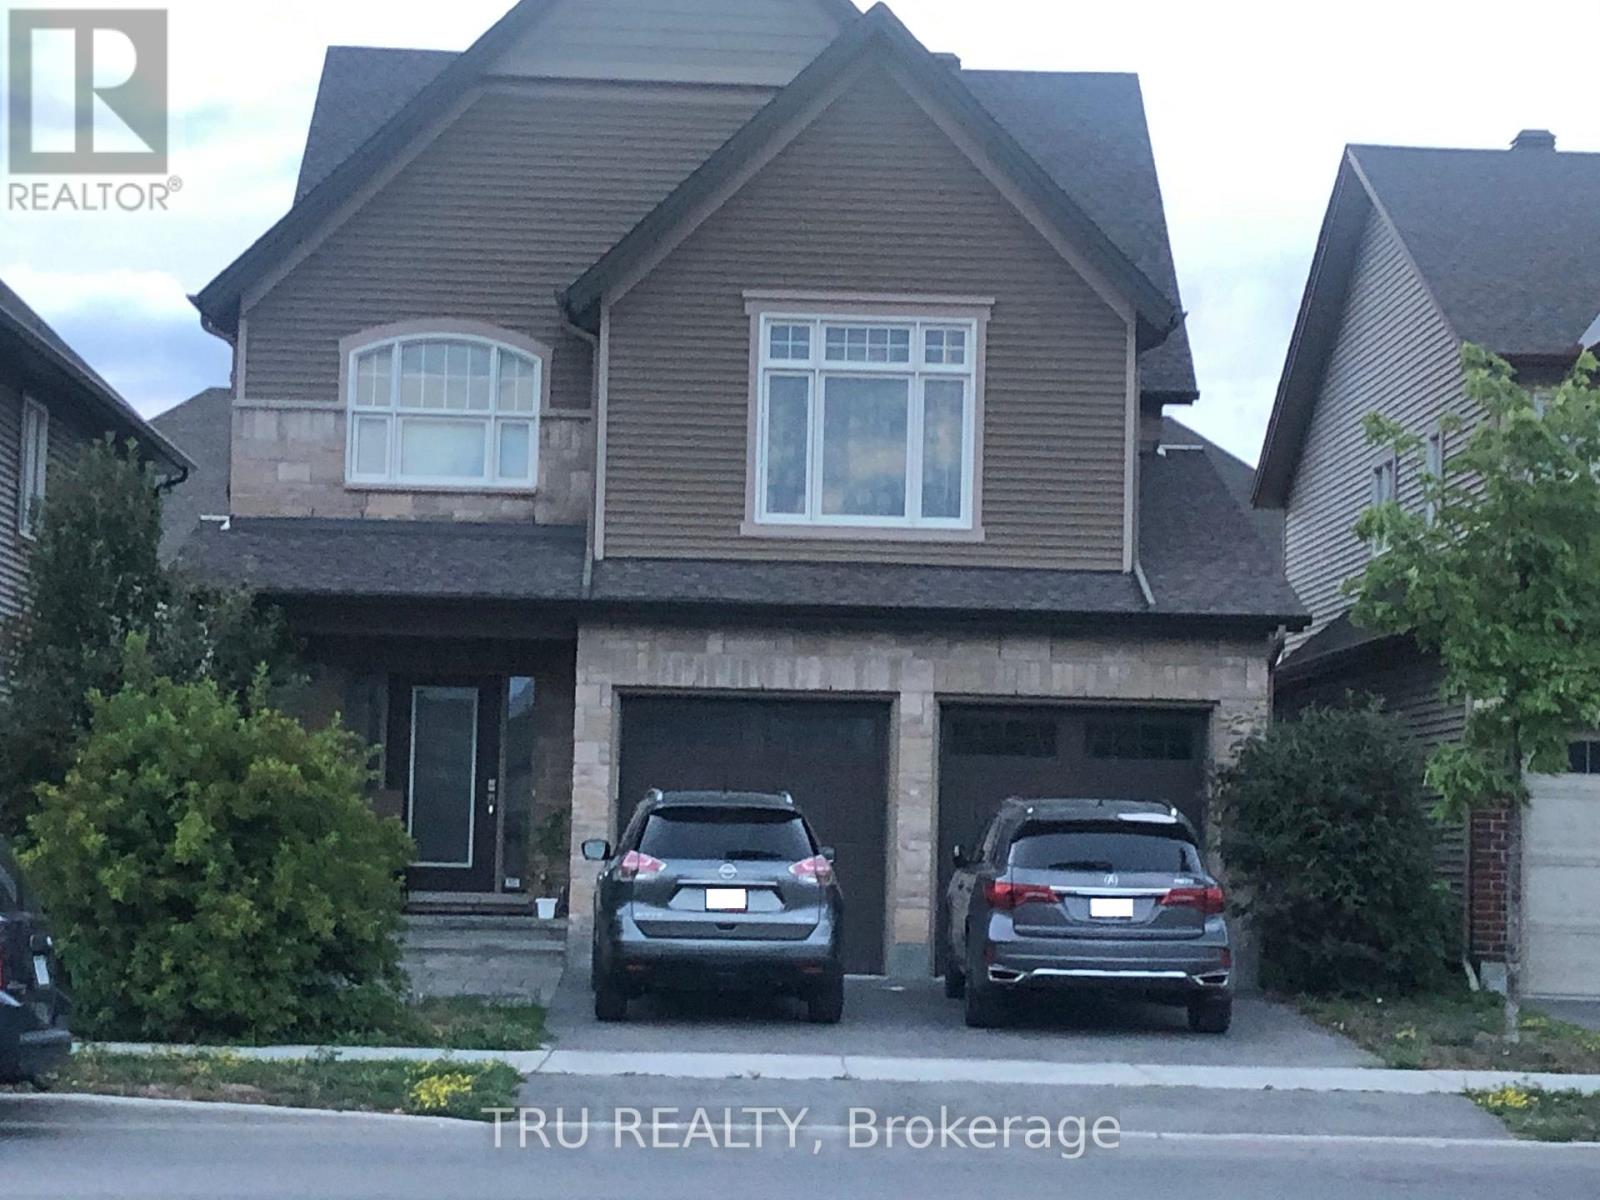
2083 HELENE CAMPBELL ROAD
Amenities
Description
Welcome to this stunning 4-bed, 2-car garage detached home by Tartan in the heart of Barrhaven - a former model home with 2,680 sqft above grade and tons of upgrades. The main floor offers vinyl flooring throughout, an open-concept eating area, an upgraded kitchen opening to a family room with a gas fireplace, a formal dining room, and a den/office that can serve as a bedroom. Upstairs features a primary bedroom with a 5-piece ensuite, three bedrooms each with walk-in closets, a laundry room, and a main bath. The finished basement adds a large rec room, storage, and a 3-piece bathroom.Located in the John McCrae S.S. and St. Joseph H.S. school boundaries, it's walking distance to Costco, Lone Star, and other shopping, with quick access to Hwy 416 (under 3 minutes). A move-in-ready gem in one of Barrhaven's best locations! (id:52560)
Location
2083 HELENE CAMPBELL ROAD, Ottawa, Ontario
Property Status
Similar properties
 |HOMELIFE/CIMERMAN REAL ESTATE LTD., Brokerage
The listing data is provided under copyright by the Toronto Regional Real Estate Board. The trademarks REALTOR®, REALTORS®, and the REALTOR® logo are controlled by REALTOR® Canada Inc. and identify real estate professionals who are members of The Canadian Real Estate Association (CREA). The trademarks MLS®, Multiple Listing Service® and the associated logos identify professional services rendered by members of CREA. Used under license.