1415 - 7950 BATHURST STREET
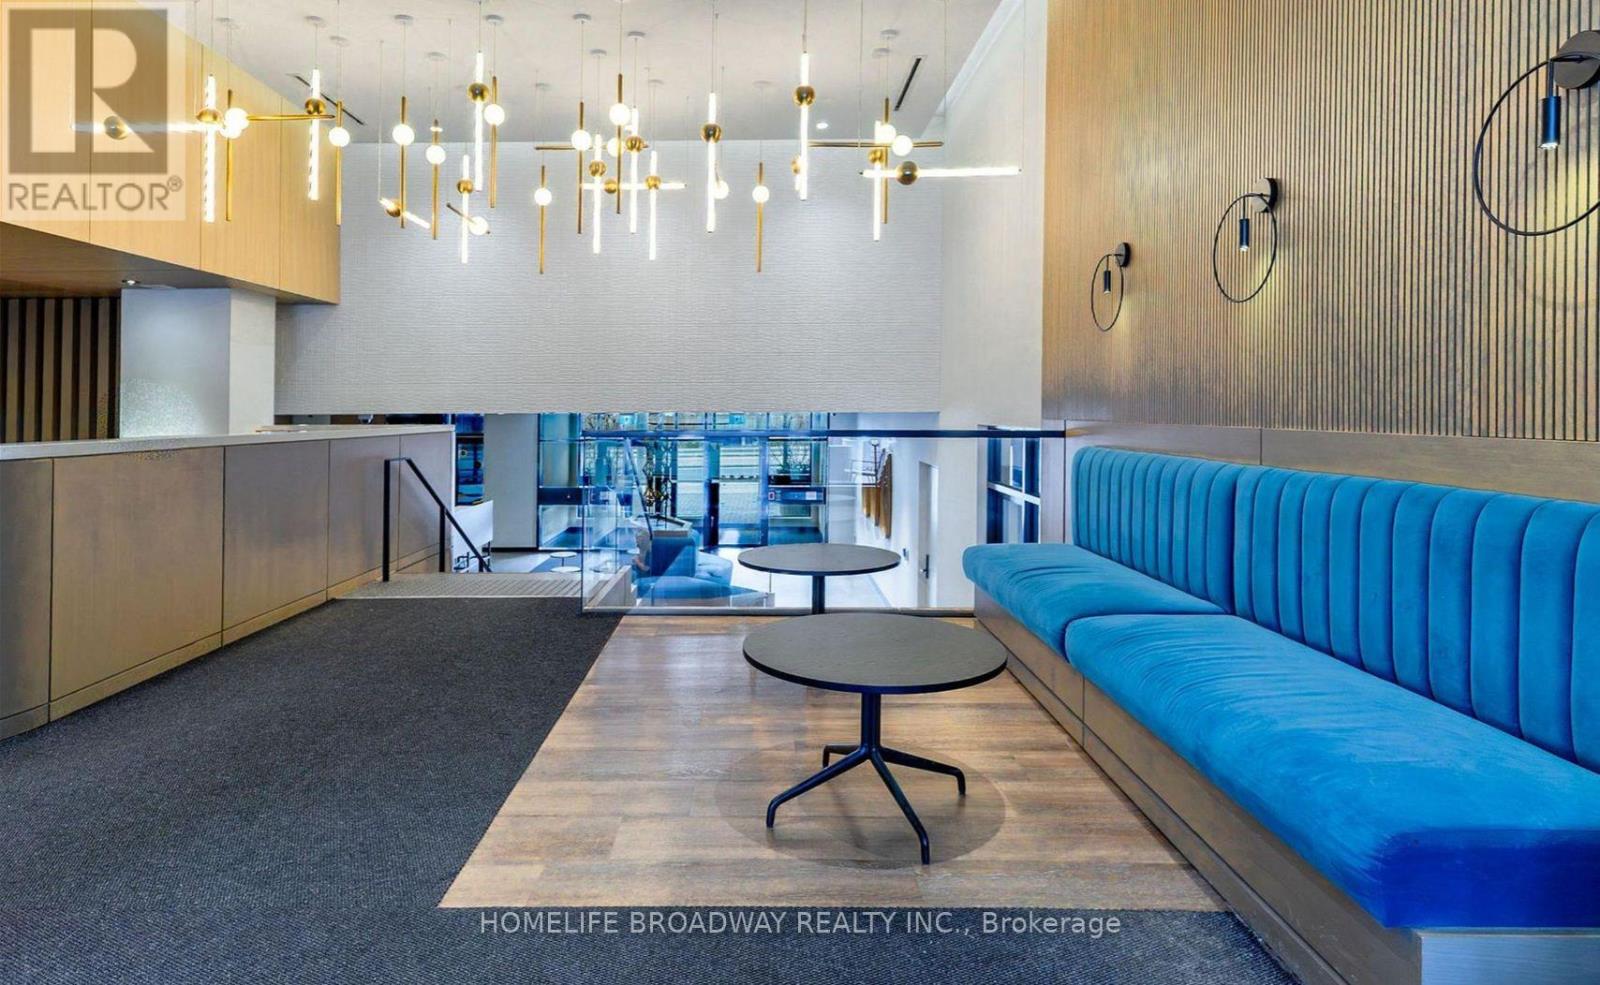
Amenities
Description
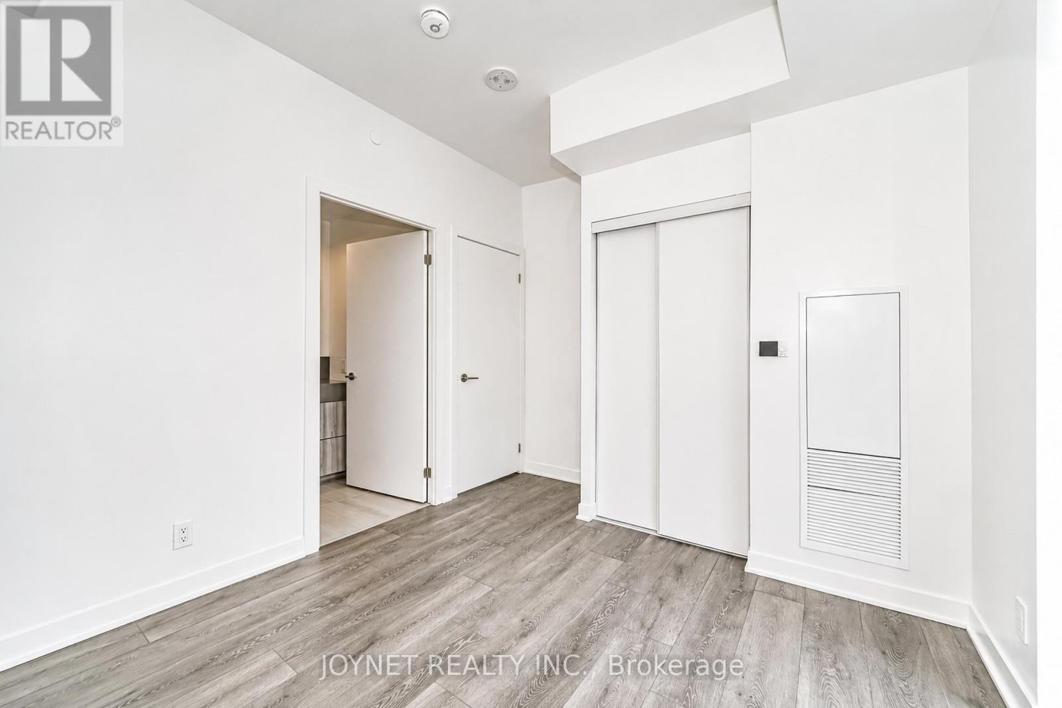
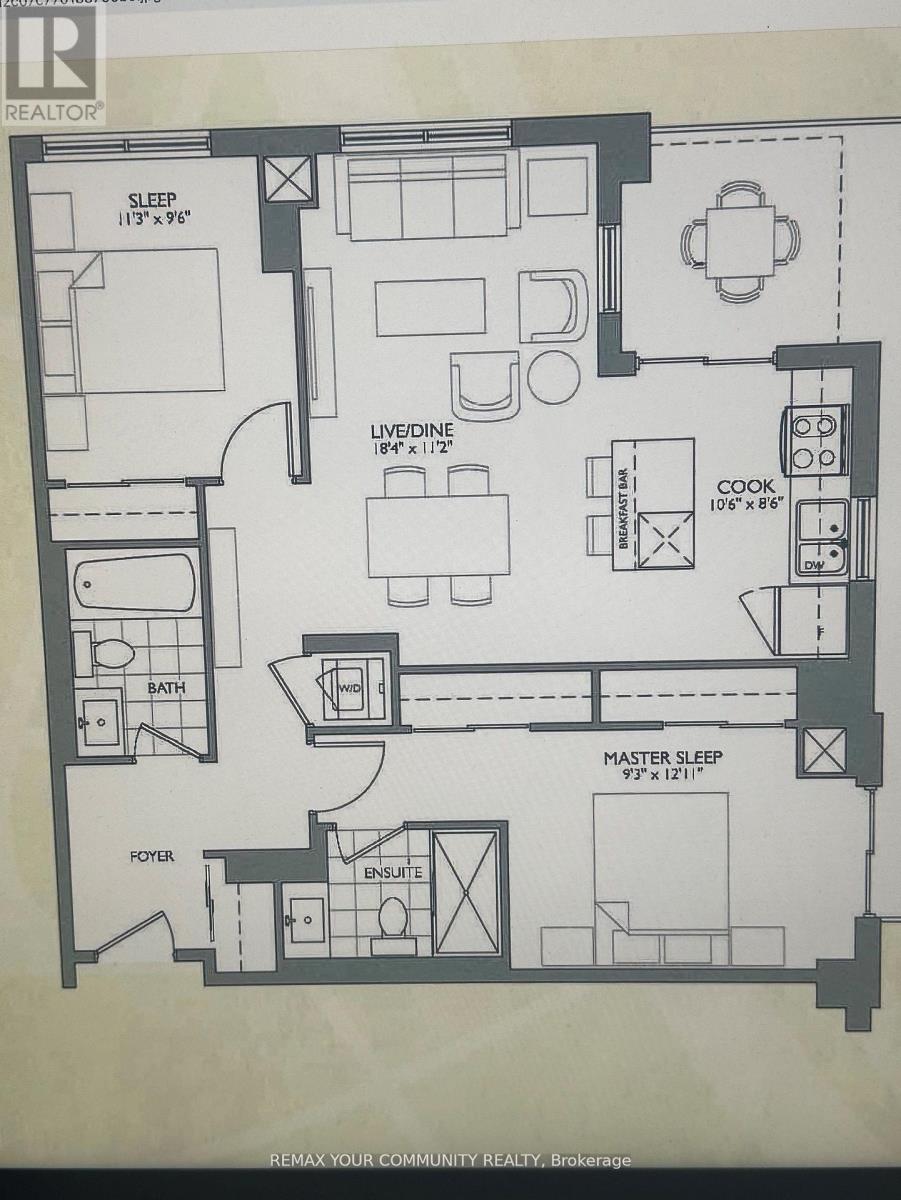
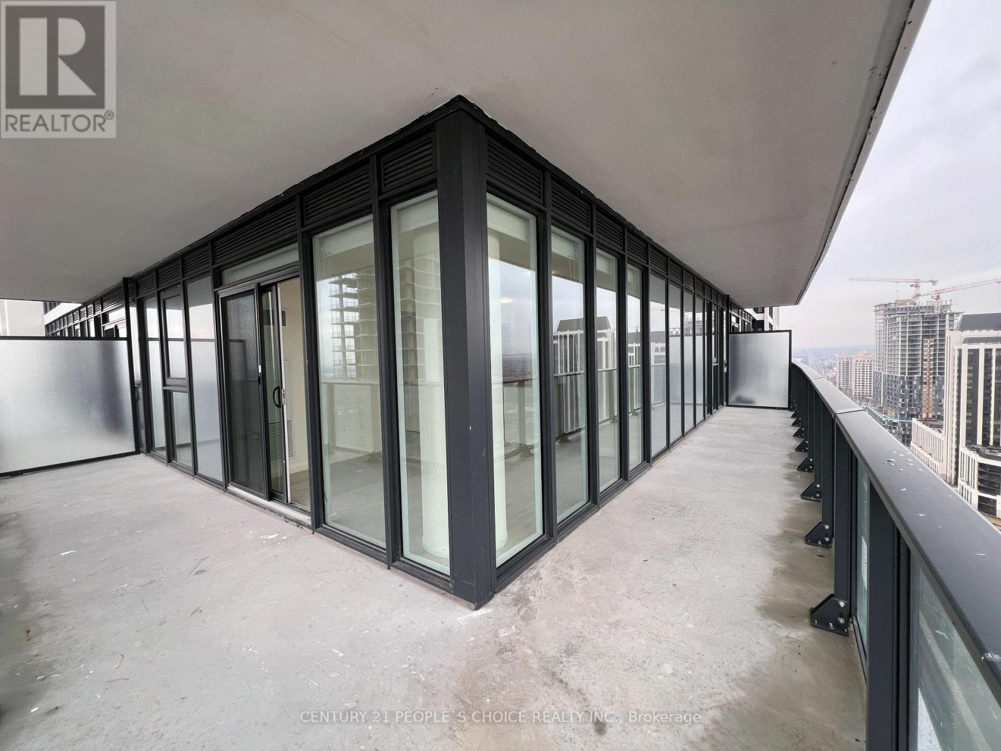
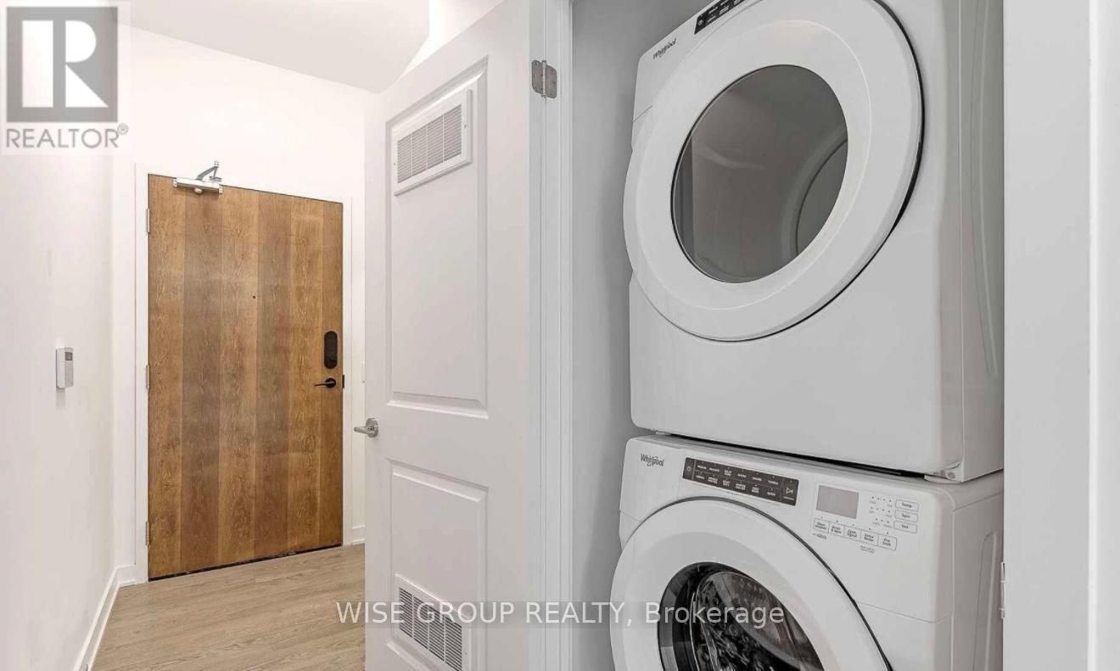
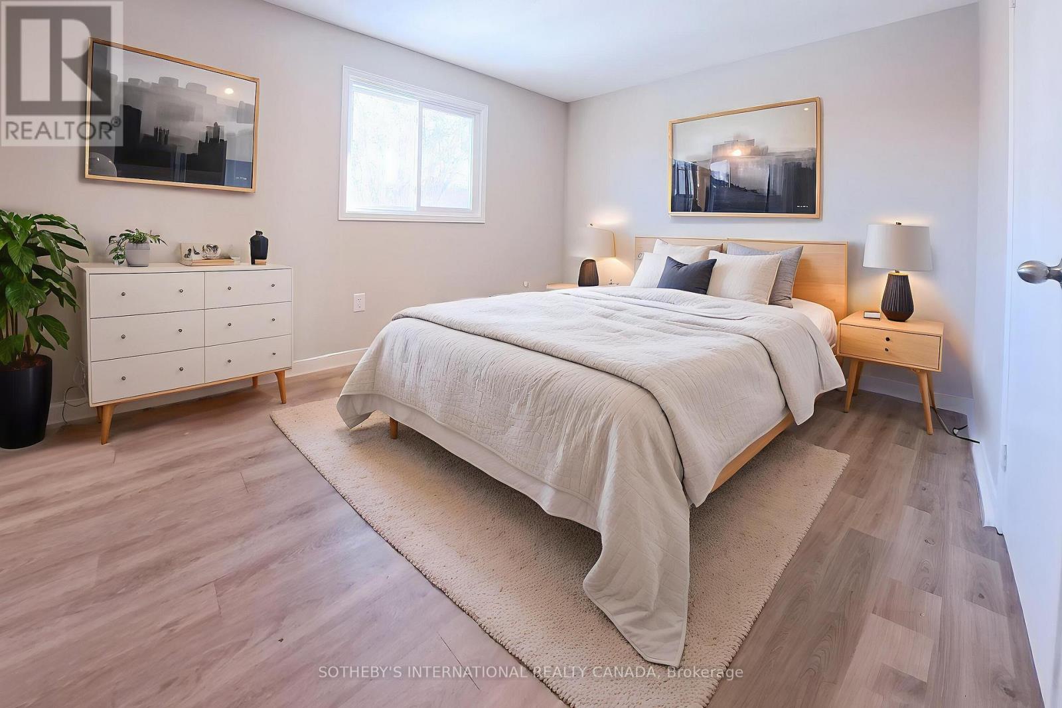
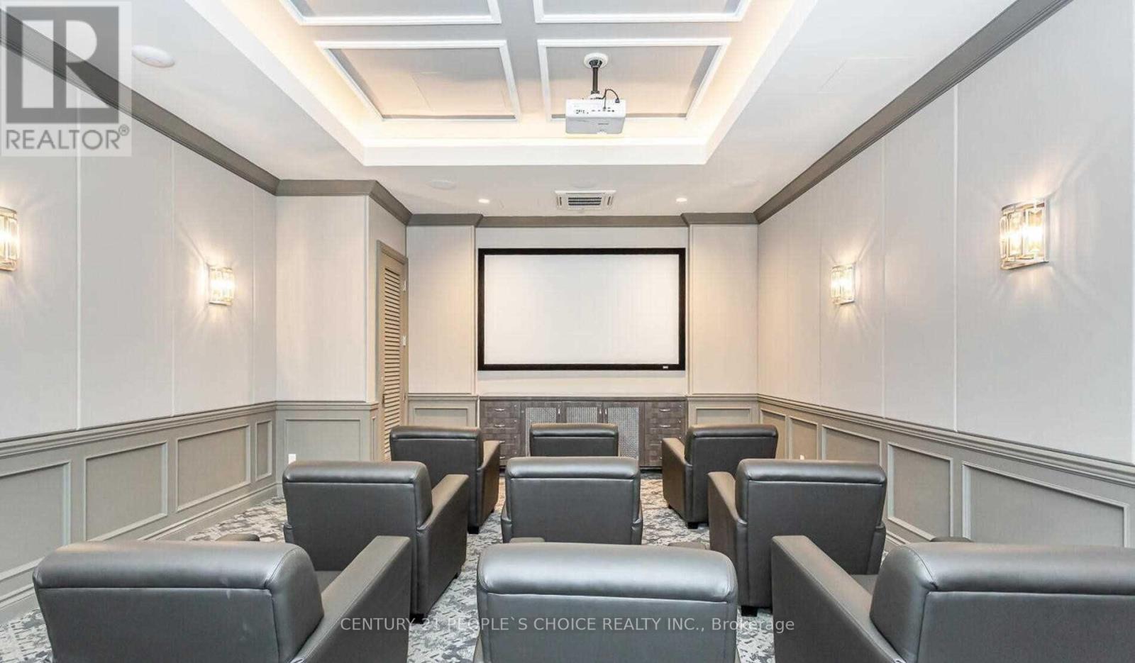
Welcome to One of the Larger Peaceful 2 Bedroom plus Livable Den Corner Units, Facing 3 Directions For Maximum Natural Light and Privacy! Primary Bedroom Faces 2 Directions and has a Larger Walk-In Closet plus a 3 Piece Ensuite Bathroom! Second Bedroom is Spacious, and located on the Opposite Side of the Primary Bedroom (Max Privacy). The Den Is Basically a Separate Room with three and a half walls. Great for a Work From Home Office; or a Guest Bed! Conveniently Beside The 4 Piece Common Bathroom. The Kitchen Has It All, Including A Very Useful Kitchen Island for Breakfast, and Food Preparation. Yes, This Unit Includes 1 Parking Space and 1 Storage Locker Space! Premium Quality Daniels' Built Building at "Beverley At The Thornhill". The Building Offers First-Class Amenities For A Lifestyle Of Unparalleled Convenience And Comfort. Enjoy The Services Of A 24-Hour Concierge, A Rooftop Terrace Complete With BBQ Areas, And A Stylish Party Room Ideal For Entertaining Guests. A Dedicated Kids' Play Zone Ensures Fun For The Little Ones, While Residents Can Stay Active With The Building's Indoor Basketball Court, Fully Equipped Fitness Centre, And Tranquil Yoga Spaces and even a Co-Working Space! Located Just Steps From Essential Services Like VIVA Bus, Shoppers Drug Mart, Restaurants, Parks, And Schools. This Residence Offers Convenient Access To The Promenade Shopping Centre And Promenade Bus Terminal, Walmart, T & T Grocery, Plus Seamless Connections To Highways 407, 7, And 400 For Effortless Commuting! It's Definitely Worth To Take A Look At This One! (id:52560)
Location
1415 - 7950 BATHURST STREET, Vaughan (Beverley Glen), Ontario
Property Status
Similar properties
 |HOMELIFE/CIMERMAN REAL ESTATE LTD., Brokerage
The listing data is provided under copyright by the Toronto Regional Real Estate Board. The trademarks REALTOR®, REALTORS®, and the REALTOR® logo are controlled by REALTOR® Canada Inc. and identify real estate professionals who are members of The Canadian Real Estate Association (CREA). The trademarks MLS®, Multiple Listing Service® and the associated logos identify professional services rendered by members of CREA. Used under license.