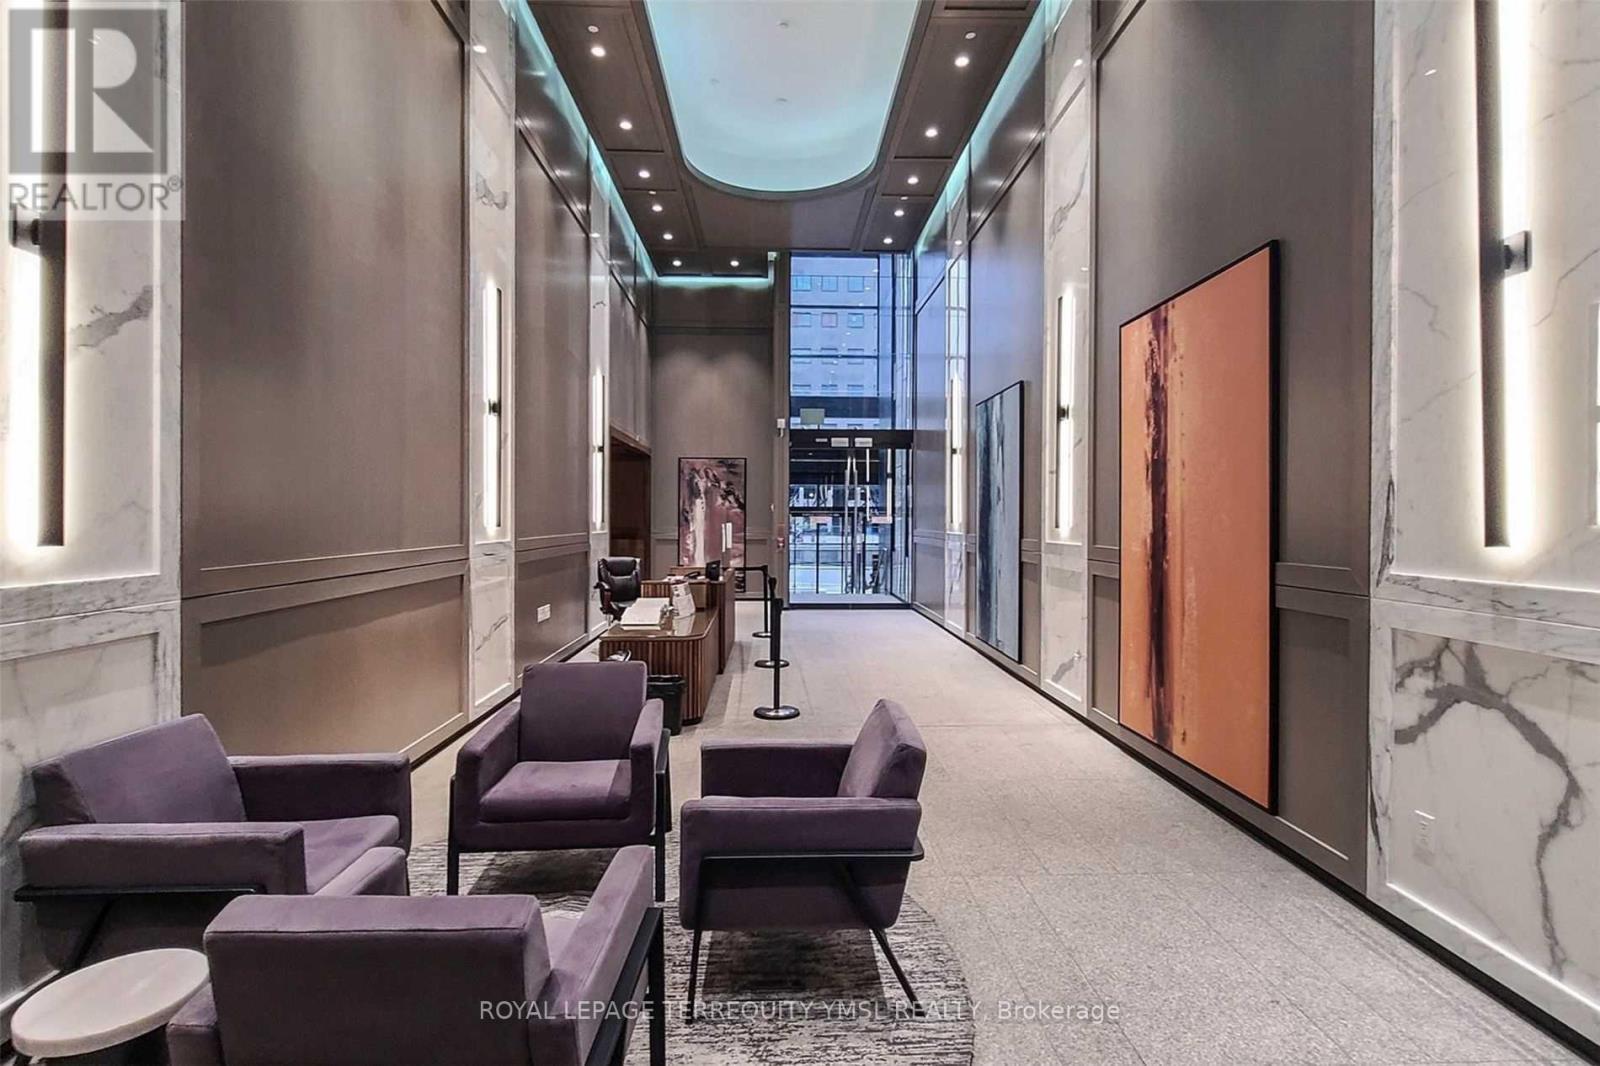
3215 - 488 UNIVERSITY AVENUE
Amenities
Description
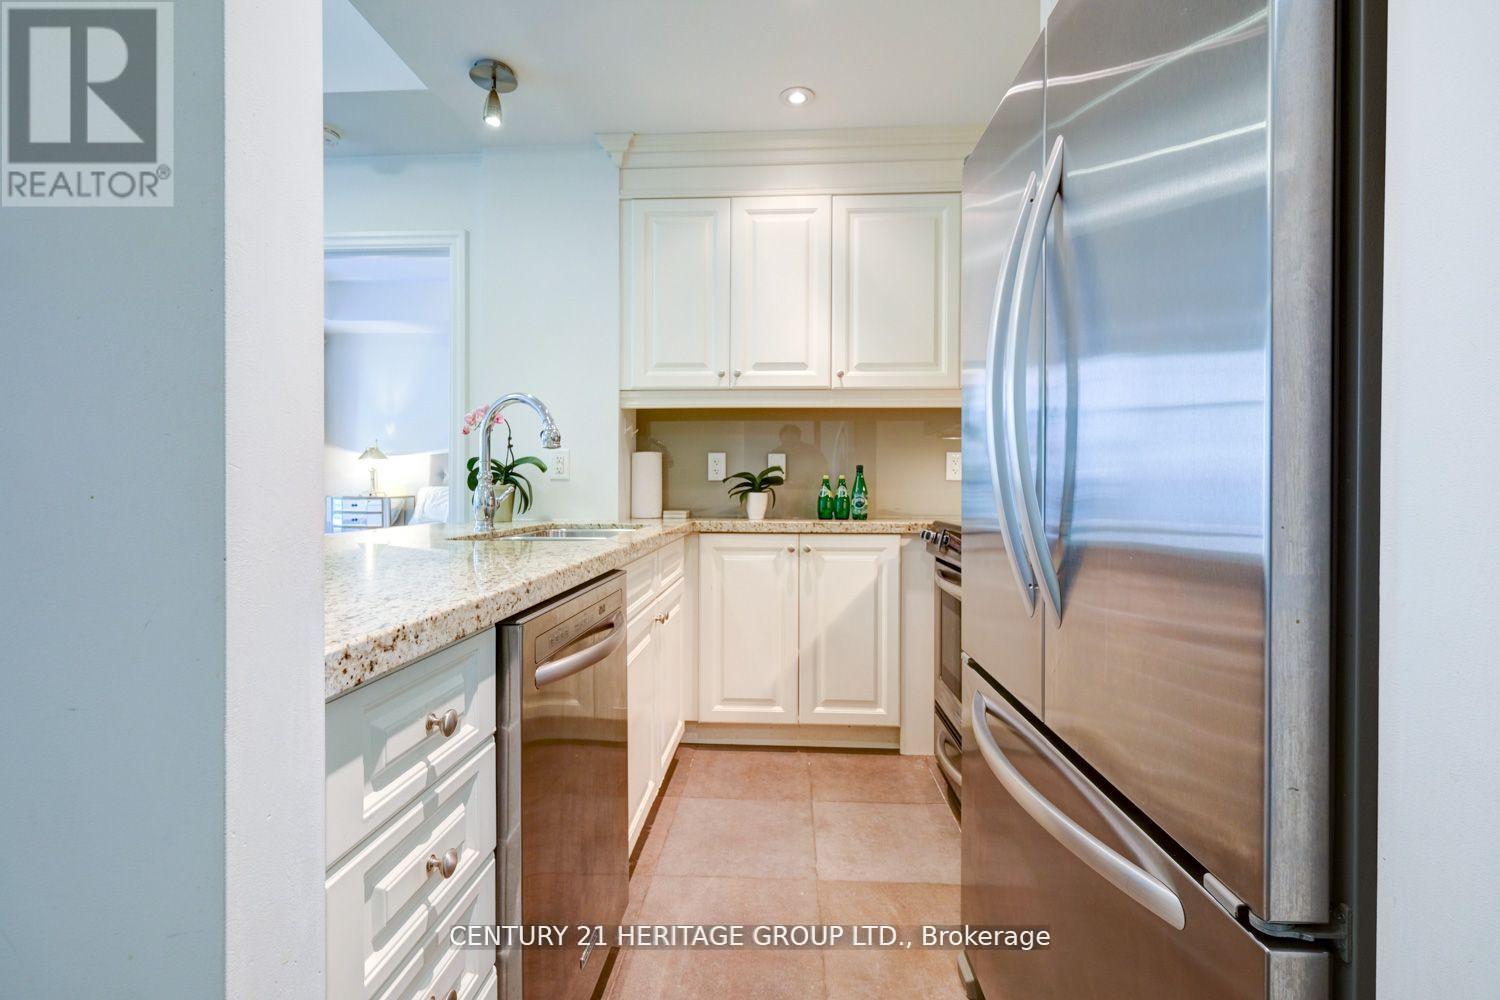
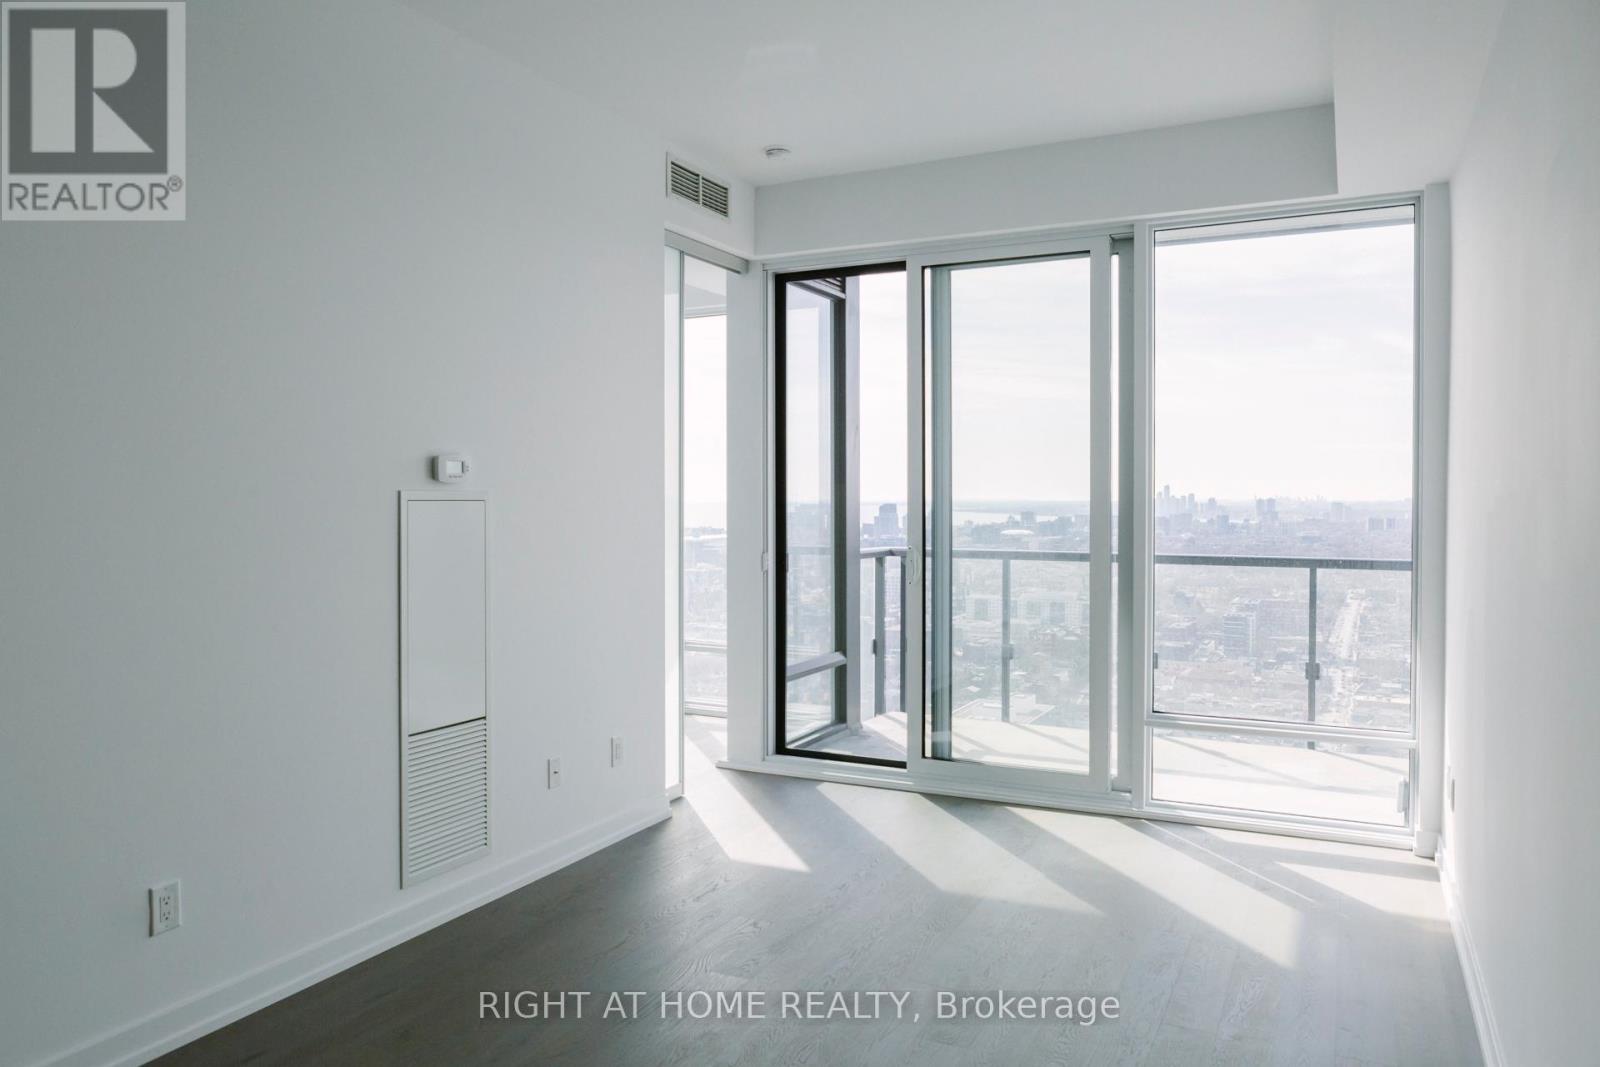
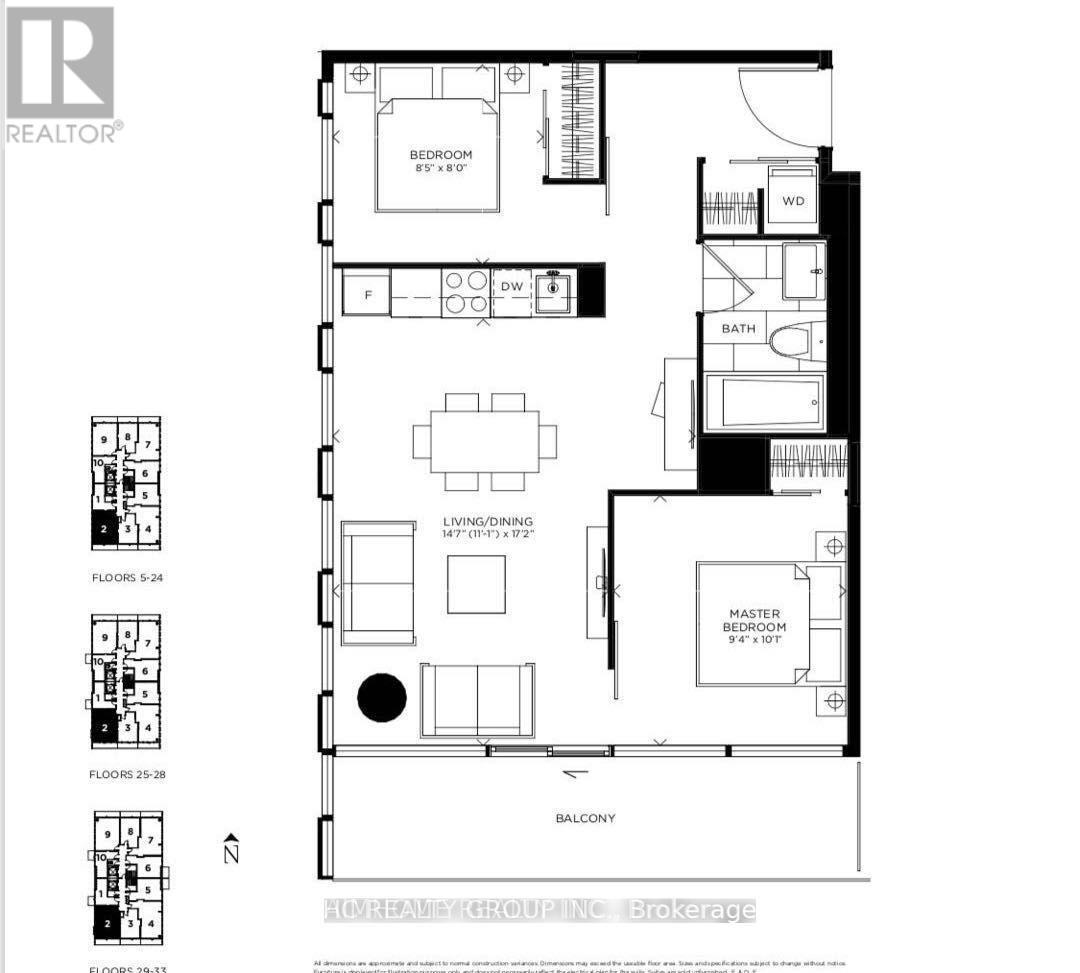
"488 University" - One of Toronto's most prestigious addresses in the heart of the downtown Financial District, with direct access to St. Patrick Subway Station through the main floor lobby. Enjoy an unbeatable location just steps to the Eaton Centre, University of Toronto, AGO, the Fashion District, and the Entertainment District. This beautifully designed 1-bedroom plus den suite offers approximately 650 sq. ft. of thoughtfully planned living space, plus a deep open balcony large enough to accommodate a full patio set for outdoor entertaining. The separate den with a door is ideal as a second bedroom or private home office. Features include 9-ft smooth ceilings, engineered hardwood flooring, and a contemporary kitchen with full-size built-in European appliances. The spa-inspired bathroom is finished with a freestanding soaker tub, separate glass shower with body sprays, and elegant Carrara marble floors and walls. Residents enjoy access to the spectacular 40,000 sq. ft. SkyClub, featuring state-of-the-art fitness facilities, multipurpose studios, steam rooms, saunas, an 80-ft indoor lap pool, and a jacuzzi. An exceptional home for those seeking luxury, convenience, and the very best of downtown living. (id:52560)
Location
3215 - 488 UNIVERSITY AVENUE, Toronto (Kensington-Chinatown), Ontario
Property Status
Similar properties
 |HOMELIFE/CIMERMAN REAL ESTATE LTD., Brokerage
The listing data is provided under copyright by the Toronto Regional Real Estate Board. The trademarks REALTOR®, REALTORS®, and the REALTOR® logo are controlled by REALTOR® Canada Inc. and identify real estate professionals who are members of The Canadian Real Estate Association (CREA). The trademarks MLS®, Multiple Listing Service® and the associated logos identify professional services rendered by members of CREA. Used under license.