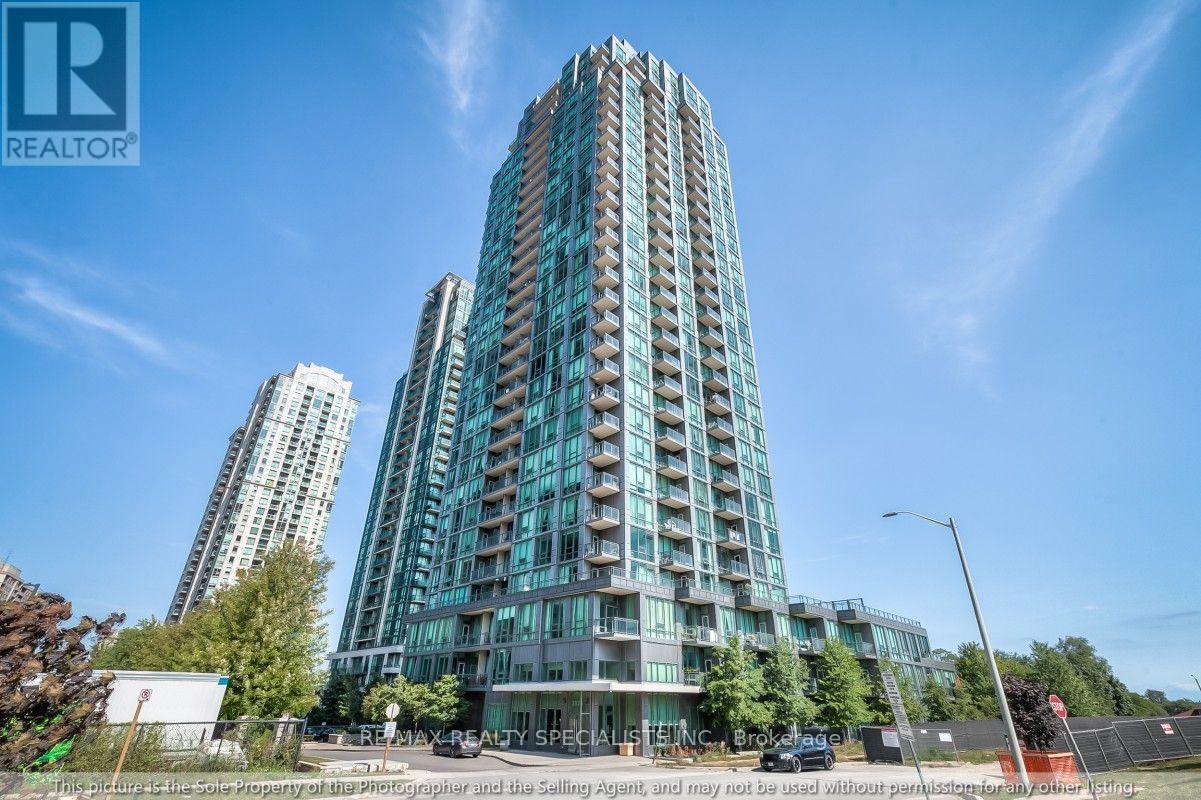
1009 - 3525 KARIYA DRIVE
Amenities
Description
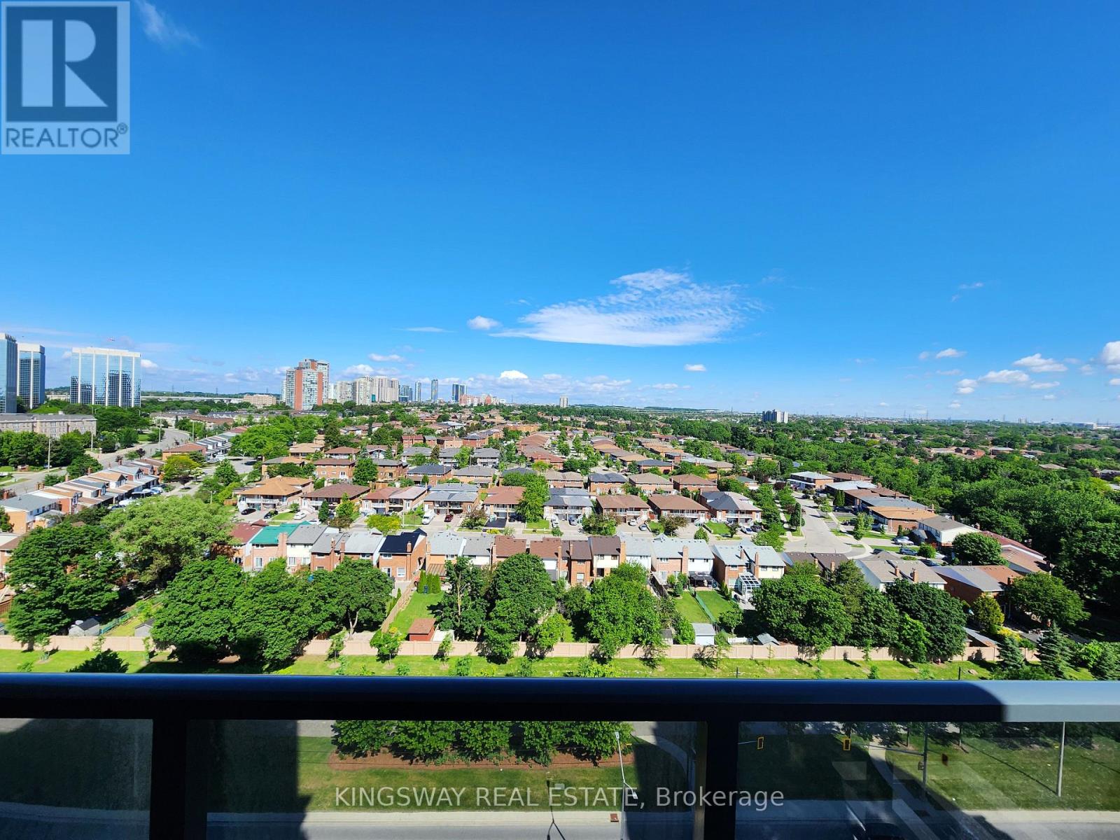
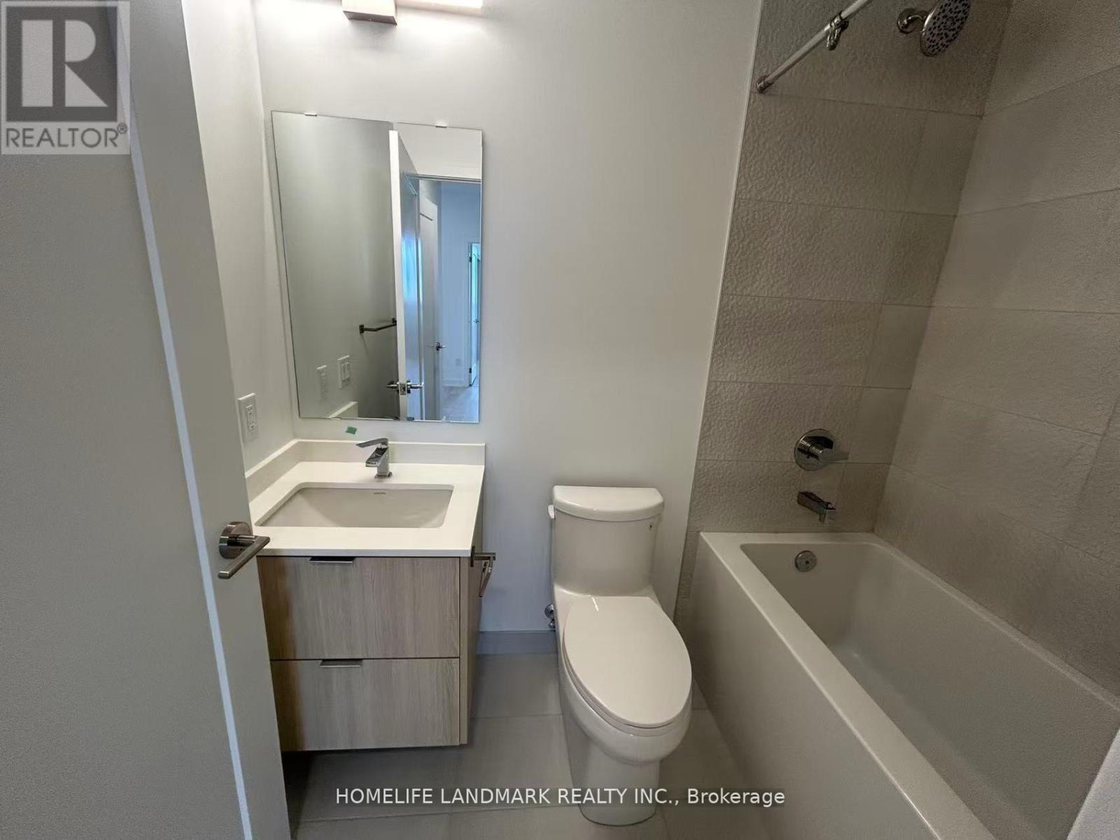
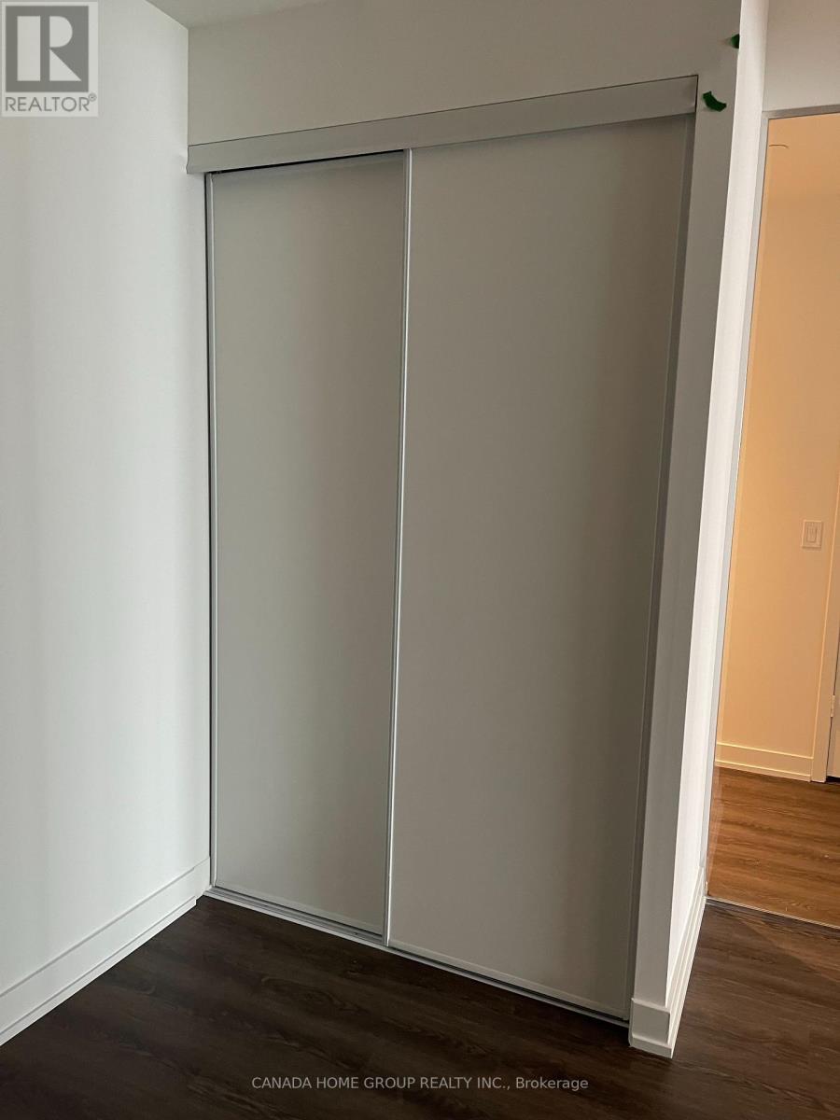
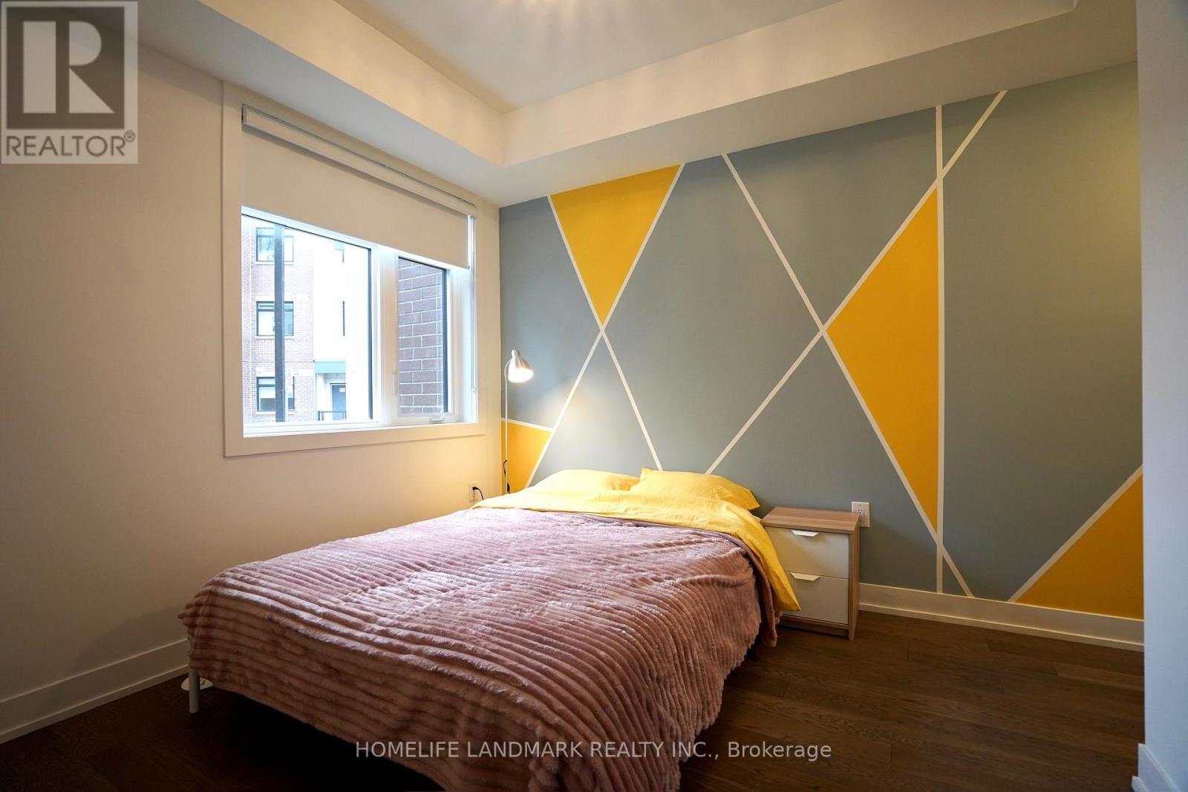
*Available From September 1, 2026* Immaculate Sun-Filled Corner Unit Featuring 2 Bedrooms Plus A Versatile Den - Ideal For A Home Office Or Cozy Breakfast Nook - In A Prestigious Tridel-Built Residence Located In The Vibrant Heart Of Mississauga City Centre. This Elegantly Designed Suite Boasts 9-Foot Ceilings, Floor-To-Ceiling Windows In Every Room, Granite Kitchen Countertops, Designer Light Fixtures, Beautifully Upgraded Flooring Throughout, & A Generously Sized Balcony Offering Stunning City Views. Natural Light Pours Into Every Corner, Creating A Bright & Inviting Ambiance. Included With The Unit Are One Premium Parking Spot & One Secure Locker. Enjoy Resort-Style Living With An Unmatched List Of Amenities Including 24-Hour Security, Grand Celebration Room, Media Lounge, Games Room, Fully Equipped Fitness Centre, Theatre Room, Indoor Pool, Hot Tub, Sauna, BBQ Area, Outdoor Dining Gazebo, & A Private Playground. Perfectly Positioned Steps From Square One, The YMCA, Mississauga Library, Restaurants, Cooksville GO, The Upcoming LRT Line, & Major Highways - This Is Urban Convenience At Its Finest. A Turn-Key Opportunity For End Users &Investors Alike - Simply Move In & Enjoy The Exceptional Lifestyle This Community Has To Offer. (id:52560)
Location
1009 - 3525 KARIYA DRIVE, Mississauga (City Centre), Ontario
Property Status
Similar properties
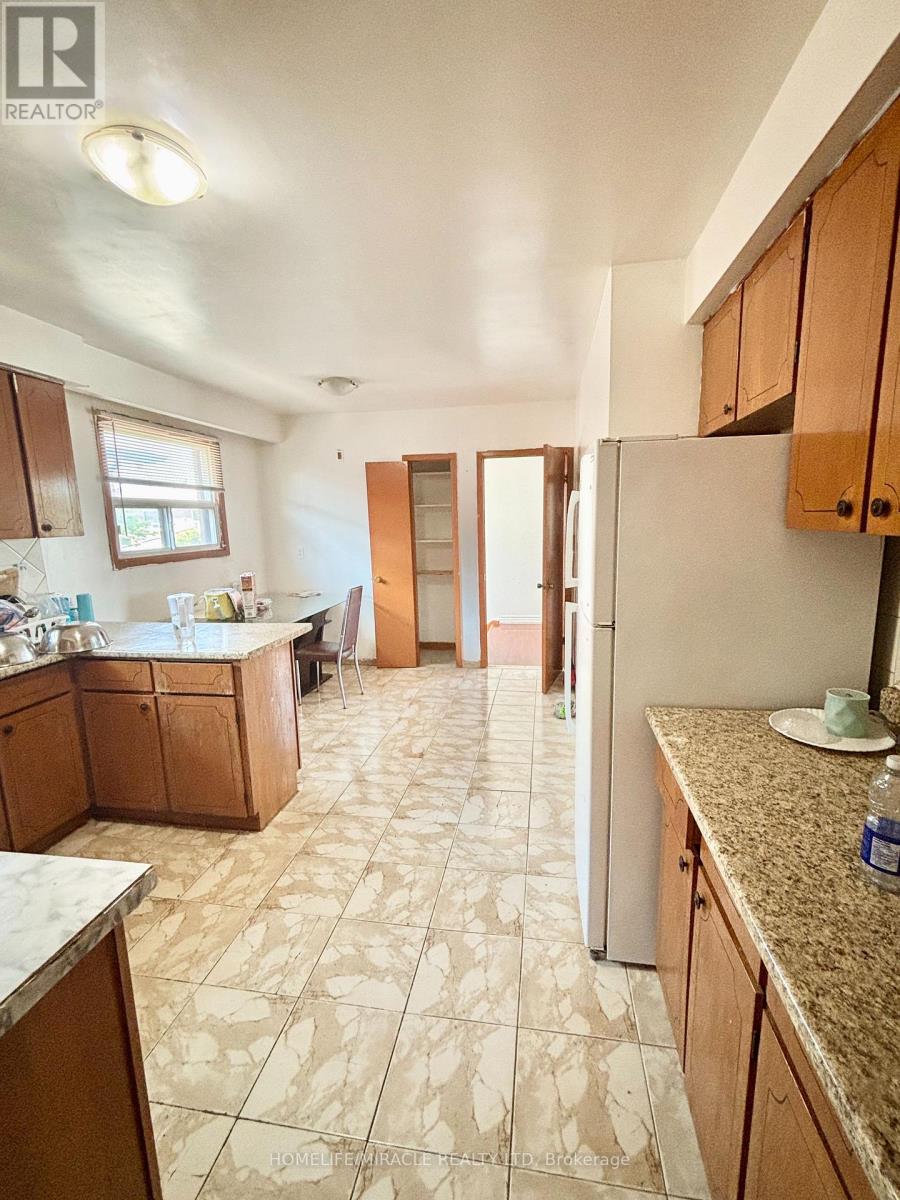
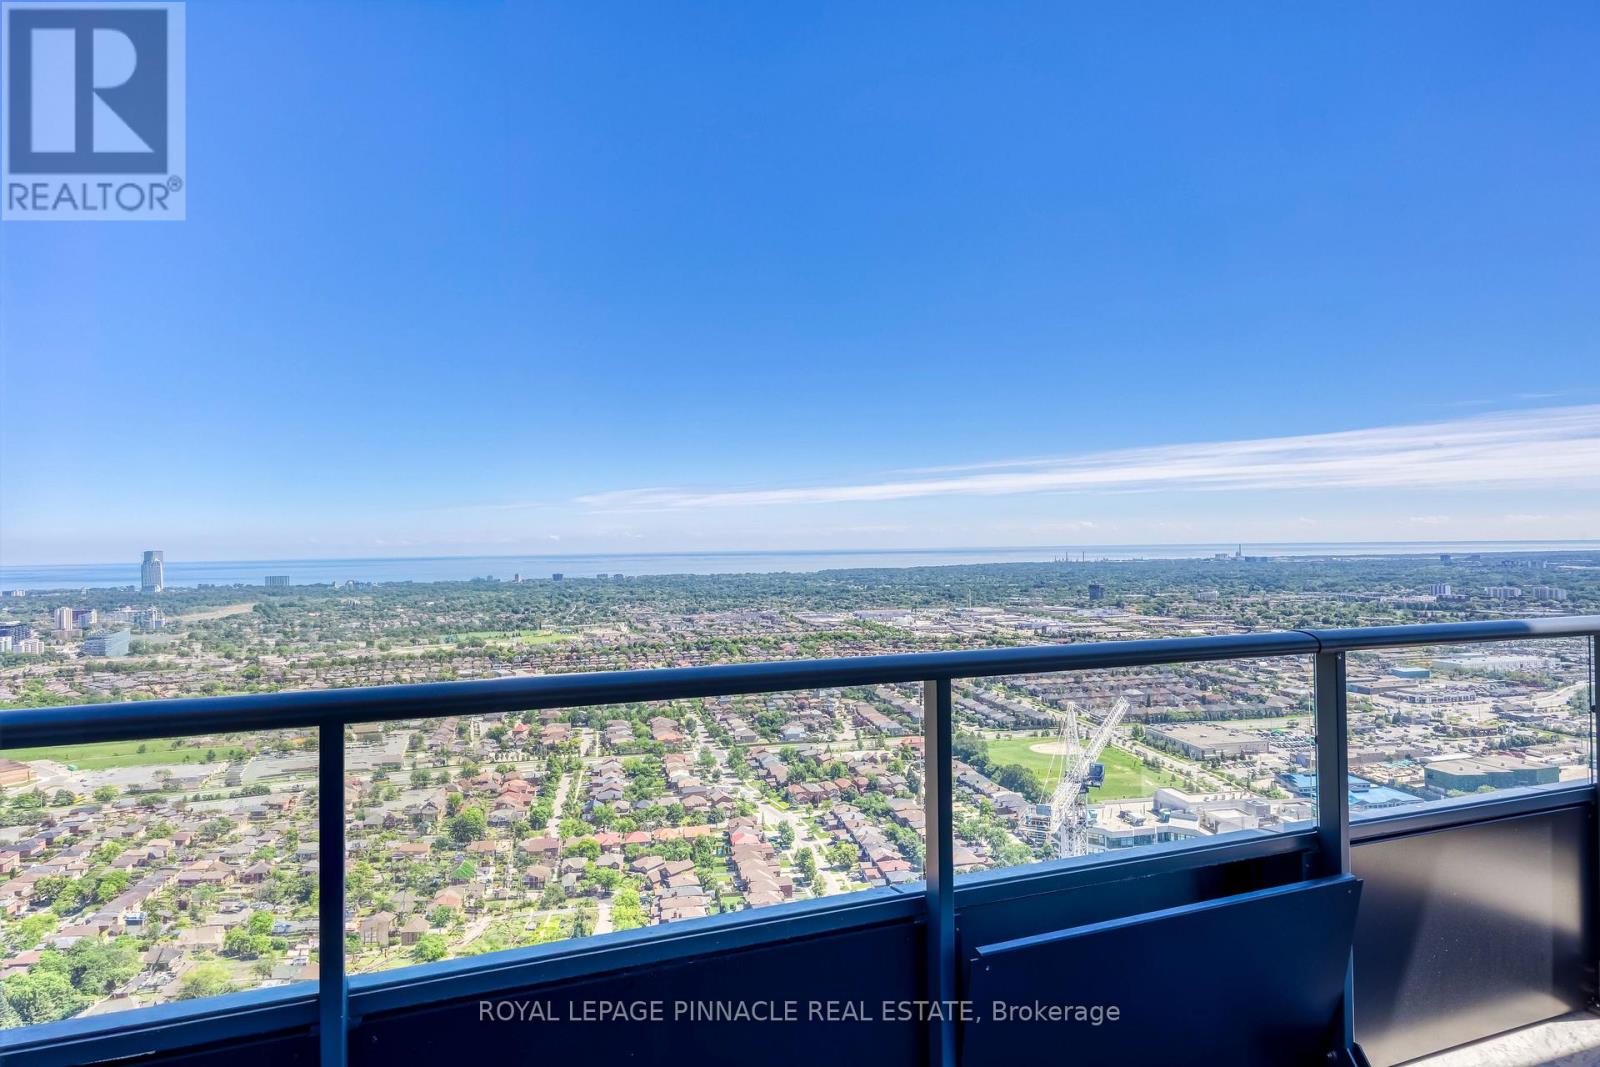
 |HOMELIFE/CIMERMAN REAL ESTATE LTD., Brokerage
The listing data is provided under copyright by the Toronto Regional Real Estate Board. The trademarks REALTOR®, REALTORS®, and the REALTOR® logo are controlled by REALTOR® Canada Inc. and identify real estate professionals who are members of The Canadian Real Estate Association (CREA). The trademarks MLS®, Multiple Listing Service® and the associated logos identify professional services rendered by members of CREA. Used under license.