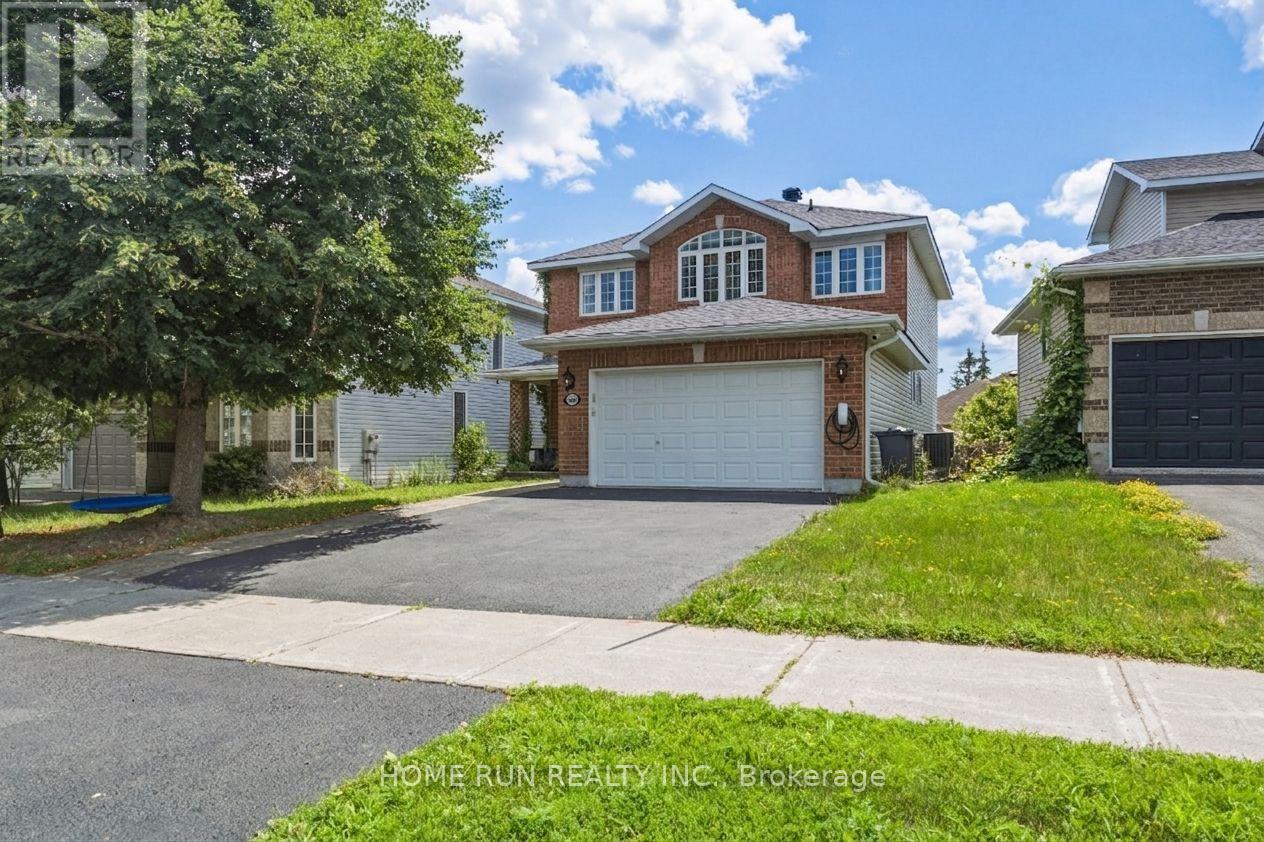
1288 KLONDIKE ROAD
Amenities
Description
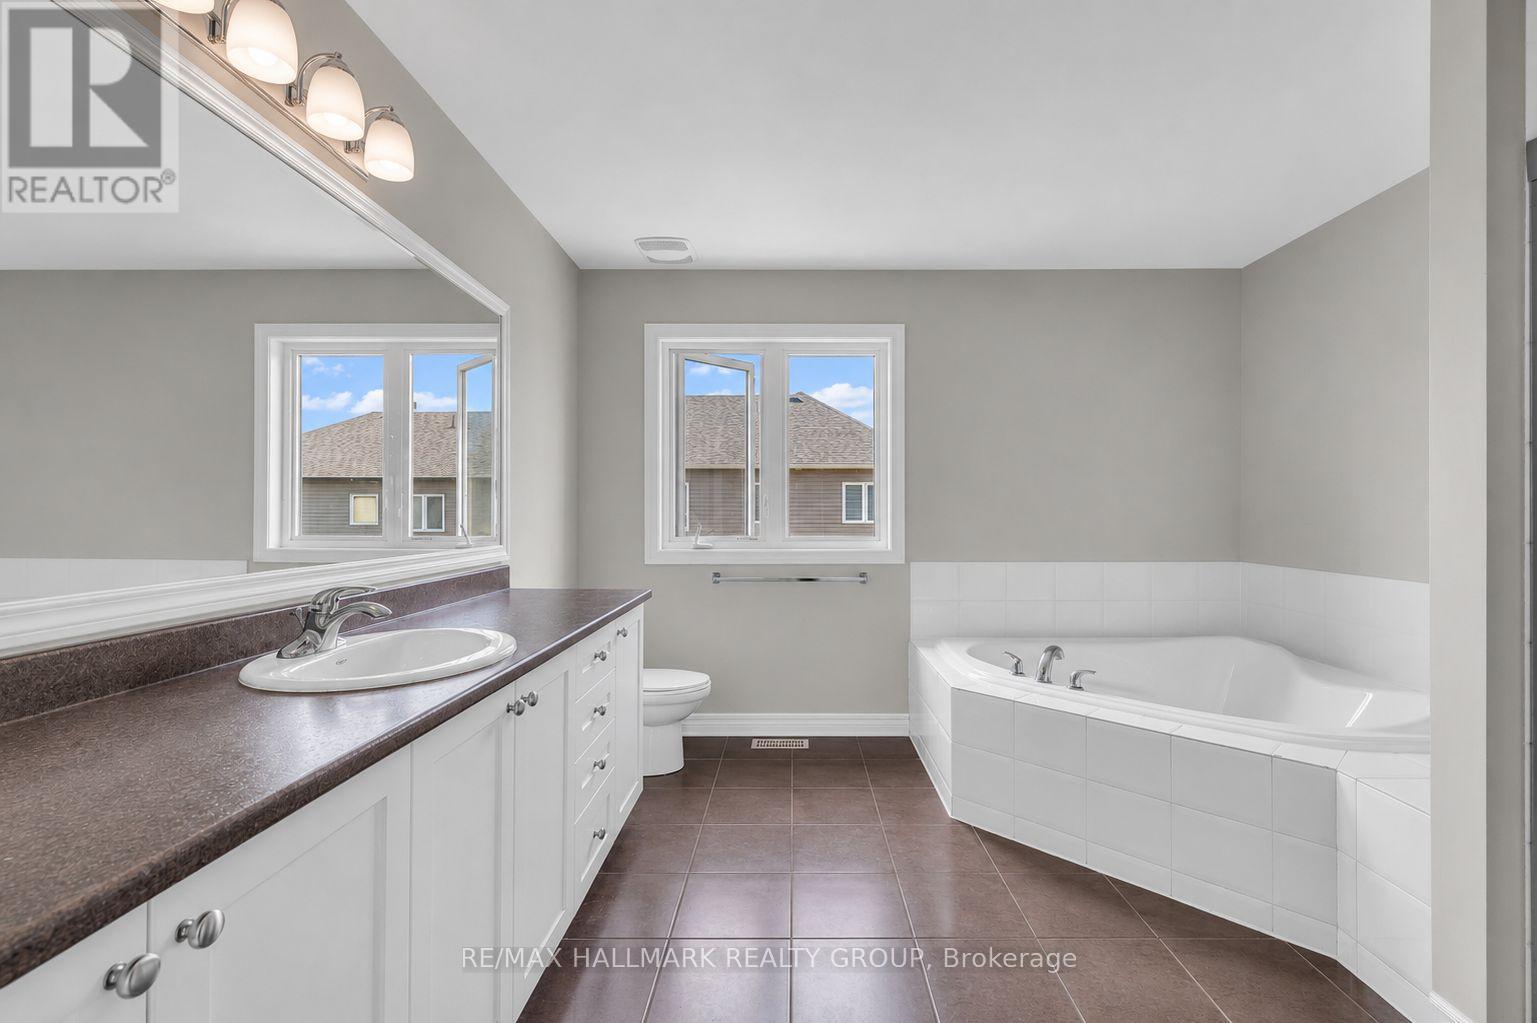
Sun-drenched detached home in Kanata North's sought-after Morgan's Grant, backing south for all-day light and set in one of the area's strongest school catchments. The main floor is bright from morning to evening. A dining room anchored by expansive bay windows opens to a south-facing living area, while the spacious kitchen offers a large island and a breakfast nook overlooking the backyard. The sunken family room adds a cozy fireplace for cooler evenings. Upstairs, the south-facing primary bedroom features a walk-through closet and a five-piece ensuite with double sinks and oversized windows. Three additional generously sized bedrooms - two of them also south-facing - share a bright main bathroom. The partially finished basement is a standout: large lookout windows bring in real daylight rather than the usual basement gloom, making the oversized theatre room feel like true living space. A two-piece bathroom and a kitchenette completes the level. Hardwood and broadloom throughout. Steps to parks and trails, minutes to Kanata's tech park. Schools: All Saints, Maurice-Lapointe, Kanata Highlands PS and St Isabel . (id:52560)
Location
1288 KLONDIKE ROAD, Ottawa, Ontario
Property Status
Similar properties
 |HOMELIFE/CIMERMAN REAL ESTATE LTD., Brokerage
The listing data is provided under copyright by the Toronto Regional Real Estate Board. The trademarks REALTOR®, REALTORS®, and the REALTOR® logo are controlled by REALTOR® Canada Inc. and identify real estate professionals who are members of The Canadian Real Estate Association (CREA). The trademarks MLS®, Multiple Listing Service® and the associated logos identify professional services rendered by members of CREA. Used under license.