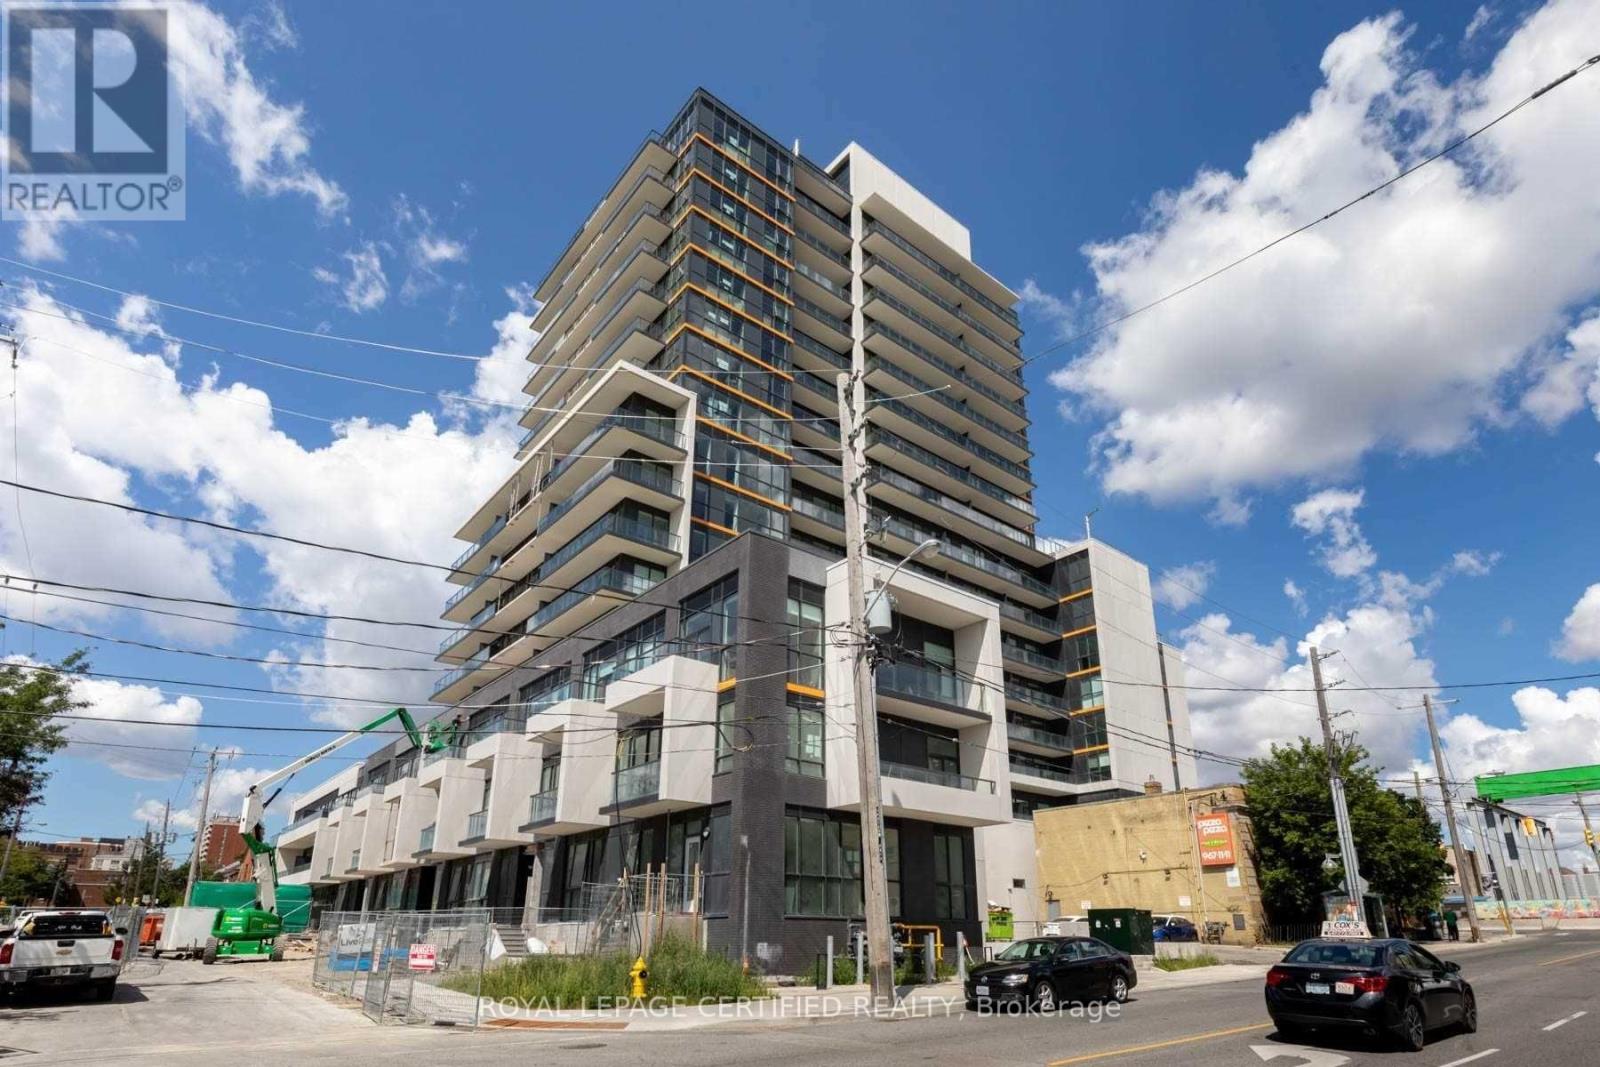
1404 - 1603 EGLINTON AVENUE W
Amenities
Description
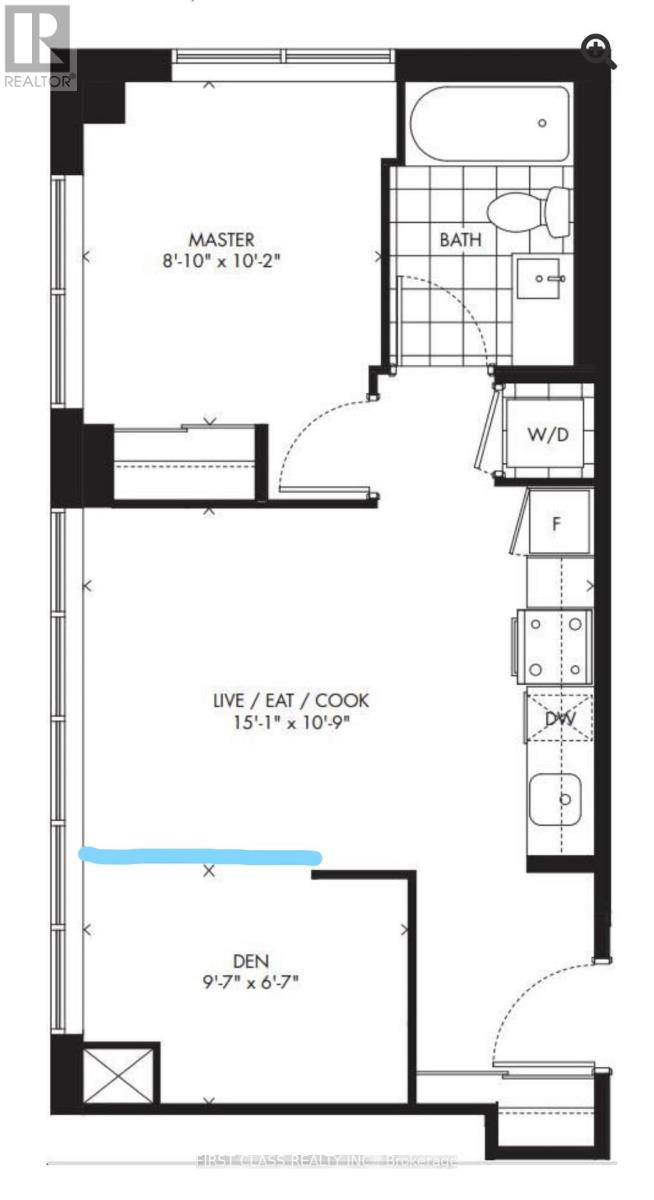
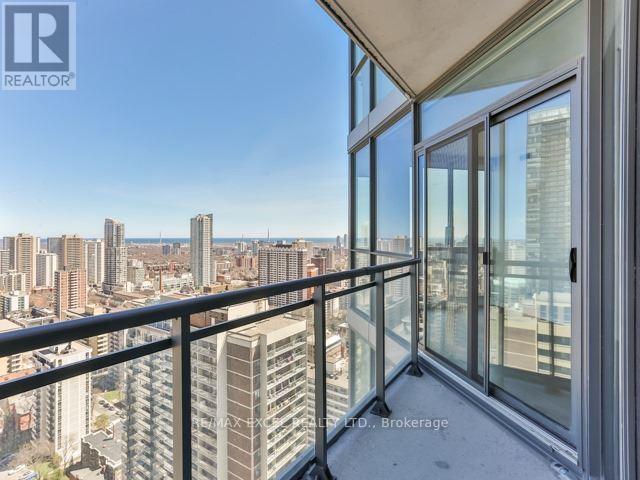
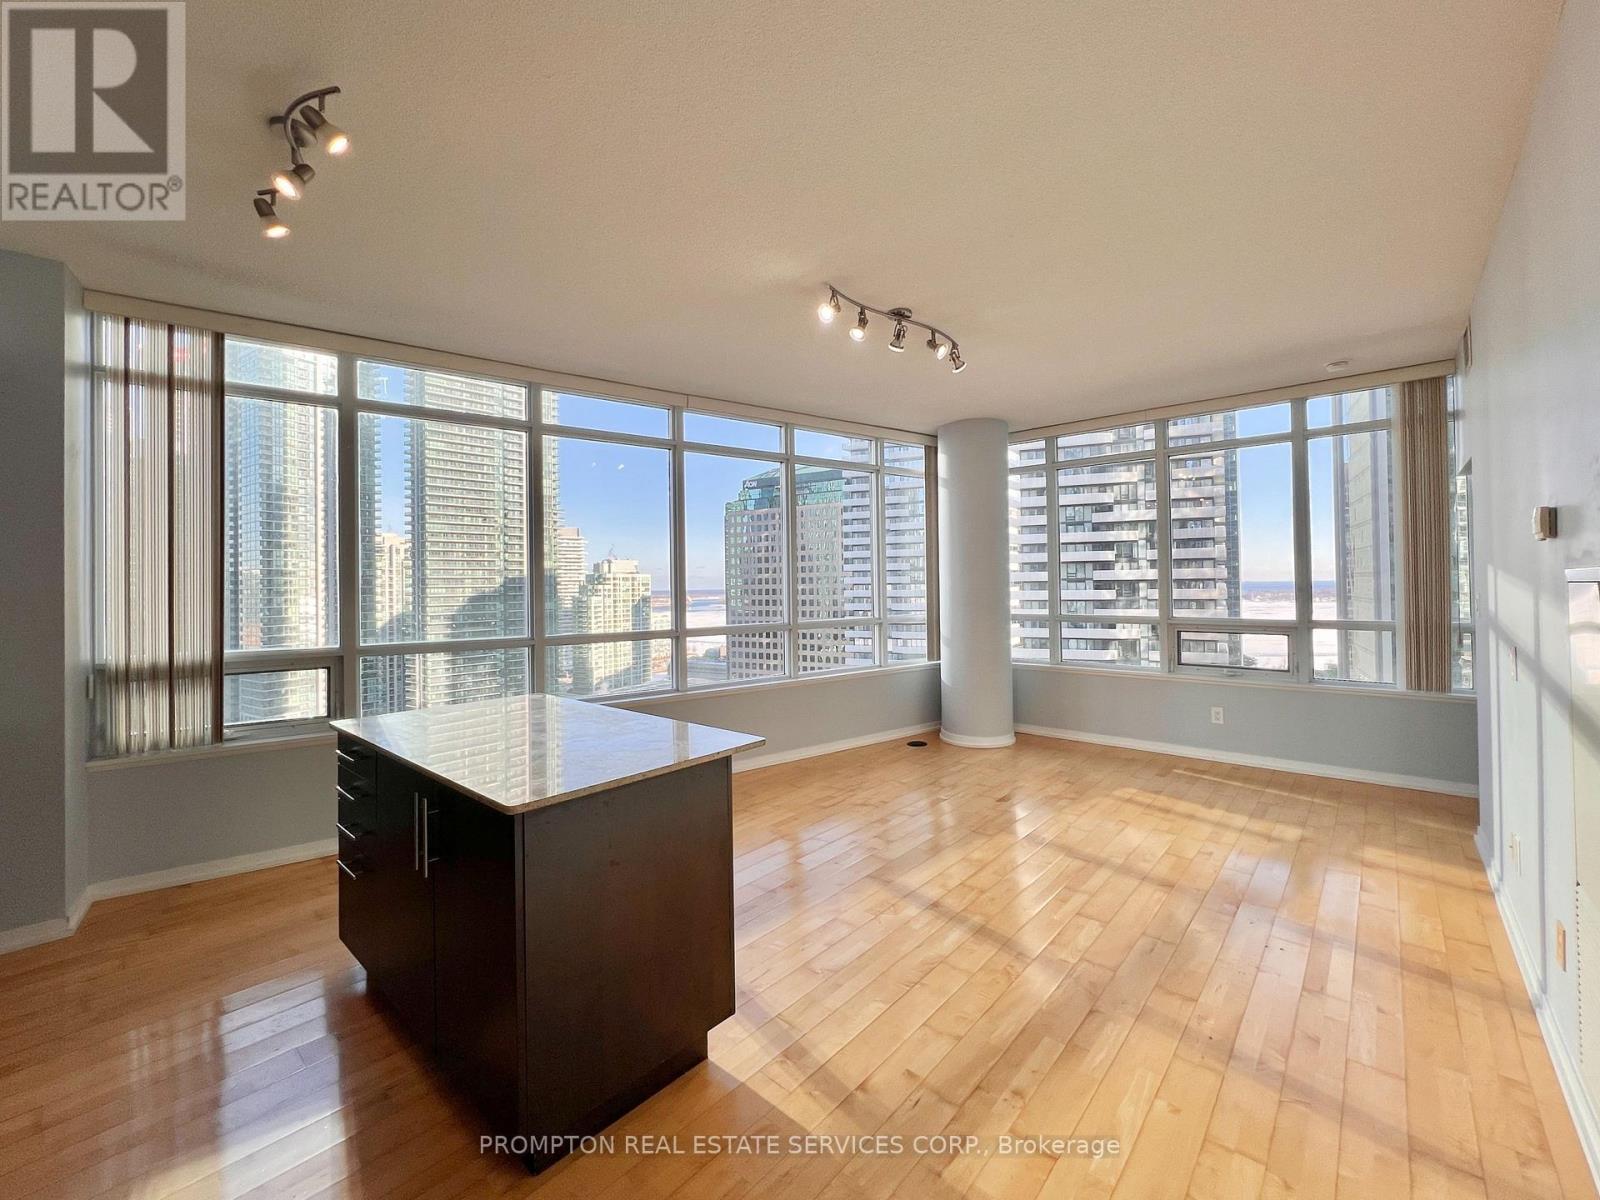
Well-Designed 2-Bedroom + Den Corner Suite Available In Empire Midtown! Spacious & Functional Layout With 1,024 Sf Interior. Bright & Sun-Filled With Wall-To-Wall & Floor-To-Ceiling WindowsThroughout. Tons Of Storage. Great For Hosting With Open Concept Living & Dining Space, Plus Breakfast Bar In Kitchen. High Ceilings, Wrap Around Balcony With Gorgeous South West Views Of The City. Elegant Boutique-Styled Condo Boasting Top Of The Line Finishes & Nestled In Prime Neighbourhood. Steps From Newly Constructed Eglinton West Subway Station, Allen Road, Sobeys, Parks, Schools, Cafes, Shops, Parks, Shopping & More. Amenities Include: 24-Hour Concierge, Exercise Room, Party Room, Guest Suites, & Rooftop Deck. (id:52560)
Location
1404 - 1603 EGLINTON AVENUE W, Toronto (Oakwood Village), Ontario
Property Status
Similar properties
 |HOMELIFE/CIMERMAN REAL ESTATE LTD., Brokerage
The listing data is provided under copyright by the Toronto Regional Real Estate Board. The trademarks REALTOR®, REALTORS®, and the REALTOR® logo are controlled by REALTOR® Canada Inc. and identify real estate professionals who are members of The Canadian Real Estate Association (CREA). The trademarks MLS®, Multiple Listing Service® and the associated logos identify professional services rendered by members of CREA. Used under license.