23 MARLEY CRESCENT
Amenities
Description
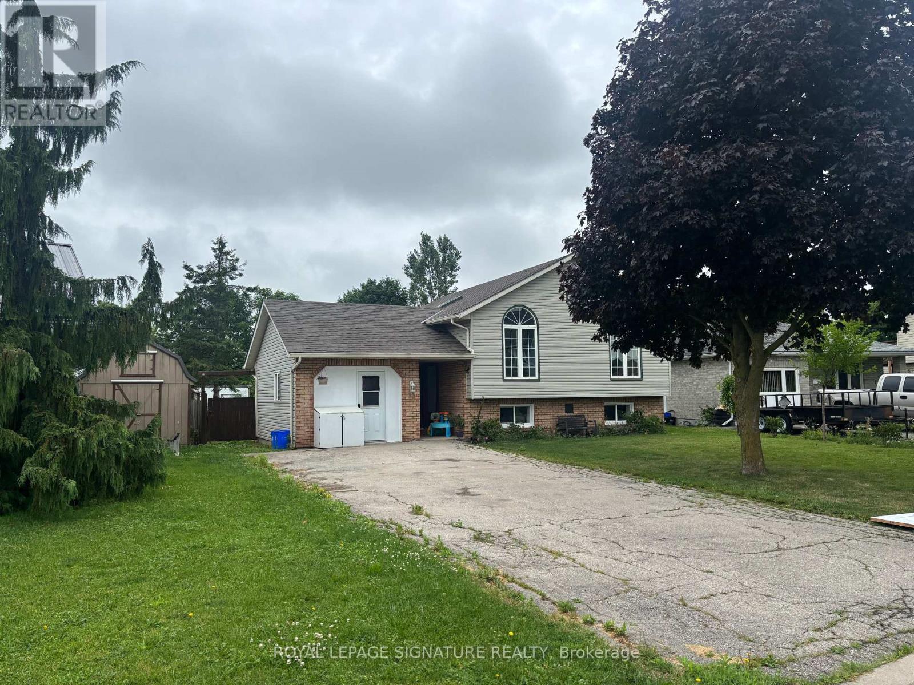
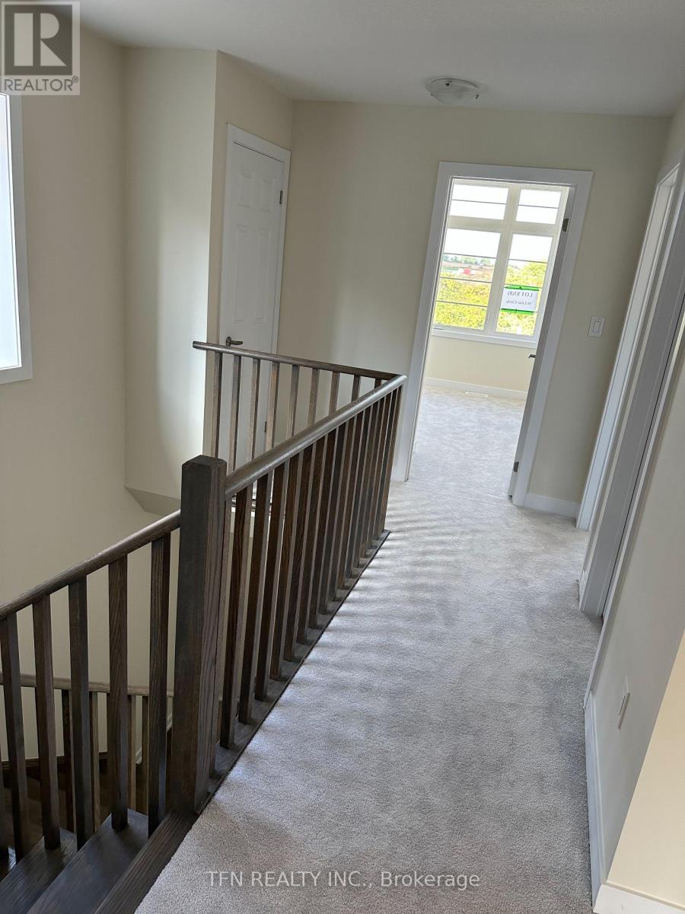
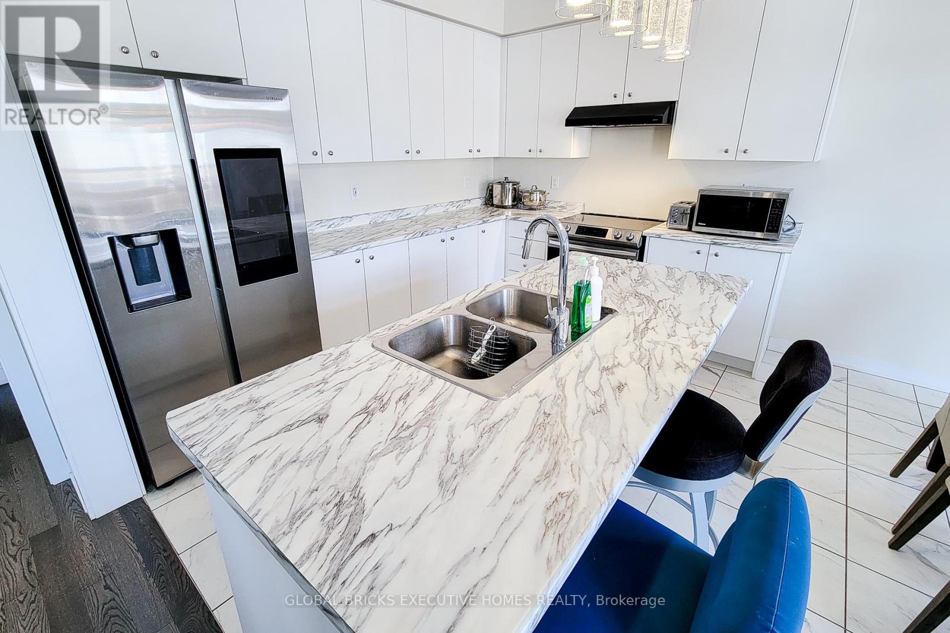
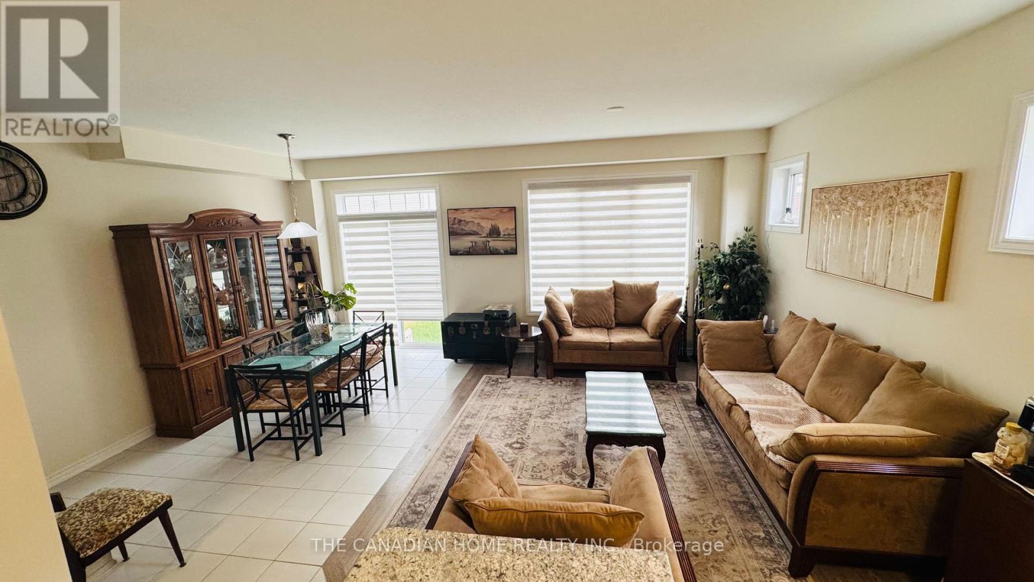
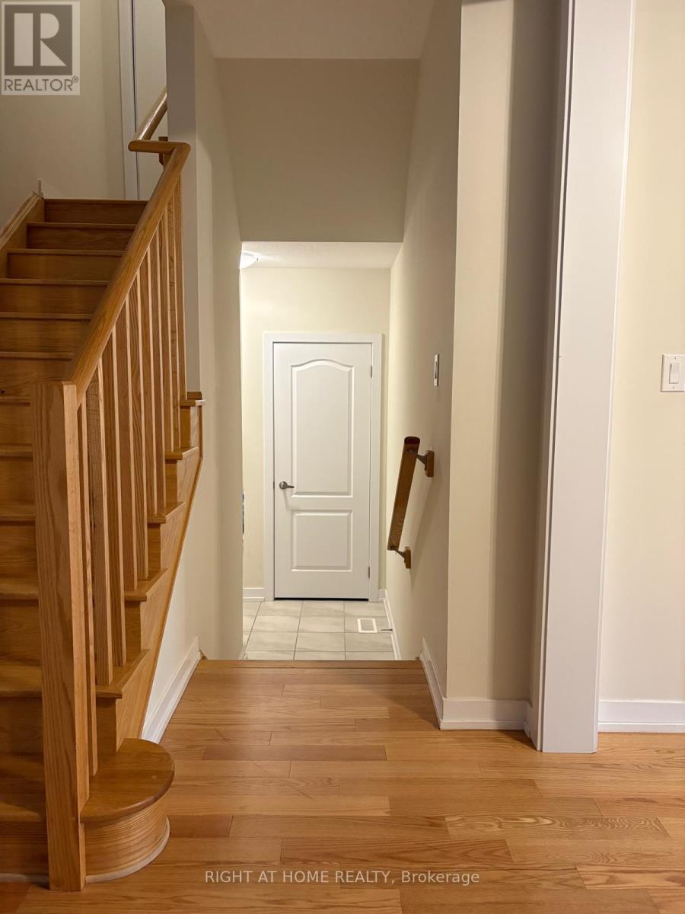
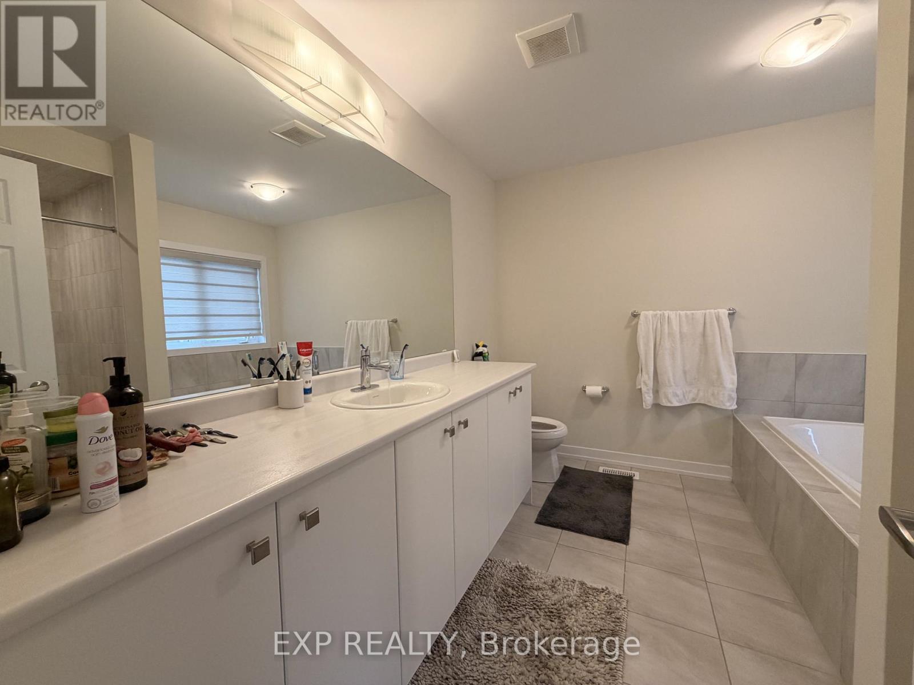
Welcome to this spacious elevated ranch-style bungalow nestled on a private, irregular-shaped lot backing onto open space in the charming community of Jarvis. Filled with an abundance of natural light, this well-appointed home offers a functional layout perfect for families or multi-generational living. The upper level features laminate flooring throughout, a bright combined living and dining room with large windows and a built-in wall unit, and an open-concept kitchen showcasing stunning blue cabinetry, maple wood countertops, stainless steel appliances, and a skylight. The primary bedroom includes a walk-in closet and private 2-piece ensuite, while two additional generously sized bedrooms, one complete with a convenient laundry chute, and a 4-piece bathroom complete the main level. The finished lower level offers exceptional additional living space with a large recreation room, kitchenette, two spacious bedrooms, a walk-in laundry room, and a beautiful 3-piece bathroom. The former garage has been converted into a versatile bonus room, ideal as a home office, gym, playroom, or hobby space. Step outside to enjoy the large, private backyard featuring a deck and storage shed, creating the perfect setting for entertaining or relaxing. This bright and inviting home combines space, privacy, and flexibility in a wonderful location. (id:52560)
Location
23 MARLEY CRESCENT, Haldimand, Ontario
Property Status
 |HOMELIFE/CIMERMAN REAL ESTATE LTD., Brokerage
The listing data is provided under copyright by the Toronto Regional Real Estate Board. The trademarks REALTOR®, REALTORS®, and the REALTOR® logo are controlled by REALTOR® Canada Inc. and identify real estate professionals who are members of The Canadian Real Estate Association (CREA). The trademarks MLS®, Multiple Listing Service® and the associated logos identify professional services rendered by members of CREA. Used under license.