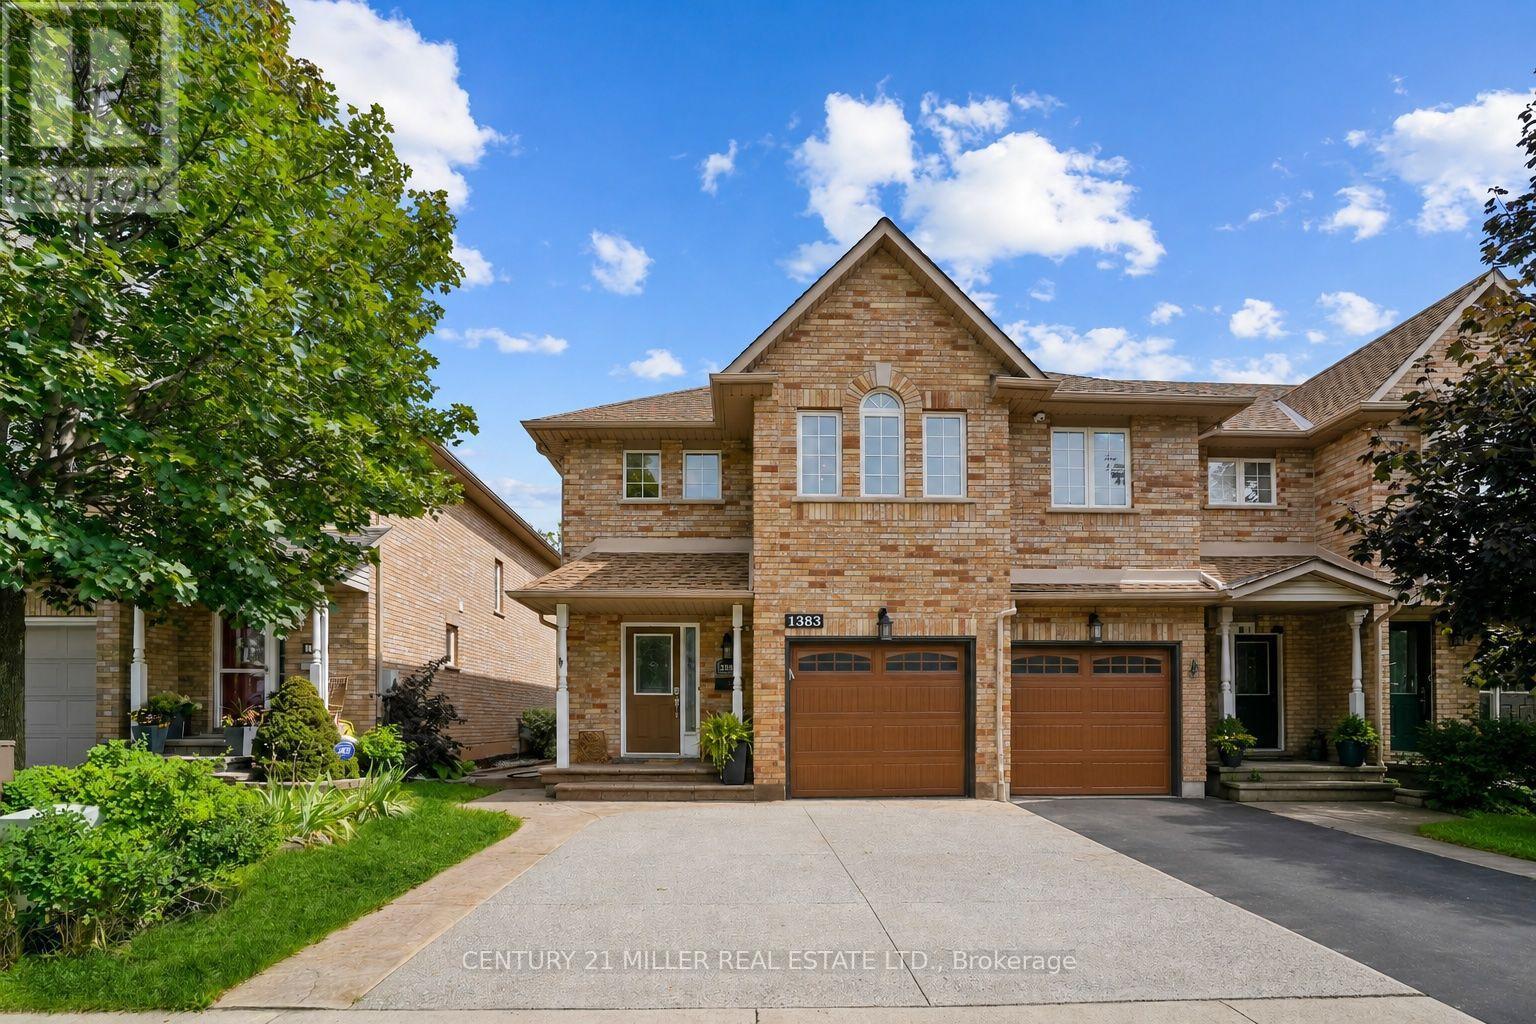
1383 TOBYN DRIVE
Amenities
Description
Welcome to this beautifully maintained townhouse, set within an exclusive enclave in Burlington's desirable Tansley neighbourhood. Featuring an inviting open-to-above foyer, this home offers a bright and spacious layout with hardwood flooring throughout the main living area and upper level. The eat-in kitchen is finished with stone countertops, a breakfast bar, stainless steel appliances, and sliding doors leading to a fully fenced backyard complete with a spacious deck, pergola, and gas BBQ hookup-perfect for outdoor entertaining. A convenient main floor powder room completes the level. Upstairs, you'll find three generous bedrooms, a versatile den ideal for a home office or study space, and an updated 4-piece bathroom. The fully finished lower level adds exceptional living space with commercial-grade vinyl flooring, pot lights, a large recreation area, an updated 4-piece bathroom, and convenient stacked laundry. Additional features include a single-car garage with inside entry, a stamped and exposed aggregate concrete driveway with parking for two vehicles, and a matching side walkway that enhances the home's curb appeal. Ideally located close to parks, schools, shopping, restaurants, highways, public transit, the arena, community centre, and a wide range of everyday amenities. (id:52560)
Location
1383 TOBYN DRIVE, Burlington (Tansley), Ontario
Property Status
Similar properties
 |HOMELIFE/CIMERMAN REAL ESTATE LTD., Brokerage
The listing data is provided under copyright by the Toronto Regional Real Estate Board. The trademarks REALTOR®, REALTORS®, and the REALTOR® logo are controlled by REALTOR® Canada Inc. and identify real estate professionals who are members of The Canadian Real Estate Association (CREA). The trademarks MLS®, Multiple Listing Service® and the associated logos identify professional services rendered by members of CREA. Used under license.