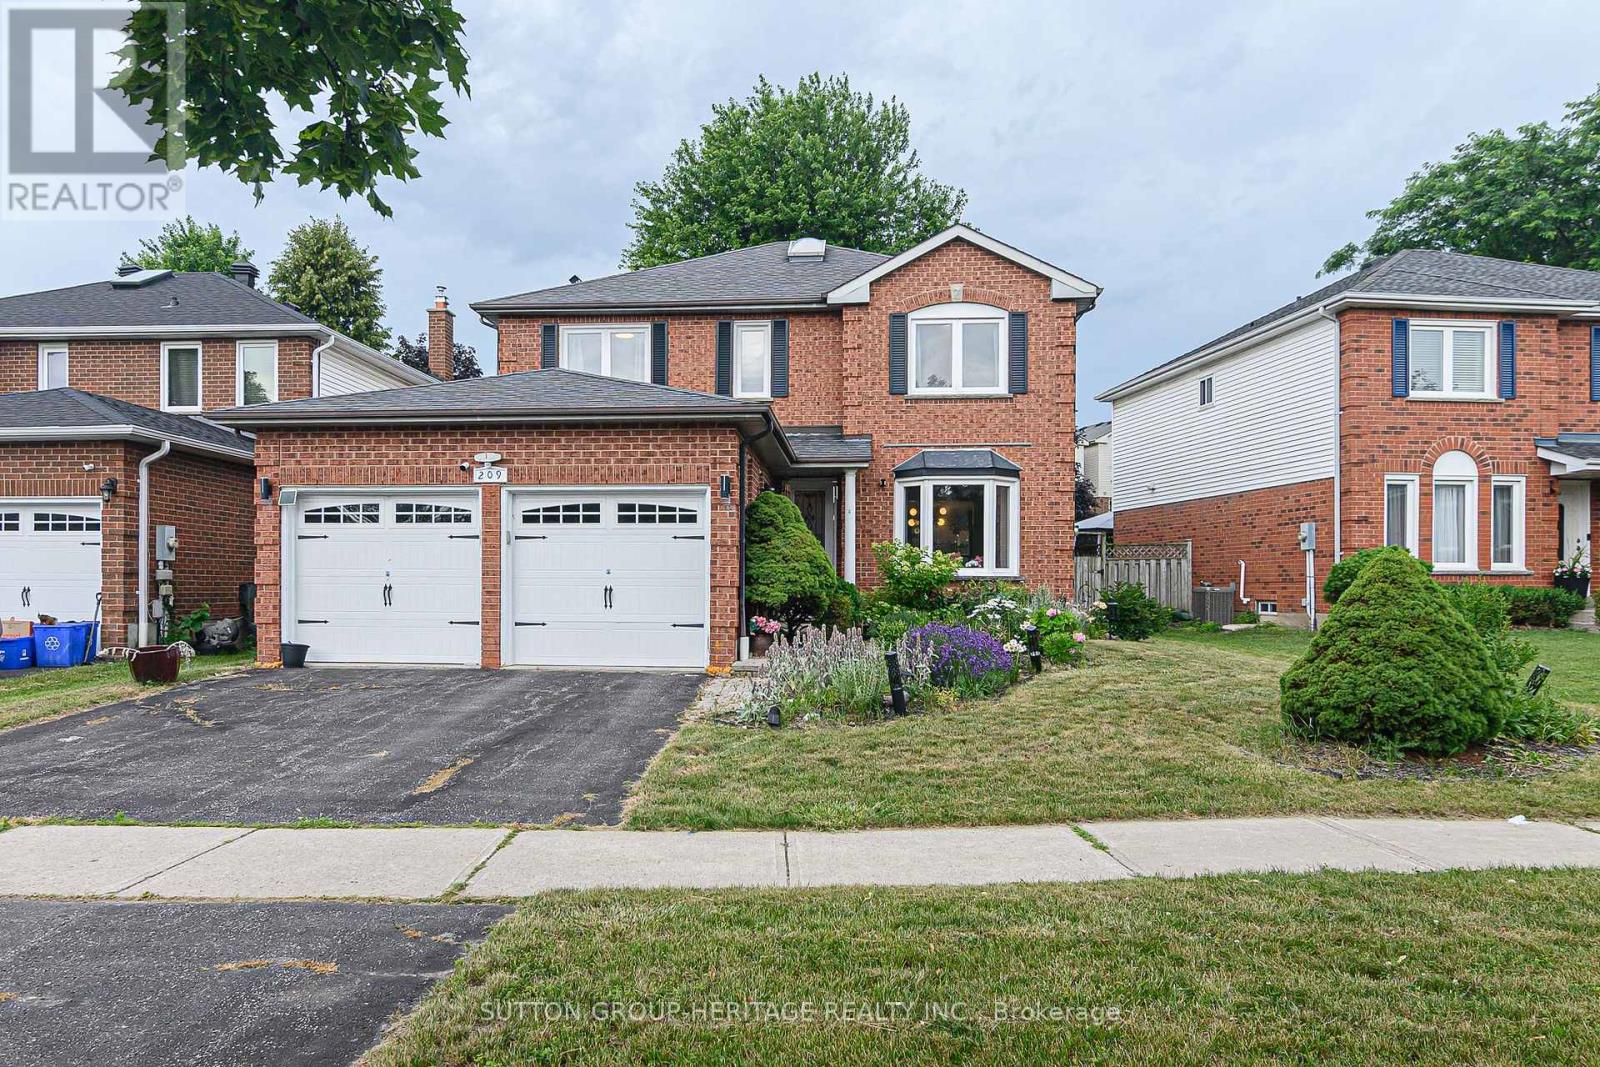
209 BASSETT BOULEVARD
Amenities
Description
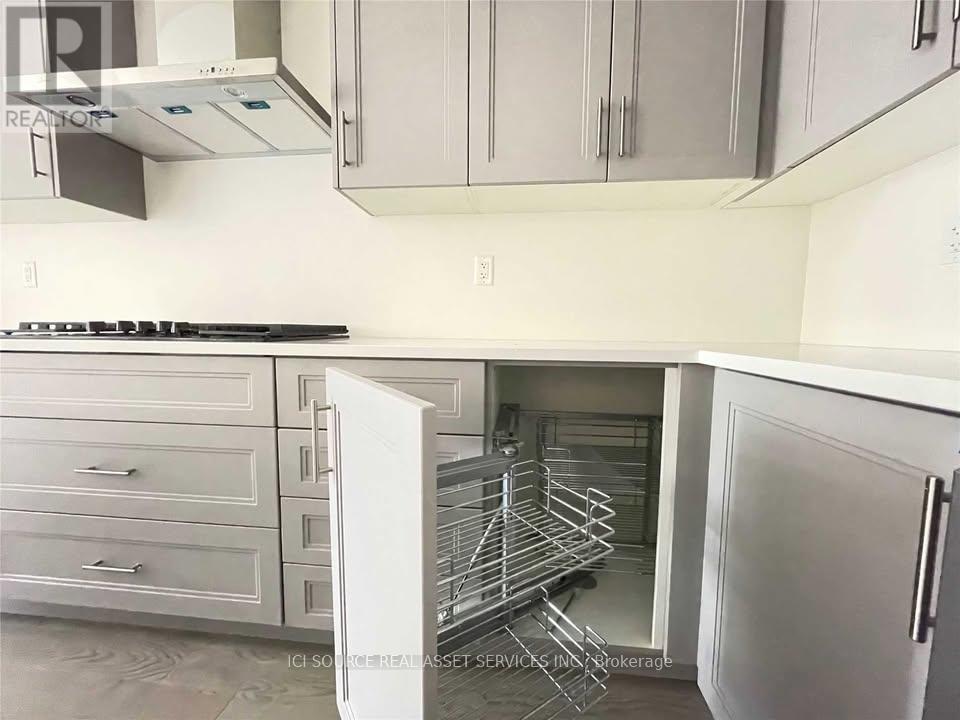
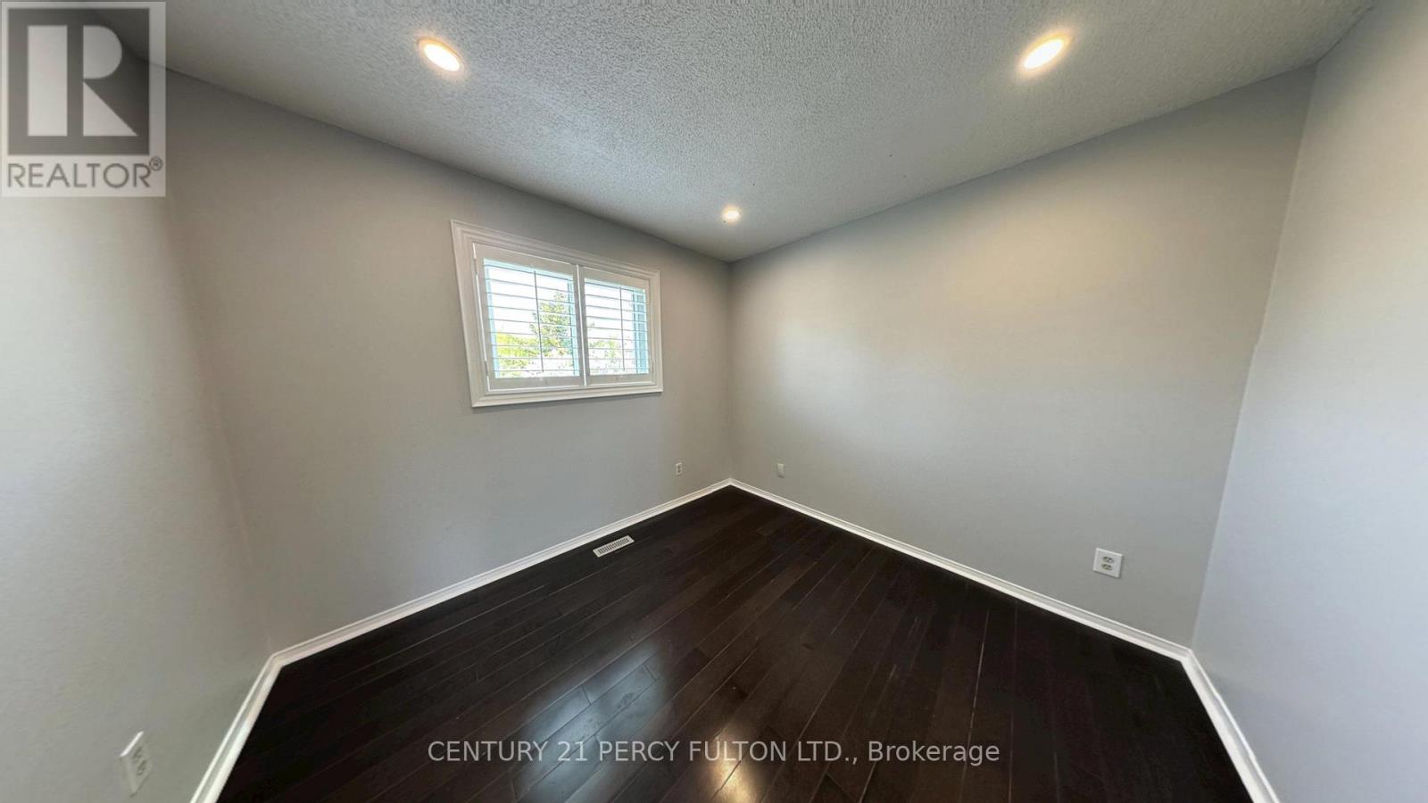
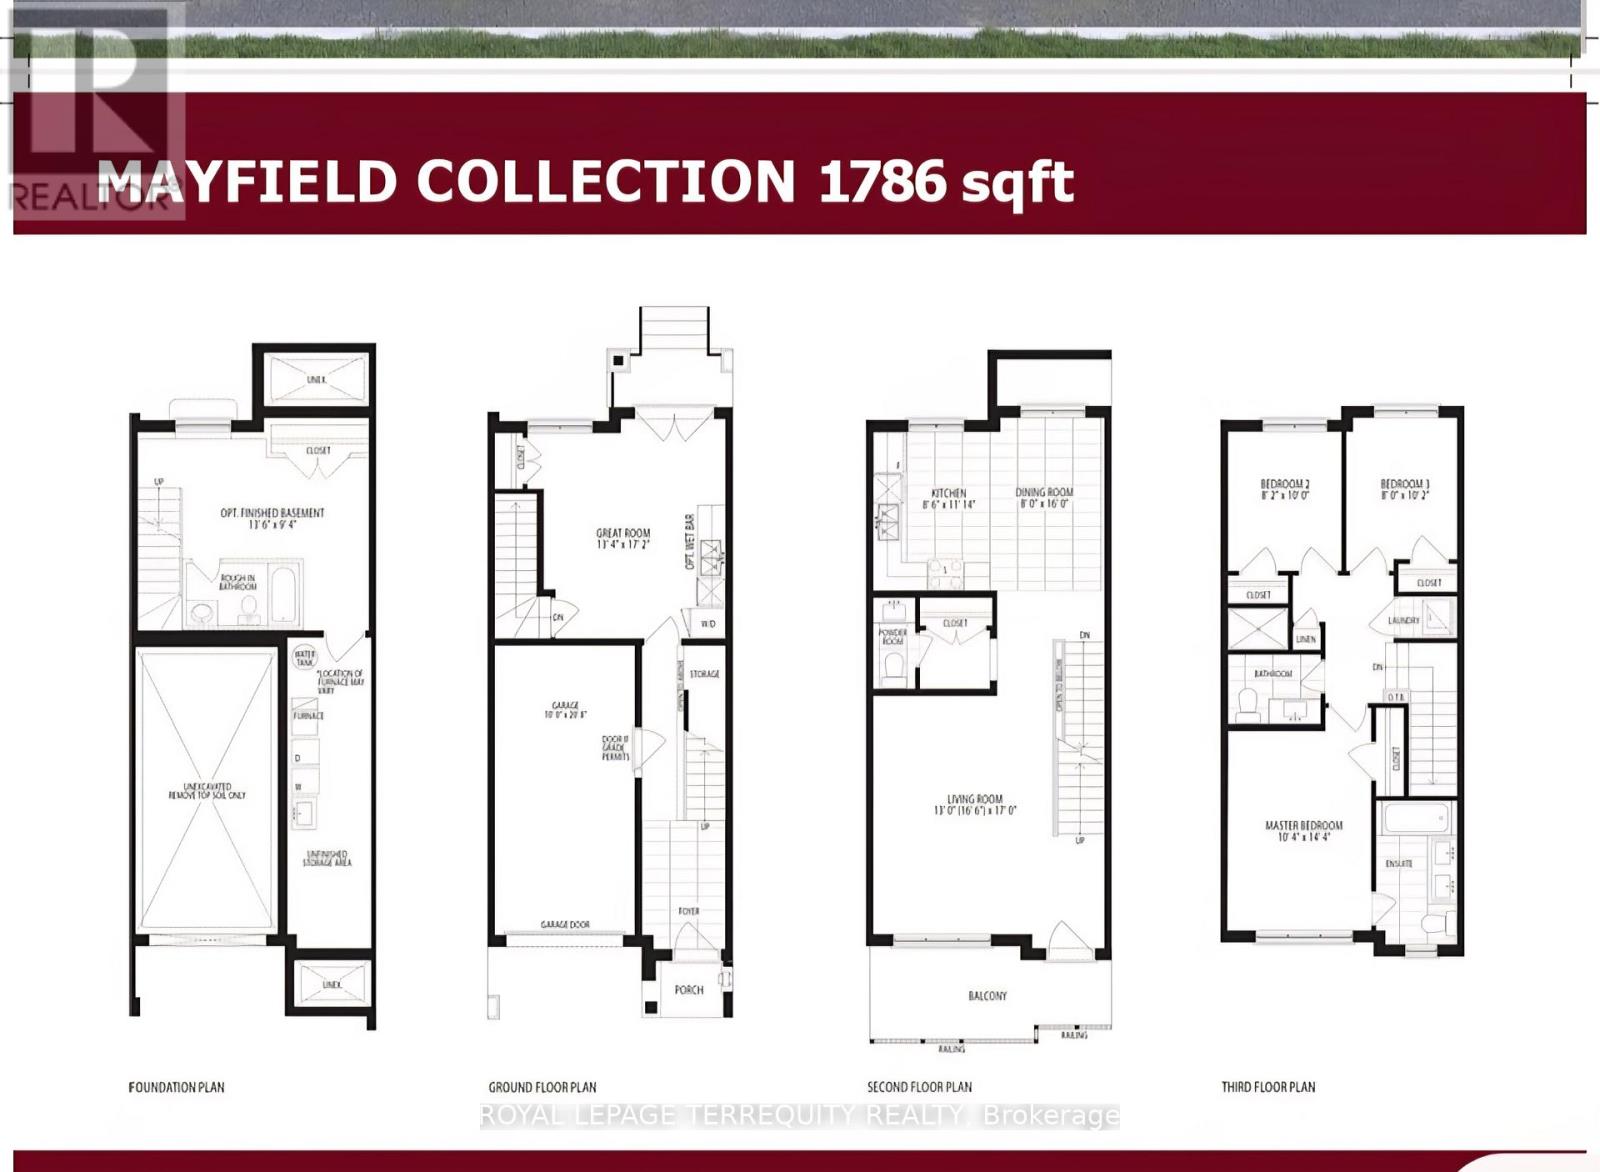
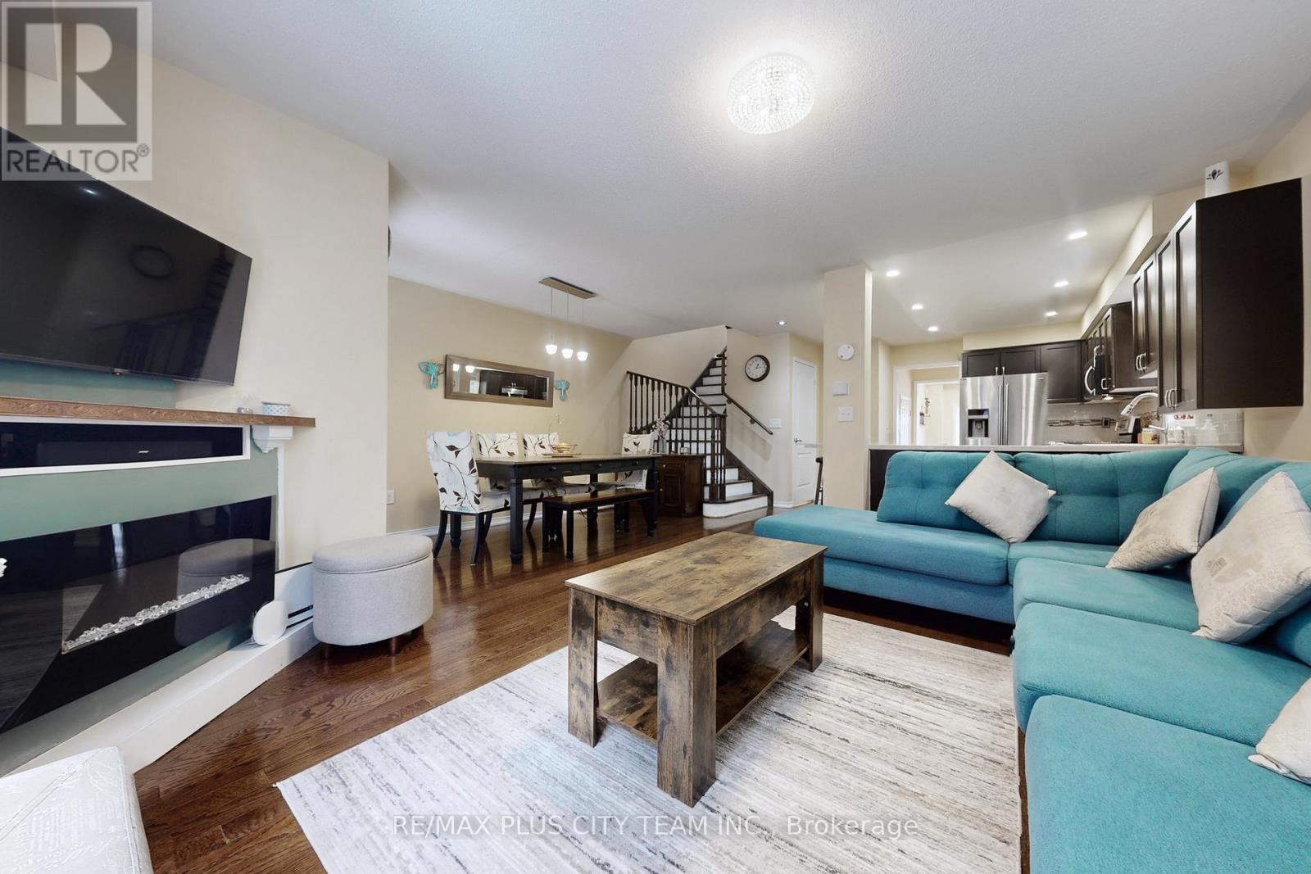
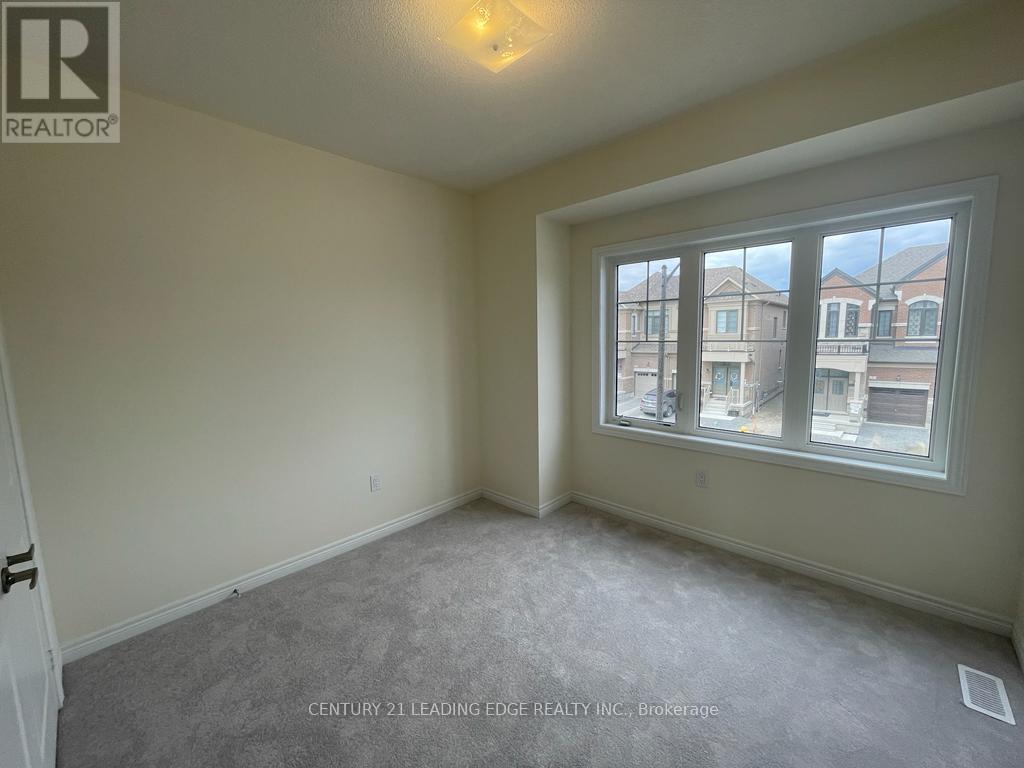
Welcome to this exceptional detached home in the highly sought-after Pringle Creek community of North Whitby. This spacious 4-bedroom residence offers a well-designed layout with quality finishes and comfortable living spaces throughout. The main level features hardwood flooring, separate living and dining rooms for entertaining, a welcoming family room with a fireplace, and a family-sized kitchen complete with granite countertops, stainless steel appliances, a movable island, and a walk-out to the fully fenced backyard. A main floor laundry room with direct access to the double-car garage provides added convenience. The second floor offers four generously sized bedrooms, including a spacious primary suite with a walk-in closet and a private 4-piece ensuite featuring a relaxing soaker tub and separate glass shower. The home includes stainless steel kitchen appliances, front-load washer and dryer, all existing light fixtures, window coverings, and garage door opener. An oversized driveway and double-car garage provide parking for up to six vehicles.Ideally located within walking distance to excellent schools, parks, shopping, restaurants, grocery stores, banks, transit, and the GO Station, with convenient access to Highways 401 and 407. Perfect for families and professionals seeking a well-appointed home in one of Whitby's most desirable neighbourhoods. Tenant Pays all Utilities (Water/Sewer, Natural Gas, Hydro and Hot Water Tank Rental). (id:52560)
Location
209 BASSETT BOULEVARD, Whitby (Pringle Creek), Ontario
Property Status
 |HOMELIFE/CIMERMAN REAL ESTATE LTD., Brokerage
The listing data is provided under copyright by the Toronto Regional Real Estate Board. The trademarks REALTOR®, REALTORS®, and the REALTOR® logo are controlled by REALTOR® Canada Inc. and identify real estate professionals who are members of The Canadian Real Estate Association (CREA). The trademarks MLS®, Multiple Listing Service® and the associated logos identify professional services rendered by members of CREA. Used under license.