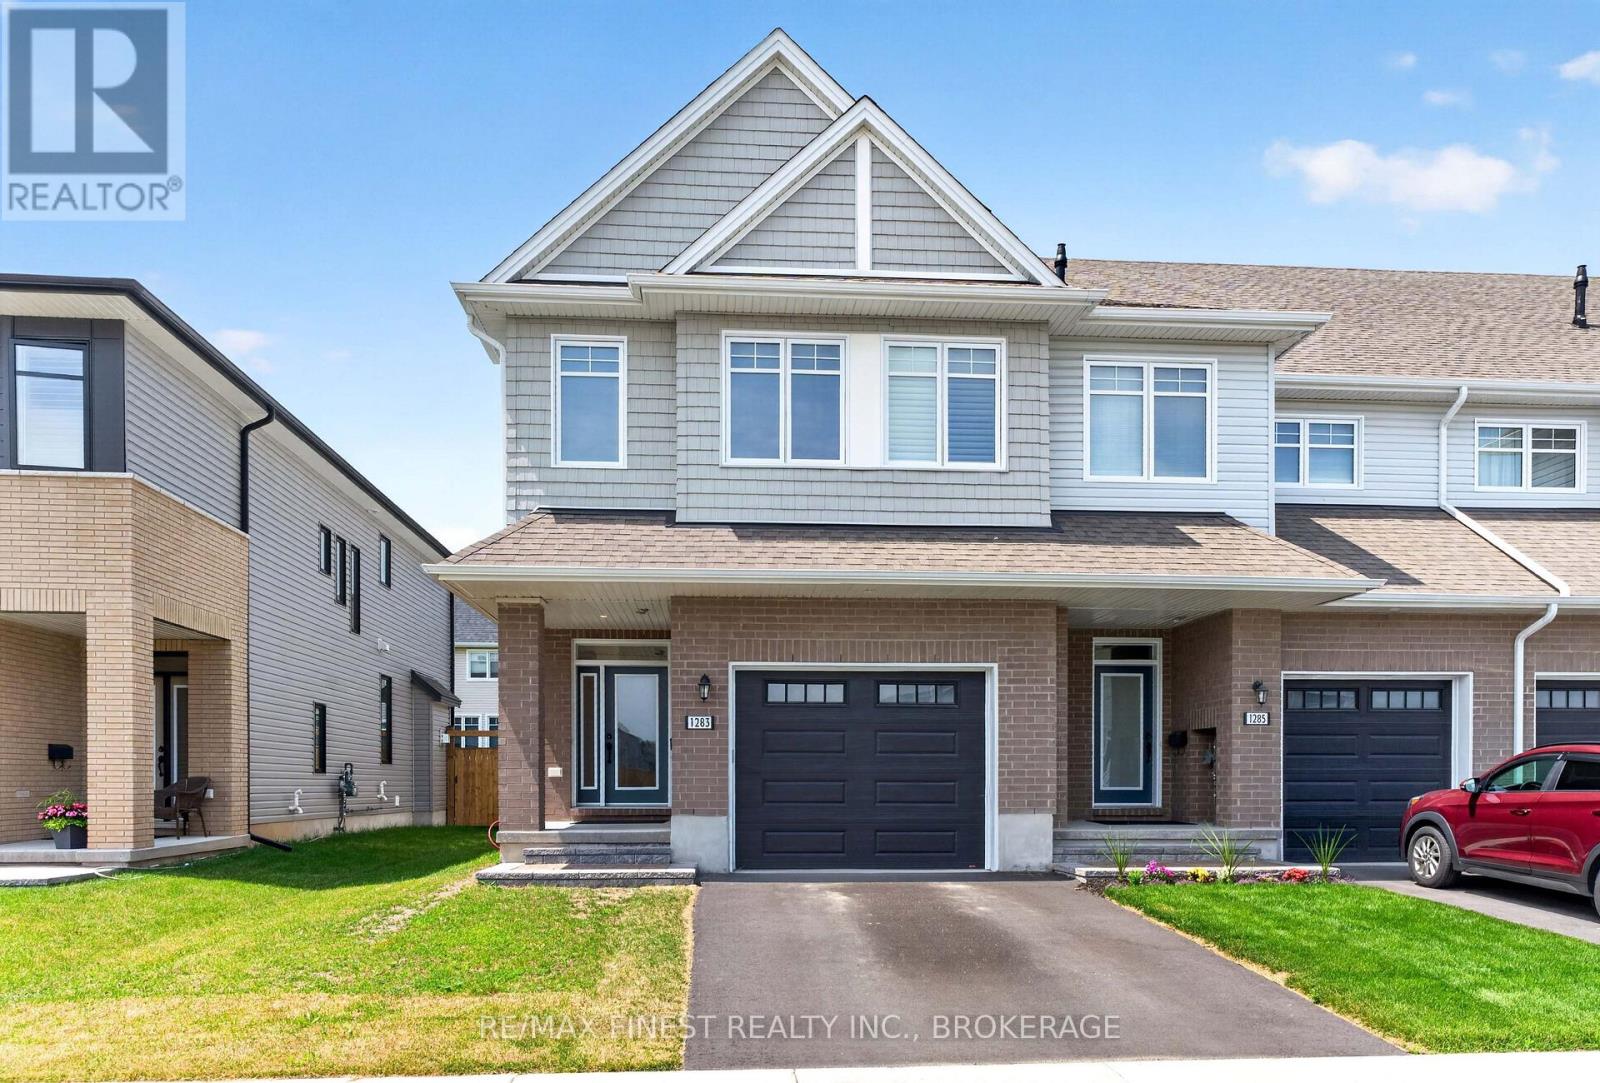
1283 DELANCEY DRIVE
Amenities
Description
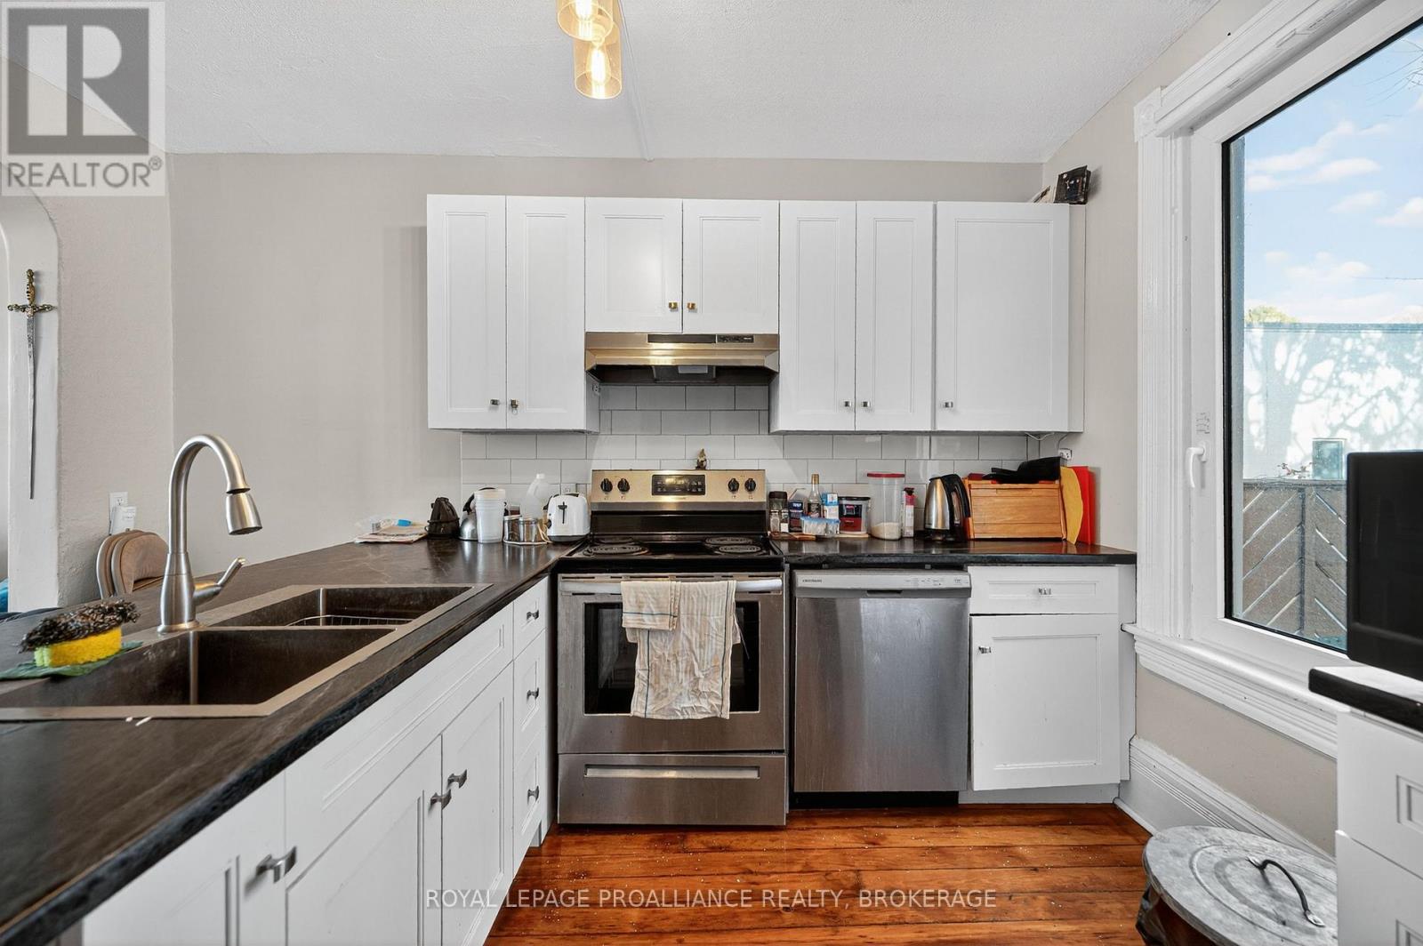
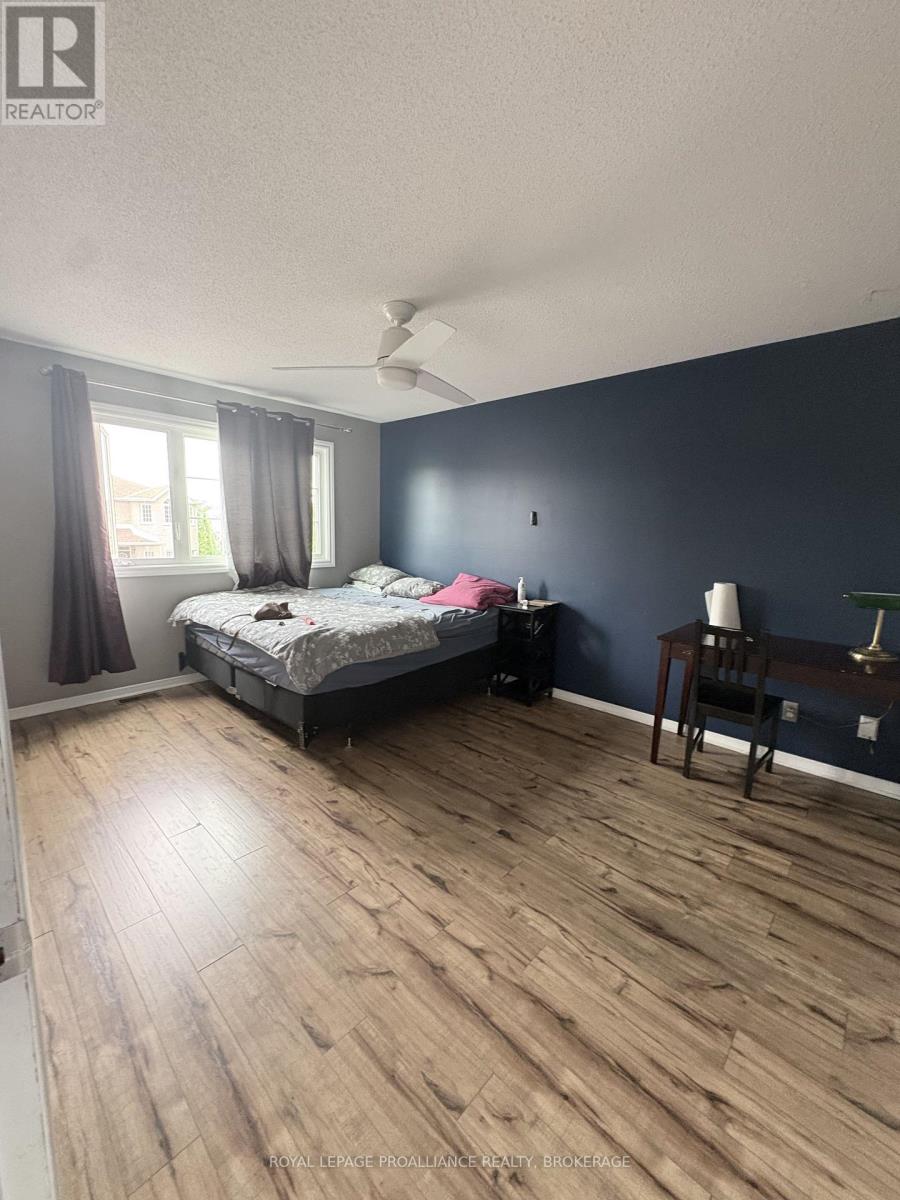
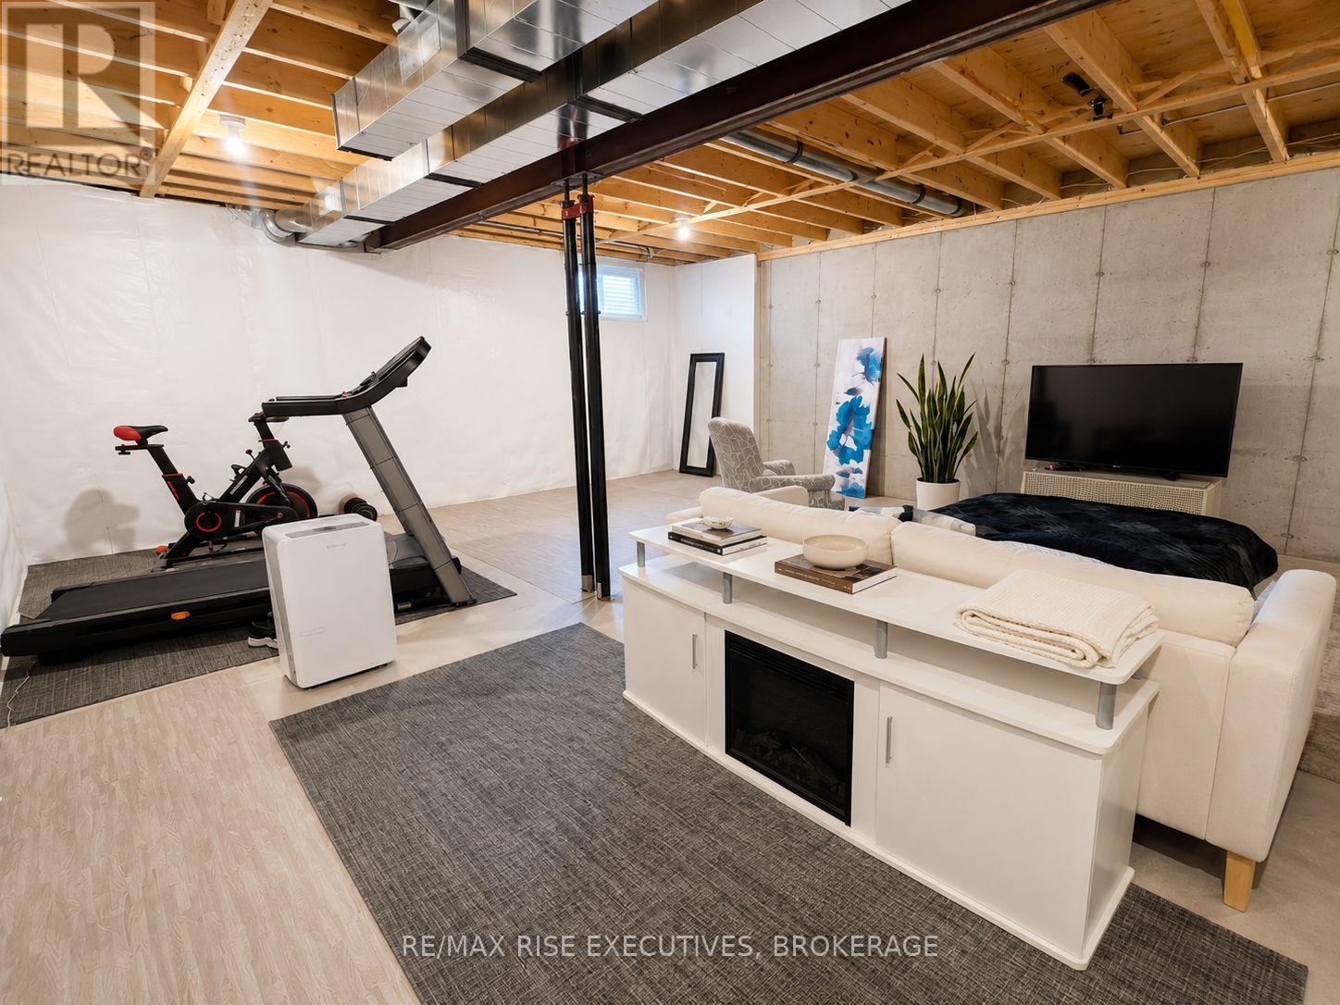
** For Lease** Welcome to this impressive Tamarack end-unit townhome in Kingston's sought-after West Village. Built in 2024, offering 3 bedrooms, 2.5 bathrooms, and a bright open-concept layout, this move-in-ready home blends contemporary finishes with a functional design. The beautifully appointed kitchen features quartz countertops, stainless steel appliances, a large centre island, ceramic tile backsplash, and a walk-in pantry. Overlooking the dining and living areas, it's an ideal space for both everyday living and entertaining. The living room is highlighted by a cozy gas fireplace, pot lights, California shutters, and patio doors leading to the fully fenced backyard. A powder room and an attached garage with inside entry complete the main level. Upstairs, the spacious primary bedroom offers a walk-in closet and a well-appointed 4-piece ensuite with a freestanding soaker tub, glass walk-in shower, and quartz vanity. Two additional bedrooms, a full bathroom, and the convenience of second-floor laundry complete the upper level. The finished basement extends the living space and is perfectly suited for a recreation room, home office, home gym, or playroom. Ideally located just minutes from schools, parks, shopping, restaurants, and everyday amenities, this nearly new home is an outstanding opportunity for a rental in Kingston. $2900/month plus all utilities. (id:52560)
Location
1283 DELANCEY DRIVE, Kingston (East Gardiners Rd), Ontario
Property Status
Similar properties
 |HOMELIFE/CIMERMAN REAL ESTATE LTD., Brokerage
The listing data is provided under copyright by the Toronto Regional Real Estate Board. The trademarks REALTOR®, REALTORS®, and the REALTOR® logo are controlled by REALTOR® Canada Inc. and identify real estate professionals who are members of The Canadian Real Estate Association (CREA). The trademarks MLS®, Multiple Listing Service® and the associated logos identify professional services rendered by members of CREA. Used under license.