420 - 80 WESTERN BATTERY ROAD
Amenities
Description
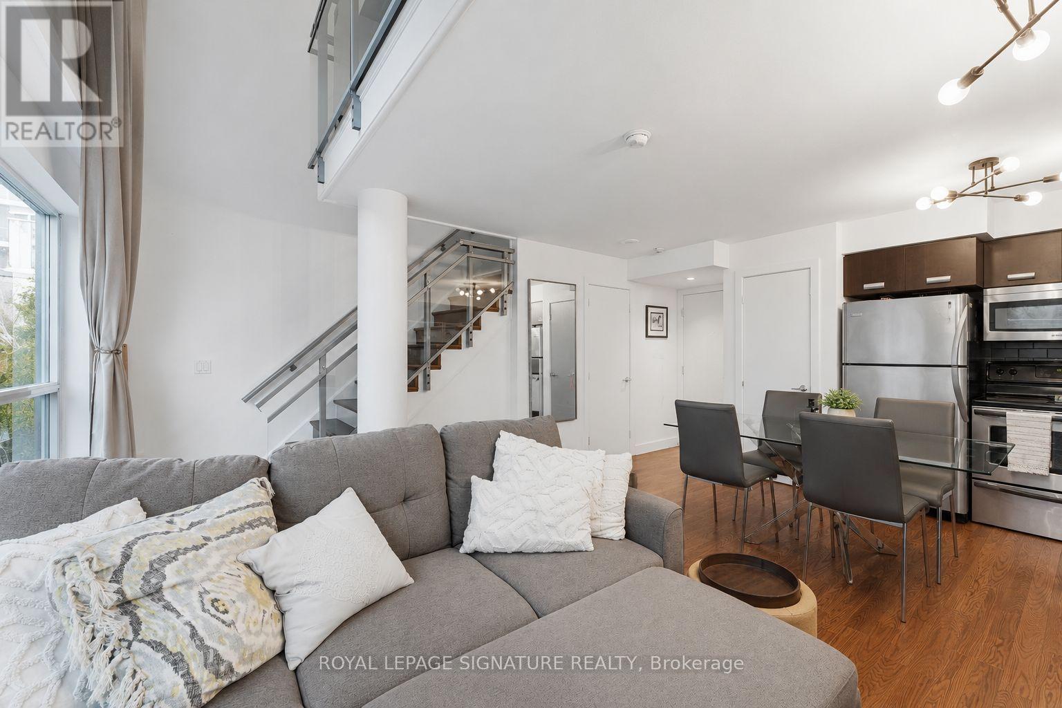
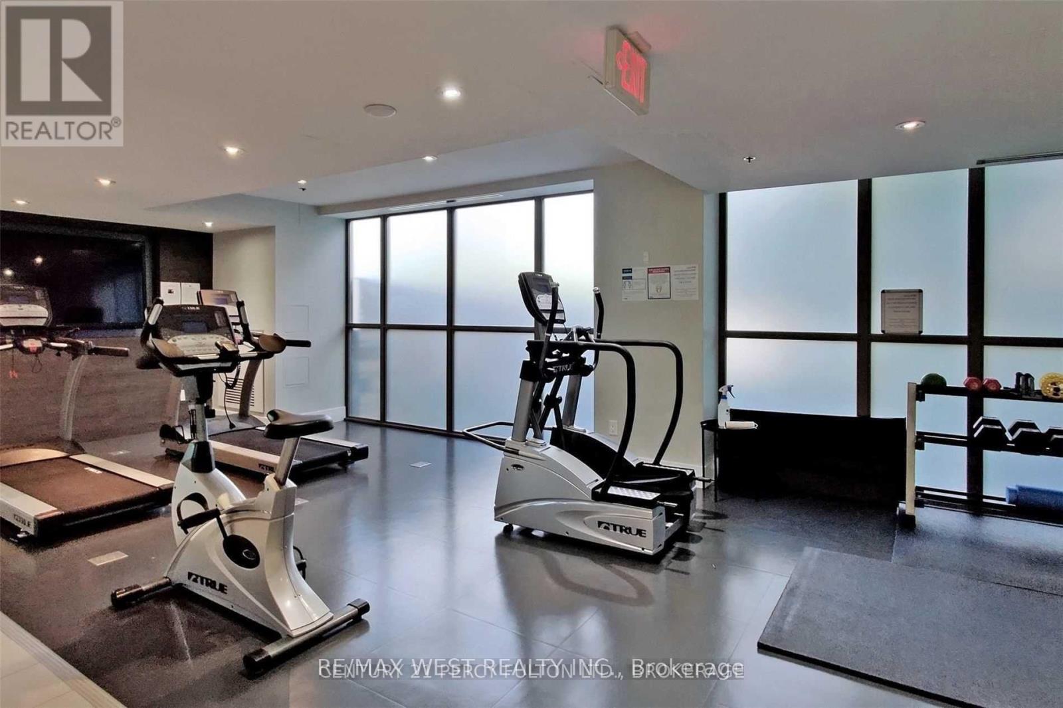
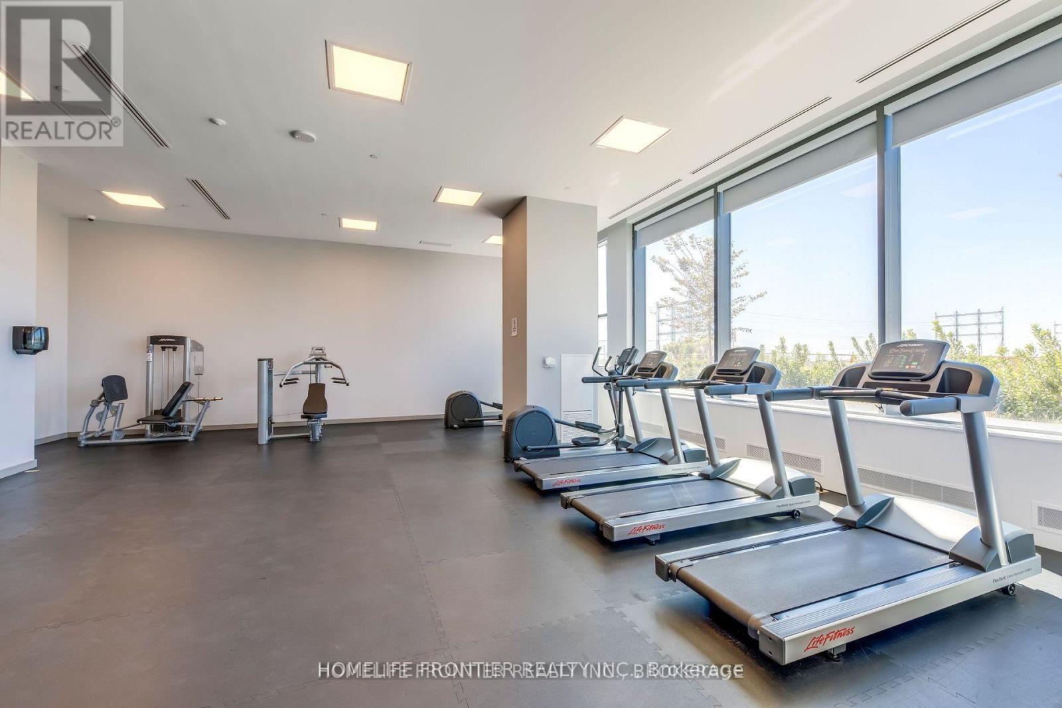
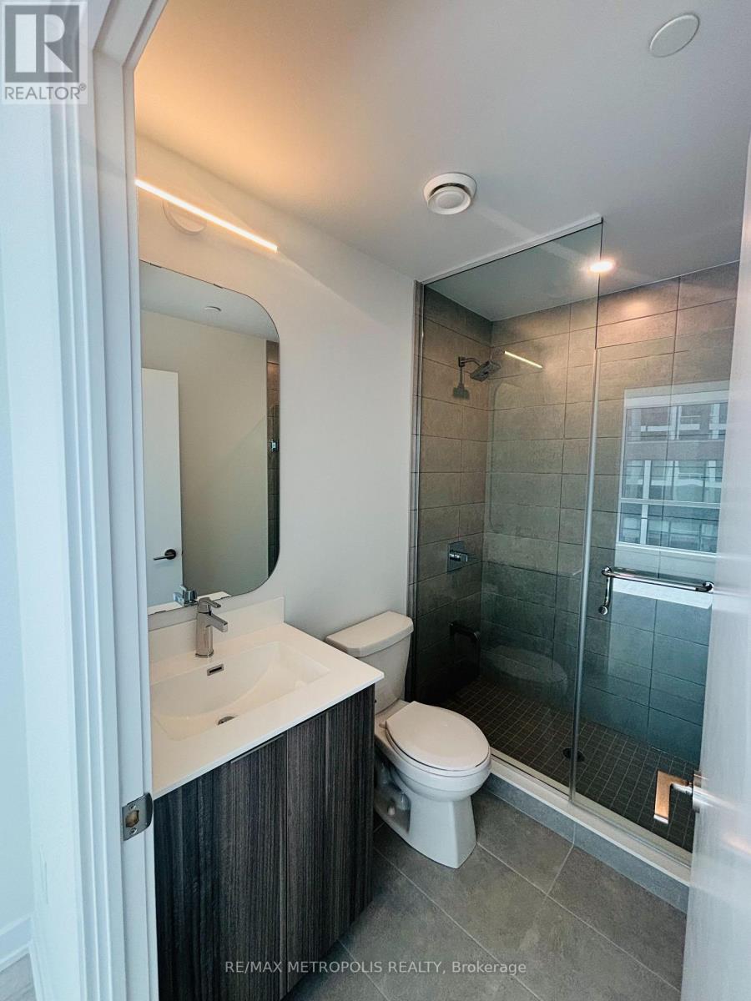
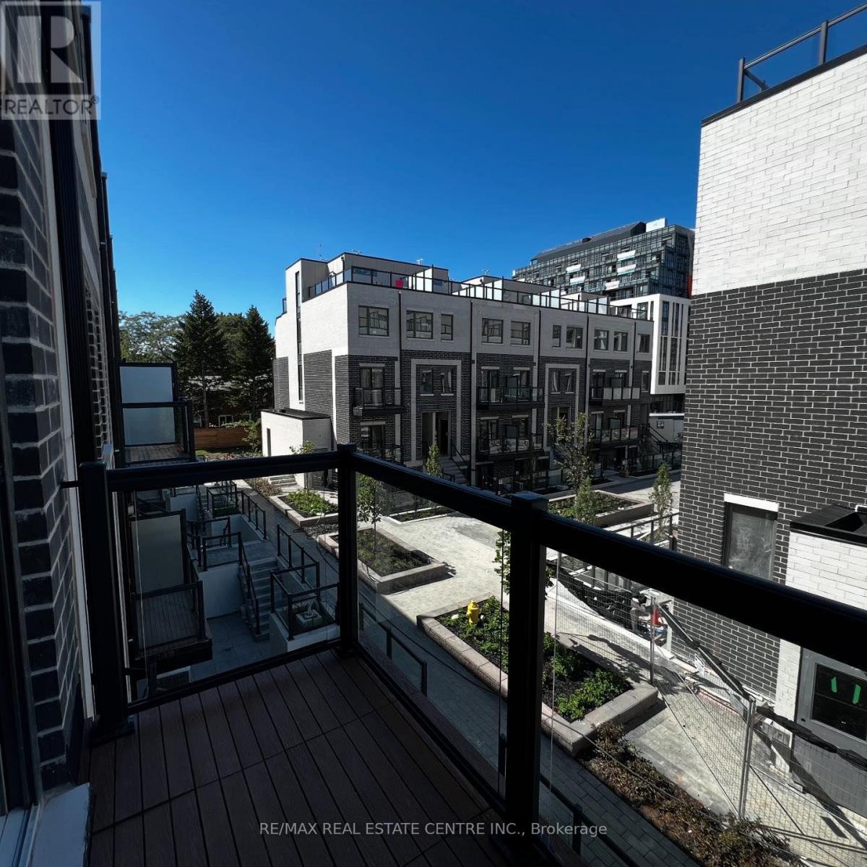
Experience authentic loft-style living in this spectacular two-storey suite offering 670+ sq ft of thoughtfully designed interior space plus an expansive 220+ sq ft private balcony (over 890+ sq ft of indoor and outdoor living)! Soaring 16-ft ceilings, dramatic floor-to-ceiling windows, an architectural painted concrete column and striking loft-inspired finishes create a bright, airy space filled with natural light. Beautifully updated from studs to ceiling, this suite features engineered hardwood flooring throughout (all carpeting removed), a brand-new stacked washer and dryer, new dishwasher, upgraded faucets, stylish designer light fixtures, an updated plumbing system and a spacious primary walk-in closet complete with custom built-in organizers.The open-concept living and dining area is designed for effortless entertaining, seamlessly extending to the oversized west-facing balcony where you can relax and enjoy breathtaking sunset views. A convenient main-floor powder room offers added functionality for guests. The dramatic open staircase leads to the upper-level primary retreat, a private sanctuary with ample space for a king-sized bedroom suite, a custom walk-in closet with built-ins and a serene spa-inspired 3-piece ensuite featuring a distinctive glass block shower plus generous storage space. Convenient ensuite laundry and a storage locker complete this exceptional loft-style residence! World-Class Amenities in 3x Buildings: 3x Gyms, Indoor Pool, Whirlpool Hot Tub & Steam Rooms, Landscaped Outdoor Lounge Area with Bbq's, Sports Lounge with Billiards Table, Party Room, Theatre Room, Meeting Rooms, Guest Suites & Concierge In 50 Lynn Williams. Steps To The Pedestrian Bridge Connecting Liberty Village to King West! (id:52560)
Location
420 - 80 WESTERN BATTERY ROAD, Toronto (Niagara), Ontario
Property Status
Similar properties
 |HOMELIFE/CIMERMAN REAL ESTATE LTD., Brokerage
The listing data is provided under copyright by the Toronto Regional Real Estate Board. The trademarks REALTOR®, REALTORS®, and the REALTOR® logo are controlled by REALTOR® Canada Inc. and identify real estate professionals who are members of The Canadian Real Estate Association (CREA). The trademarks MLS®, Multiple Listing Service® and the associated logos identify professional services rendered by members of CREA. Used under license.