41 CANDOR Crescent
Amenities
Description
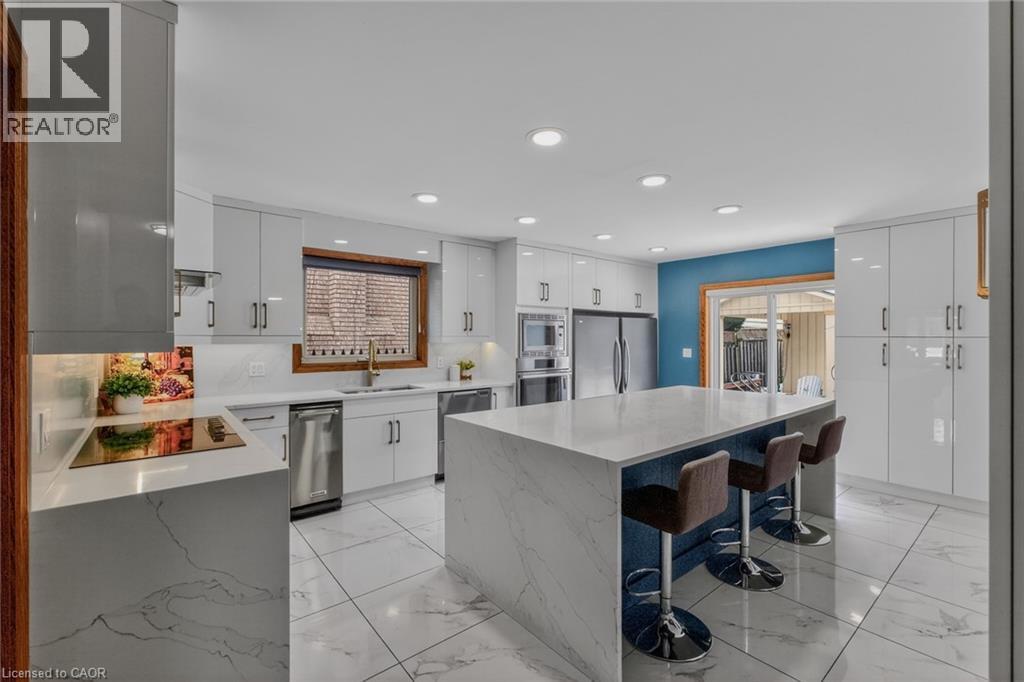
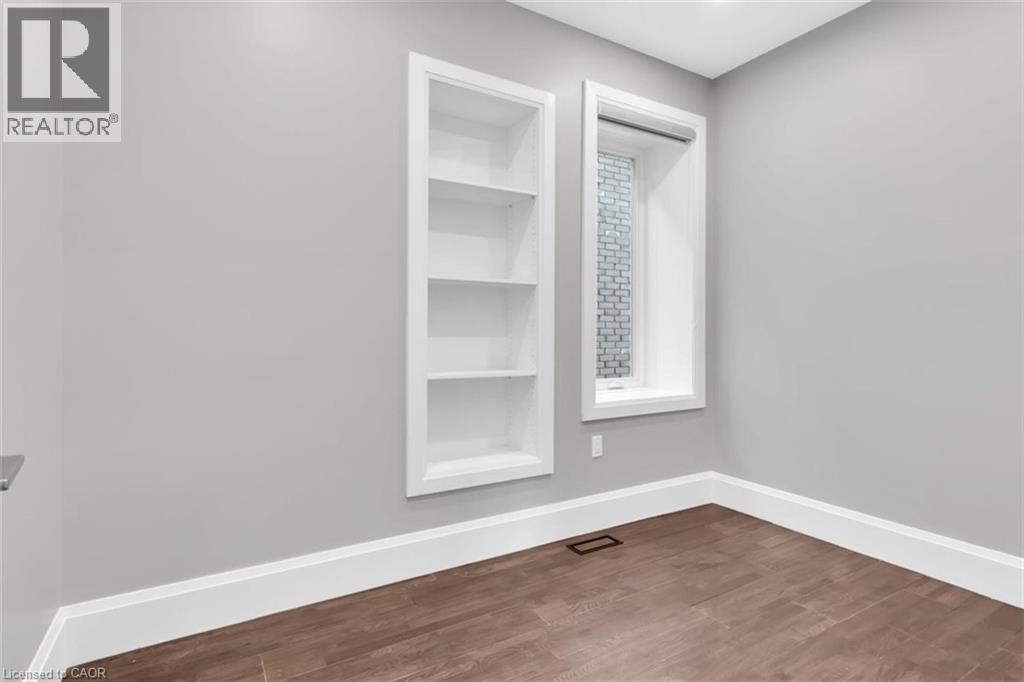
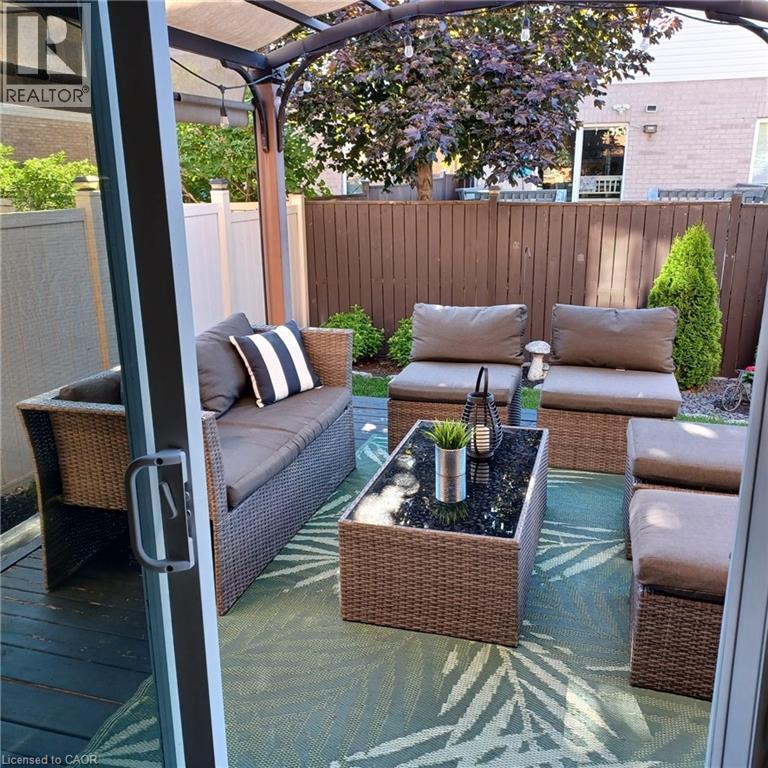
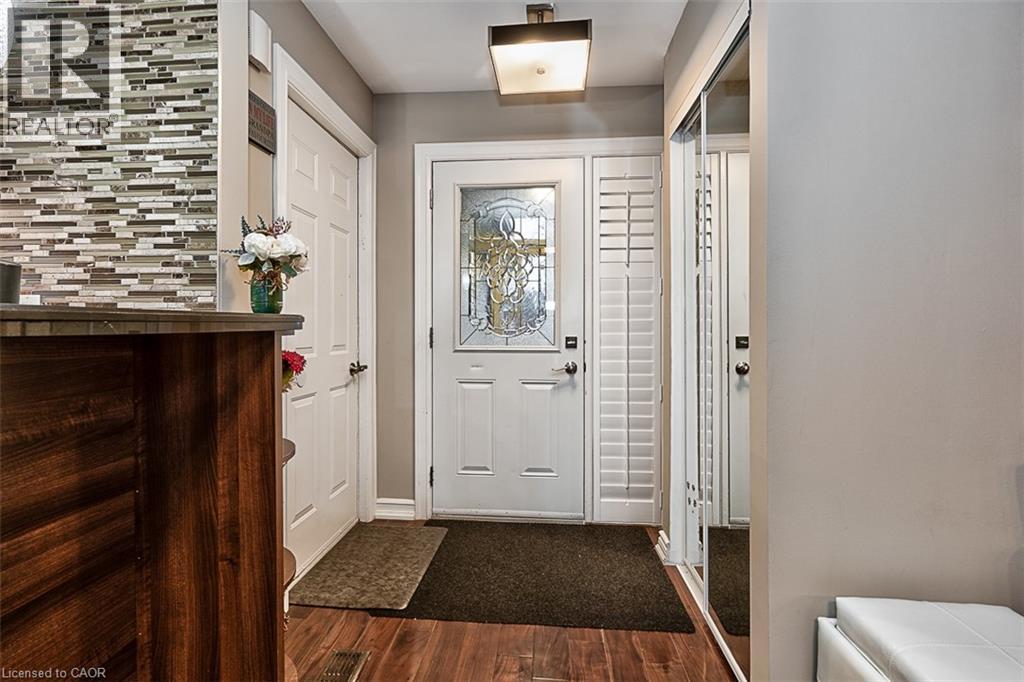
Welcome to an exceptional residence where elegant design, quality craftsmanship, and everyday comfort come together seamlessly. This spacious 4-bedroom home showcases an impressive collection of premium features designed for refined living and practical family life. From the moment you step inside, you'll notice the attention to detail throughout. Rich hardwood flooring and ceramic tile with a natural wood-grain finish create a warm, timeless feel while offering durability. The chef-inspired kitchen is beautifully appointed with high-end appliances, including a convection and steam wall oven, extensive cabinetry, premium countertops, and generous workspace-perfect for entertaining or preparing family meals. Two car garage with inside entry offers added convenience and storage space. The extended driveway accommodates up to four additional vehicles, offering space for guests and larger households. Two gas fireplaces-one on the main floor and another in the basement living area-add warmth and character to multiple living spaces. The primary suite serves as a private retreat, featuring two walk-in closets and a spa-inspired ensuite complete with a step-in tub and a luxurious steam sauna shower. Three additional bedrooms provide flexible options for family, guests, or a home office. The lower level offers excellent potential for an in-law suite conversion while maintaining privacy and versatility. Step outside to a landscaped, low-maintenance yard finished with artificial grass. Located in one of Stoney Creek's most desirable communities with convenient access to highways, schools, parks, and amenities-this exceptional home delivers luxury, space, and lifestyle in one impressive package. (id:52560)
Location
41 CANDOR Crescent, Stoney Creek, Ontario
Property Status
 |HOMELIFE/CIMERMAN REAL ESTATE LTD., Brokerage
The listing data is provided under copyright by the Toronto Regional Real Estate Board. The trademarks REALTOR®, REALTORS®, and the REALTOR® logo are controlled by REALTOR® Canada Inc. and identify real estate professionals who are members of The Canadian Real Estate Association (CREA). The trademarks MLS®, Multiple Listing Service® and the associated logos identify professional services rendered by members of CREA. Used under license.