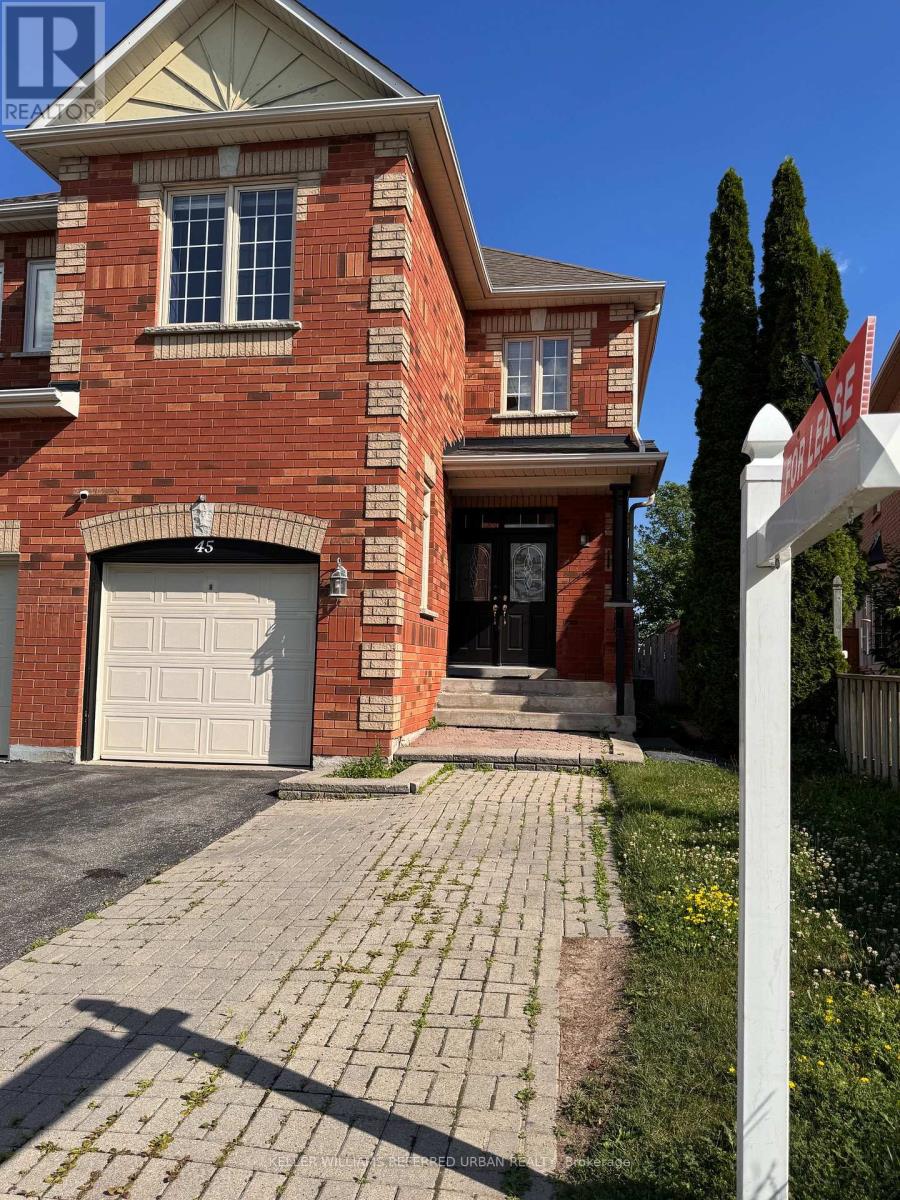
45 CAMEO DRIVE
Description
Welcome to 45 Cameo Drive, a beautifully renovated corner-unit townhome in the highly sought-after Rouge Woods community of Richmond Hill. Offering over 2,500 sq. ft. of finished living space, this exceptional home features 4 bedrooms, 4 bathrooms, and a professionally finished basement designed for today's modern family. Step inside to a large foyer leading to an expansive open-concept main floor featuring 9-ft ceilings in the living and family rooms, a raised ceiling in the dining area, and oversized windows that fill the home with natural light. The stylish chef-inspired kitchen boasts stainless steel appliances, abundant cabinetry, and generous prep space, making it ideal for both everyday living and entertaining. Walk out to your private two-tier deck overlooking green space with no rear neighbours, backing directly onto the school park for exceptional privacy and peaceful views. The upper level offers four generously sized bedrooms, including a spacious primary retreat with a walk-in closet and a spa-inspired 5-piece ensuite. The finished basement provides additional living space with a large recreation room, an extra bedroom, a home office or flex space, and a beautifully finished 3-piece bathroom and cedar room, perfect for guests, extended family, or working from home. Located in one of Richmond Hill's most desirable family neighbourhoods, this home is surrounded by top-ranked schools, Richmond Rose & Bayview Secondary HS, including IB and French Immersion programs. Steps to parks, trails, community centres, shopping, restaurants, and quick access to Hwy 404, Hwy 407, and GO Transit. Modern updates, functional living space, and an unbeatable location, this is the perfect place to call HOME! (id:52560)
Location
45 CAMEO DRIVE, Richmond Hill (Rouge Woods), Ontario
Property Status
Similar properties
 |HOMELIFE/CIMERMAN REAL ESTATE LTD., Brokerage
The listing data is provided under copyright by the Toronto Regional Real Estate Board. The trademarks REALTOR®, REALTORS®, and the REALTOR® logo are controlled by REALTOR® Canada Inc. and identify real estate professionals who are members of The Canadian Real Estate Association (CREA). The trademarks MLS®, Multiple Listing Service® and the associated logos identify professional services rendered by members of CREA. Used under license.