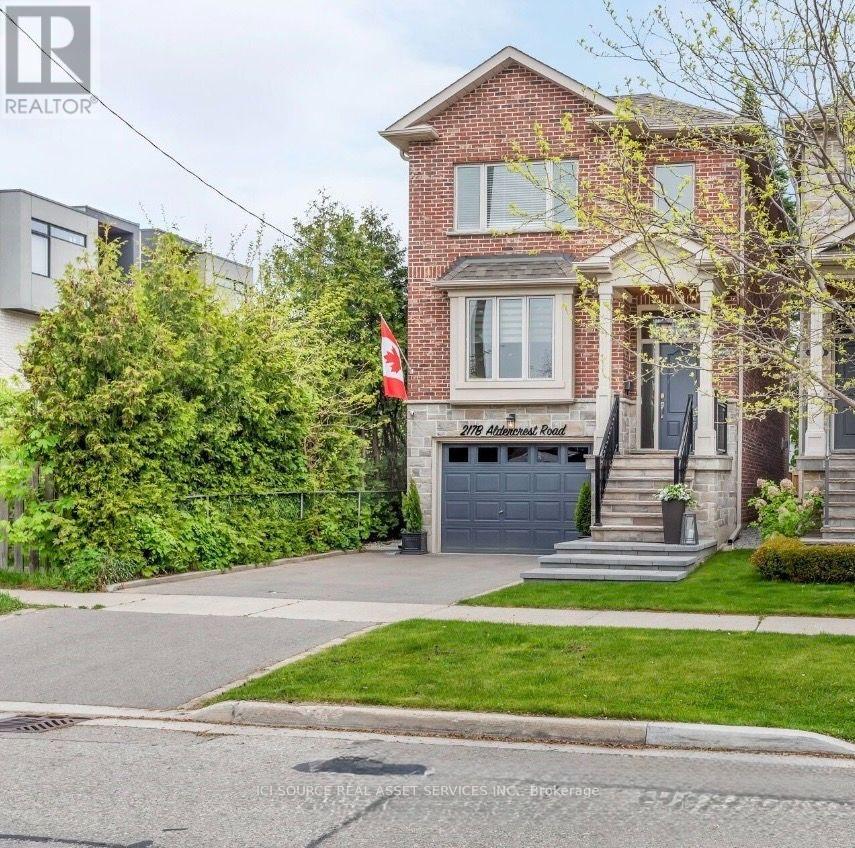
217B ALDERCREST ROAD
Amenities
Description
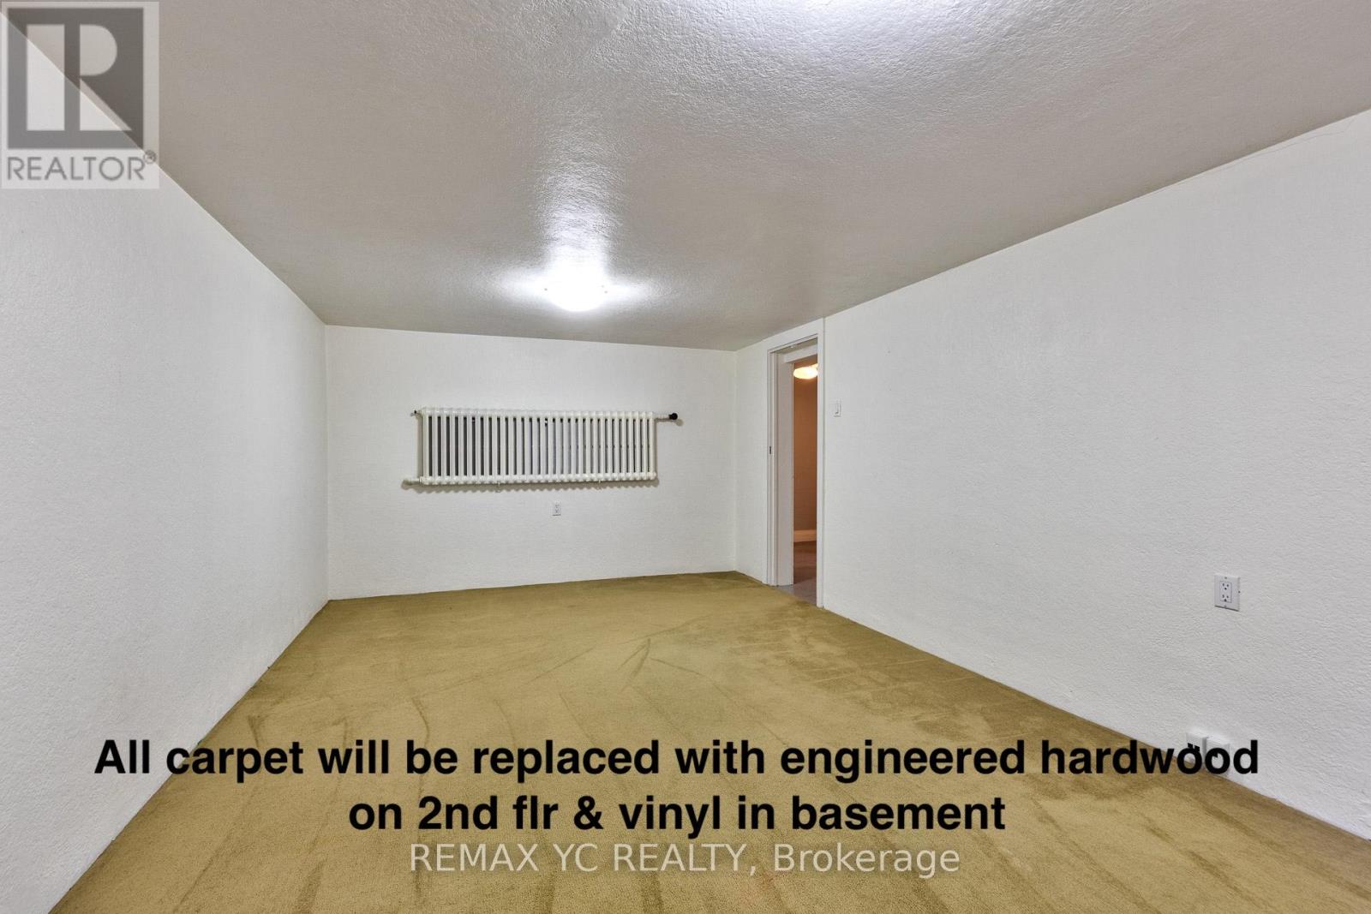
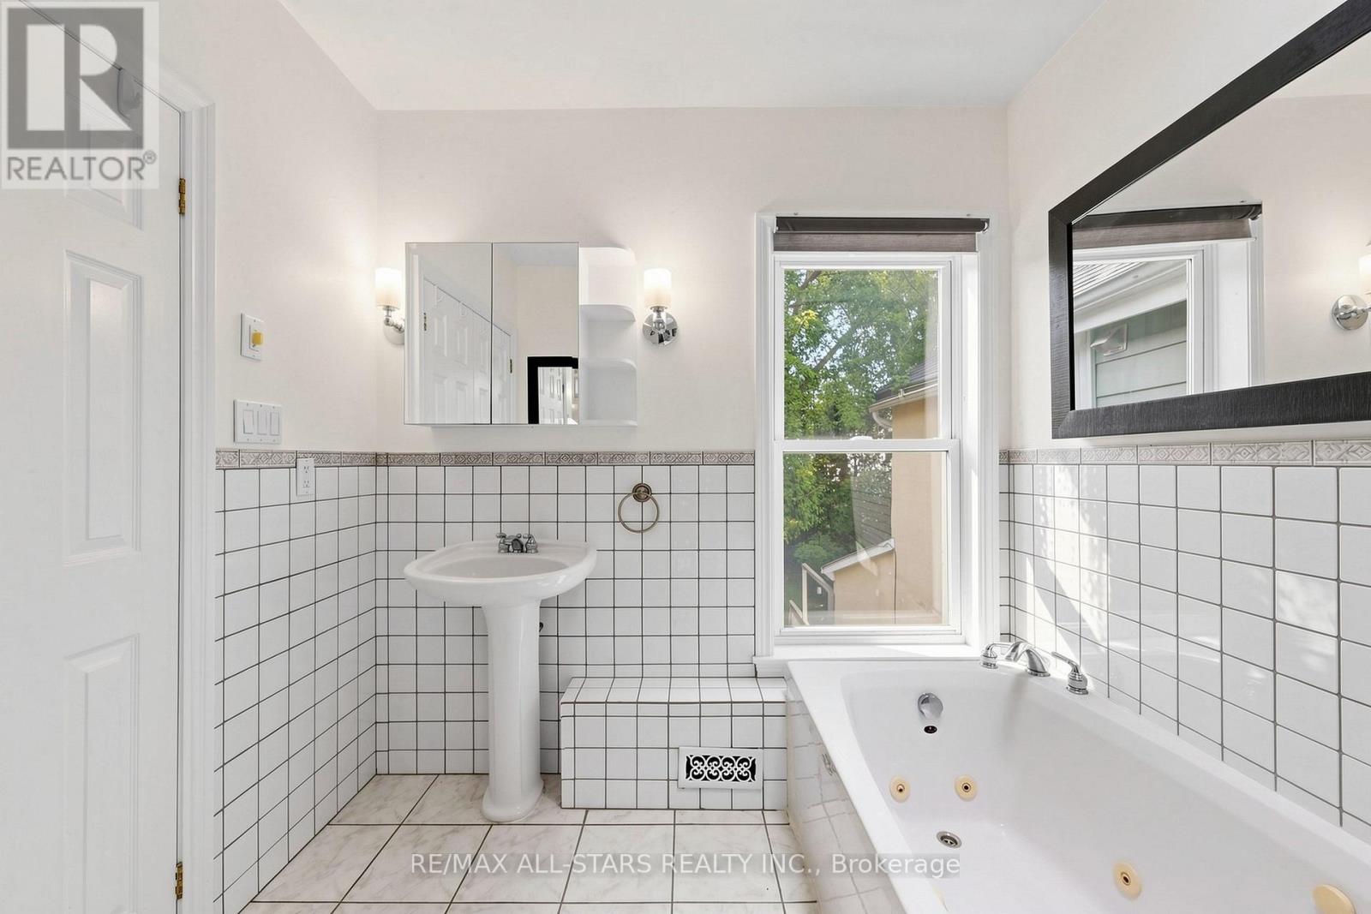
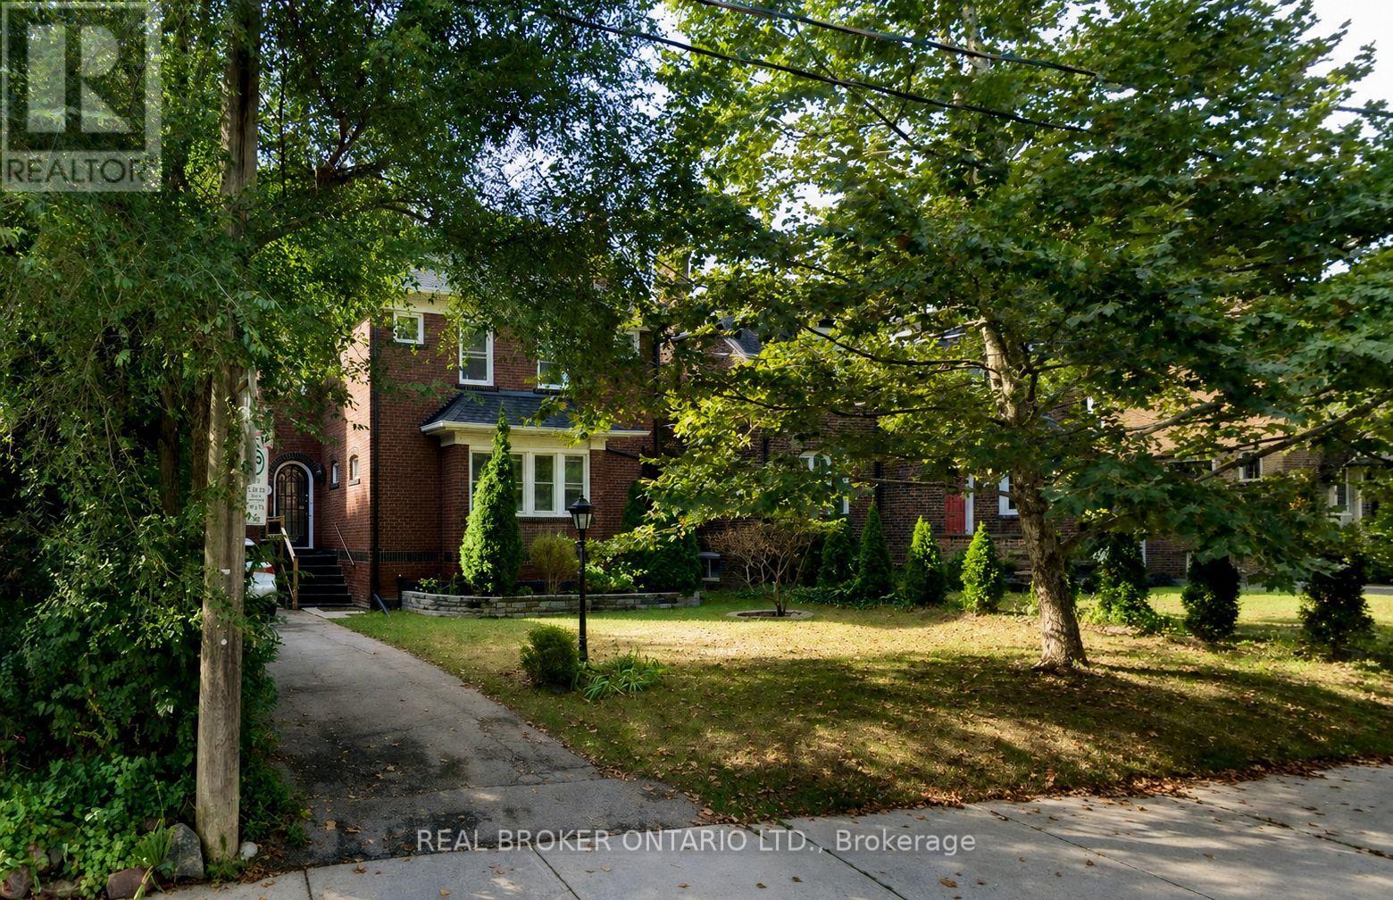
Discover timeless craftsmanship in this meticulously maintained stone and brick home nestled in South Etobicoke built in 2010. Boasting attractive curb appeal with low-maintenance landscaping. This home features a thoughtful open-concept design and offers generous living and entertaining spaces. Highlights include- Rich hardwood flooring- Abundant natural light from skylights and large windows- Extra Large Formal Dining Room- Sky high ceilings with amazing Eat-In Kitchen/Family Room/Great Room with 75" TV + sound system- Walkout to the Deck (Complete with Gas Hook Up for BBQ) overlooking the Ultimate Entertainers Backyard.- 3 full bedrooms with closets with built ins!- Second floor laundry and additional laundry in basement- Built in, extra large garage with direct access to home Last But Not Least: The Basement Is Where the Whole Family Will Want to Gather: 10 Foot Ceilings, Wet Bar, Games Area, Walk-Out to the Backyard and Awesome Projector Wall For Cozy Movie Nights or Watching the Game! (Projector already installed!!)Prime location ensures seamless connectivity: minutes to Highways 427 and QEW, downtown Toronto, and Pearson International Airport, with convenient steps to public transit, Sherway Gardens shopping centre, top-rated schools, parks, and recreational amenities. A rare opportunity to rent a turn-key luxury family home in one of Etobicoke's most desirable pockets-ready for immediate enjoyment. *For Additional Property Details Click The Brochure Icon Below* (id:52560)
Location
217B ALDERCREST ROAD, Toronto (Alderwood), Ontario
Property Status
Similar properties
 |HOMELIFE/CIMERMAN REAL ESTATE LTD., Brokerage
The listing data is provided under copyright by the Toronto Regional Real Estate Board. The trademarks REALTOR®, REALTORS®, and the REALTOR® logo are controlled by REALTOR® Canada Inc. and identify real estate professionals who are members of The Canadian Real Estate Association (CREA). The trademarks MLS®, Multiple Listing Service® and the associated logos identify professional services rendered by members of CREA. Used under license.