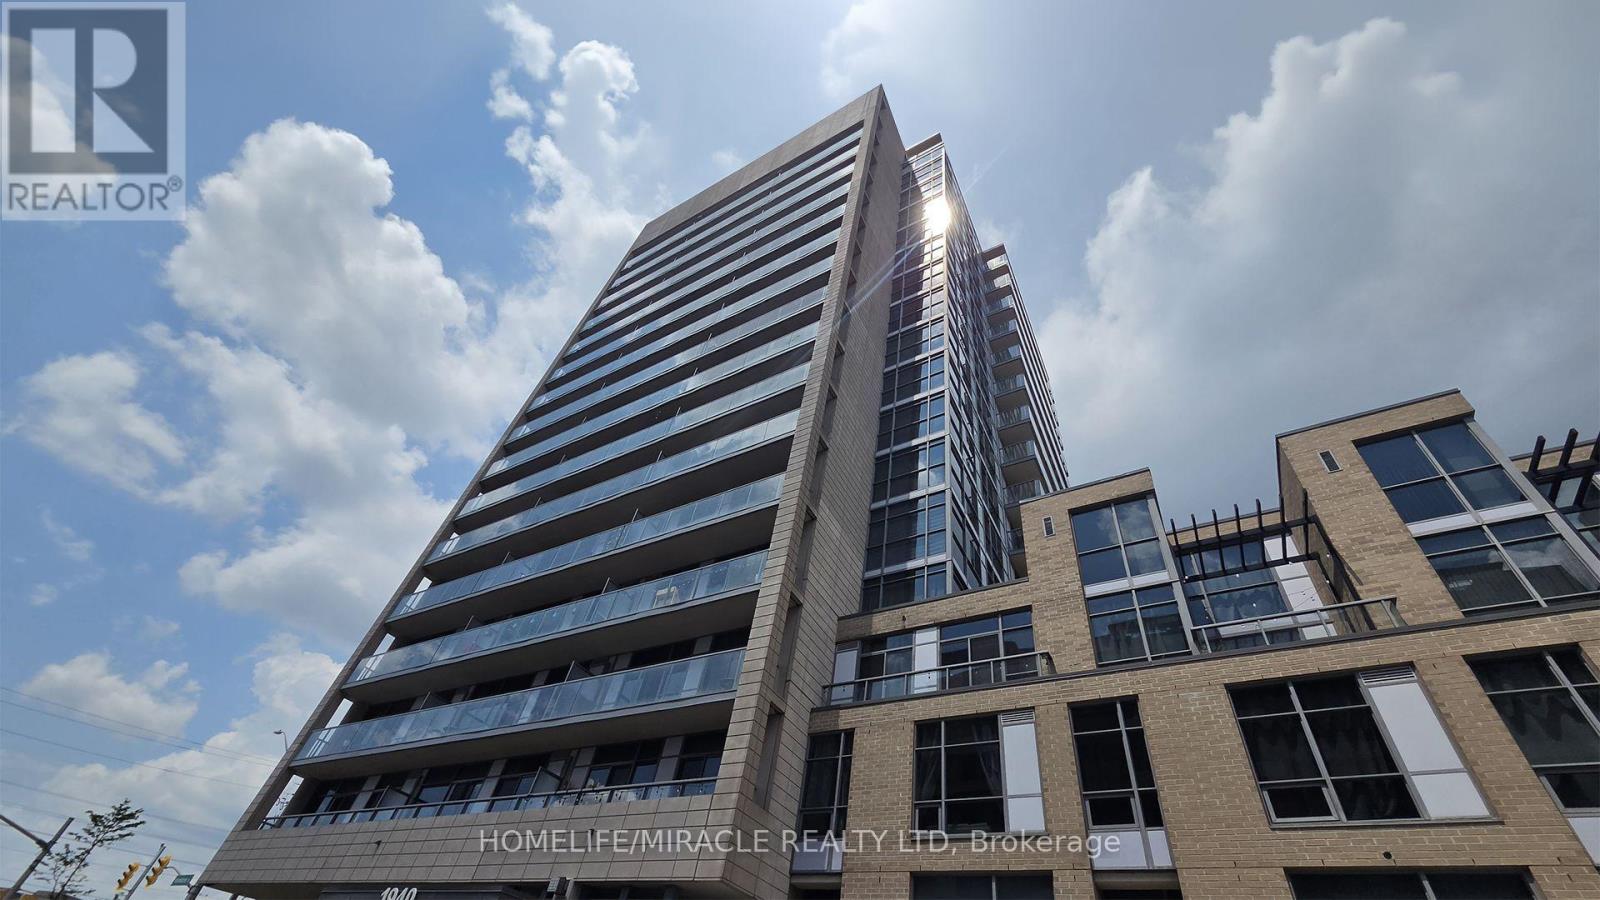
425 - 1940 IRONSTONE DRIVE
Amenities
Description
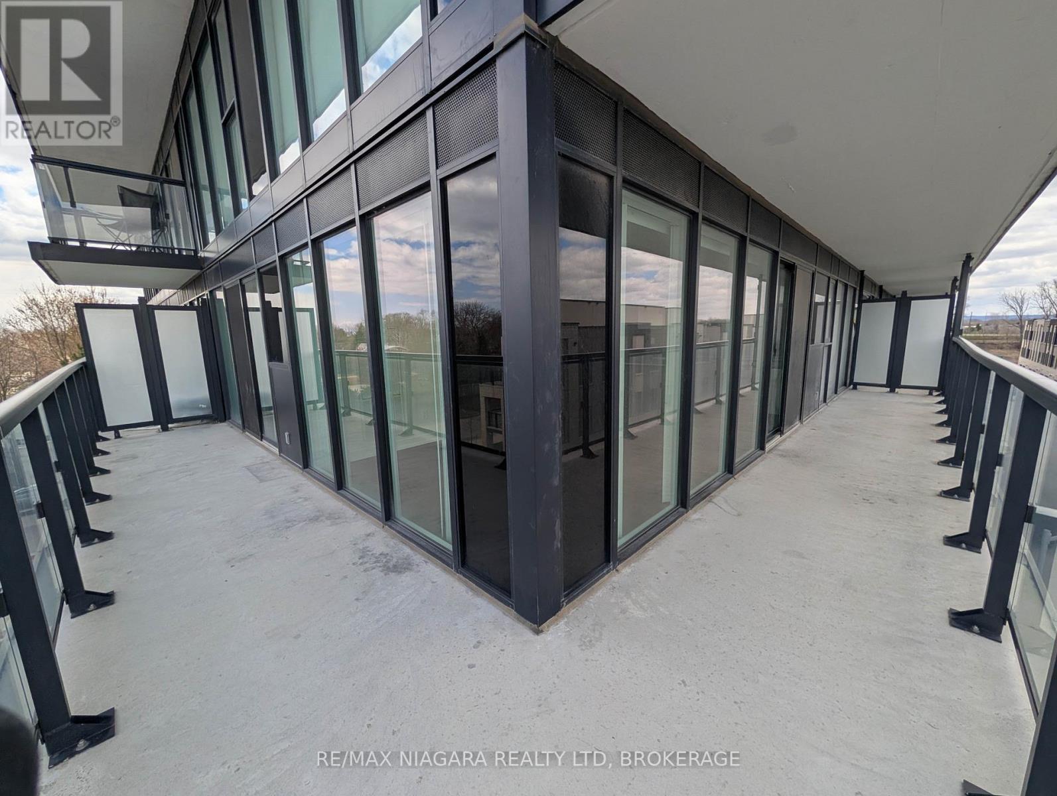
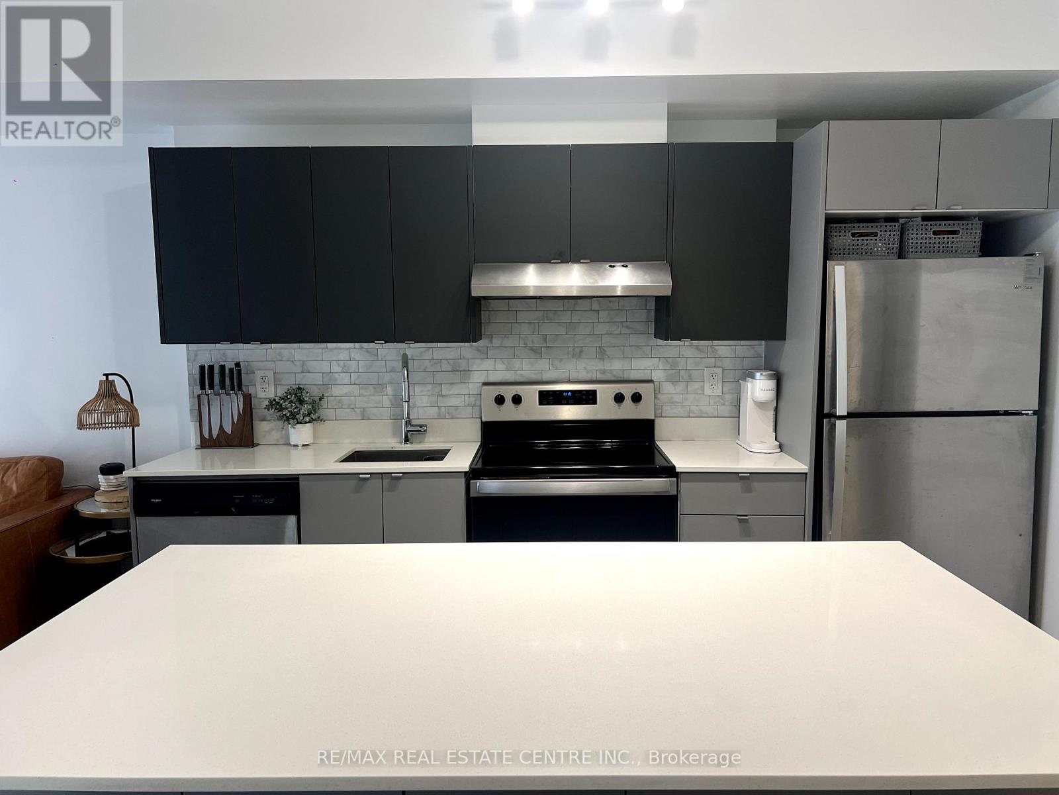
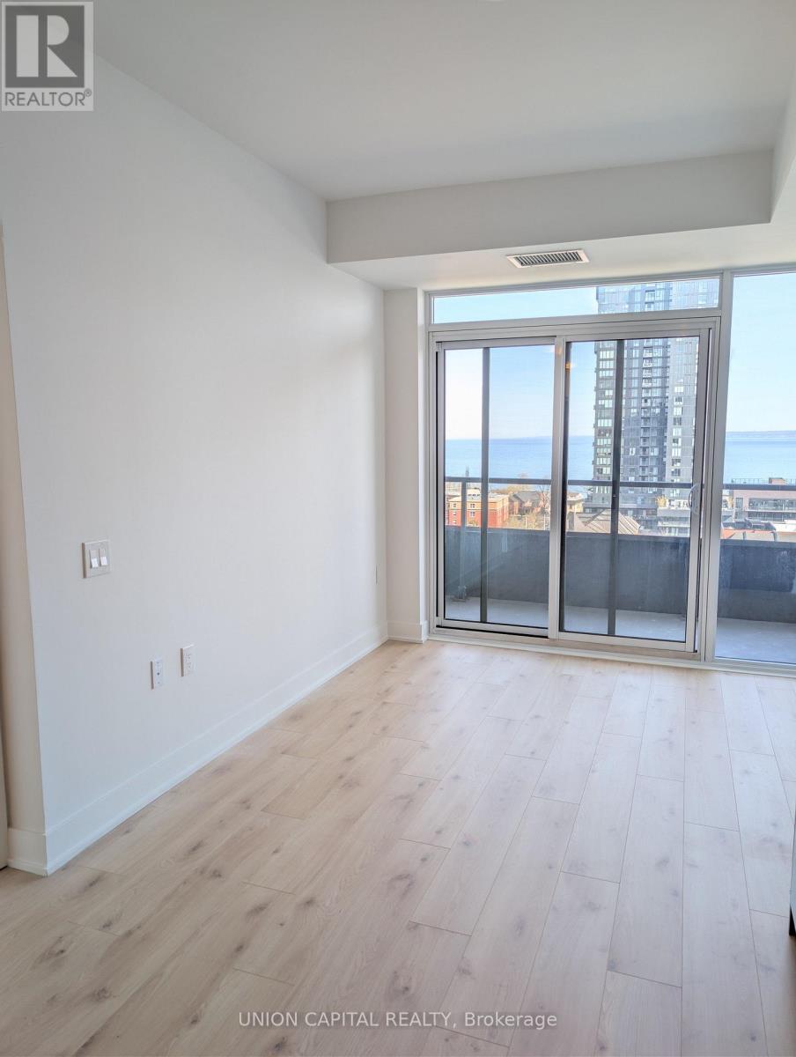
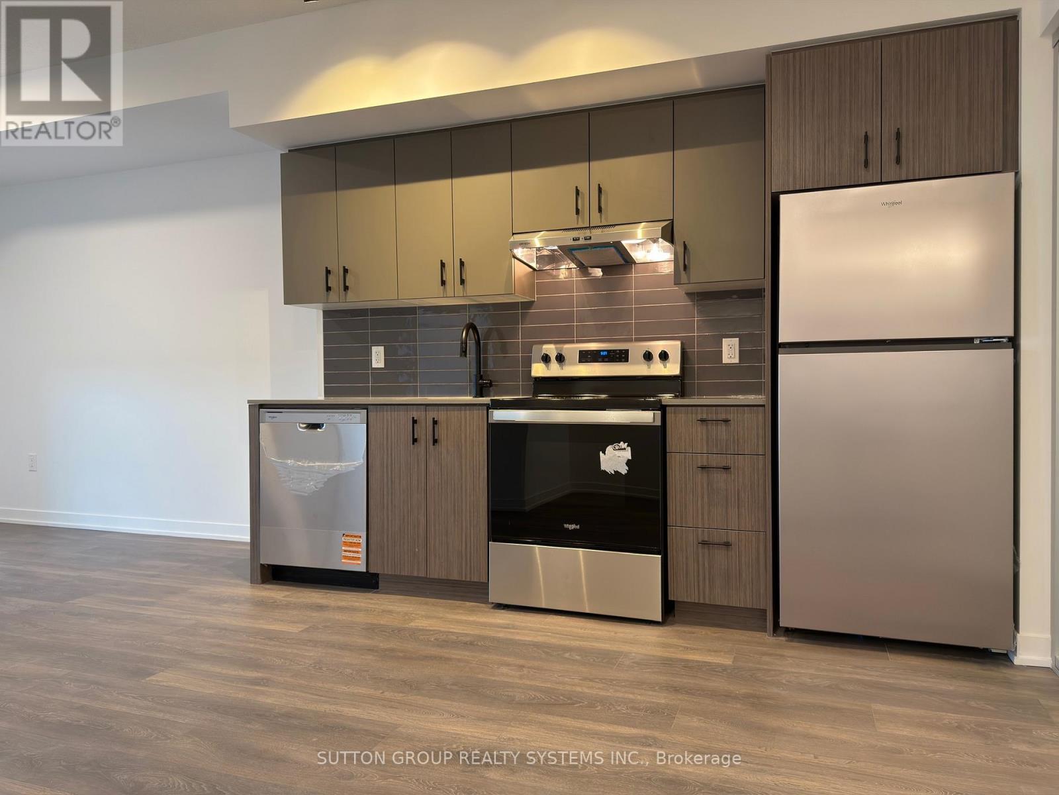
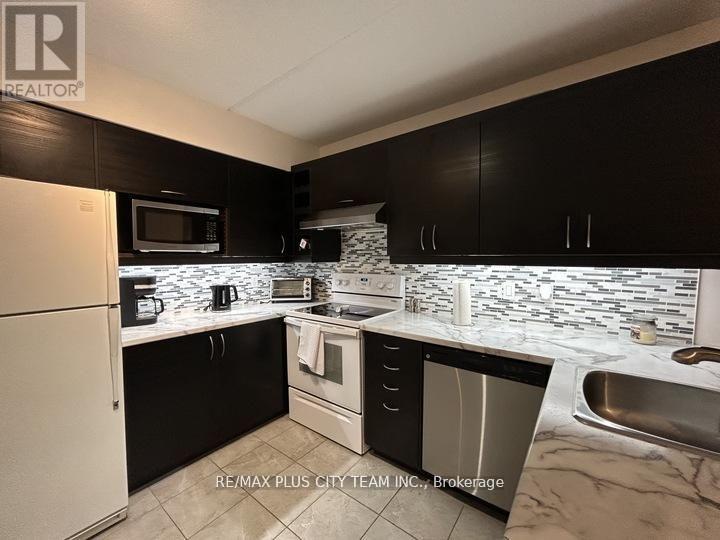
Gorgeous Large (711 sq. ft., per MPAC) Beautifully Maintained 1+1-Bedroom, 1.5-Bathroom Condo In One Of Burlington's Most Sought-After Uptown Location. This Bright, Open-Concept Suite Features A Functional Layout With A Walk-Out To A Private Terrace, Perfect For Relaxing Or Entertaining. The Modern Kitchen Is Complete With A Centre Island Overlooking The Spacious Living And Dining Area, While The Versatile Open-Concept Den Is Ideal For A Home Office Or Guest Space. The Generous Primary Bedroom Offers Two Closets And A Private 4-Piece Ensuite, Complemented By A Convenient 2-Piece Powder Room For Guests. Additional Highlights Include In-Suite Laundry With Extra Storage, Contemporary Finishes Throughout, One Underground Parking Space, And One Locker. Residents Enjoy Exceptional Building Amenities, Including A Fully Equipped Fitness Centre, Party Room, BBQ Area, And A Spectacular Rooftop Terrace. Ideally Situated Just Minutes From Appleby GO Station, With Quick Access To Highways 403, 407, And The QEW, Commuting Is Effortless. You're Also Steps From SmartCentres Burlington, Restaurants, Grocery Stores, Parks, Schools, And Everyday Conveniences, Making This An Exceptional Opportunity For Professionals, Couples, Or Anyone Seeking Stylish, Low-Maintenance Living In The Heart Of Burlington. (id:52560)
Location
425 - 1940 IRONSTONE DRIVE, Burlington (Uptown), Ontario
Property Status
Similar properties
 |HOMELIFE/CIMERMAN REAL ESTATE LTD., Brokerage
The listing data is provided under copyright by the Toronto Regional Real Estate Board. The trademarks REALTOR®, REALTORS®, and the REALTOR® logo are controlled by REALTOR® Canada Inc. and identify real estate professionals who are members of The Canadian Real Estate Association (CREA). The trademarks MLS®, Multiple Listing Service® and the associated logos identify professional services rendered by members of CREA. Used under license.