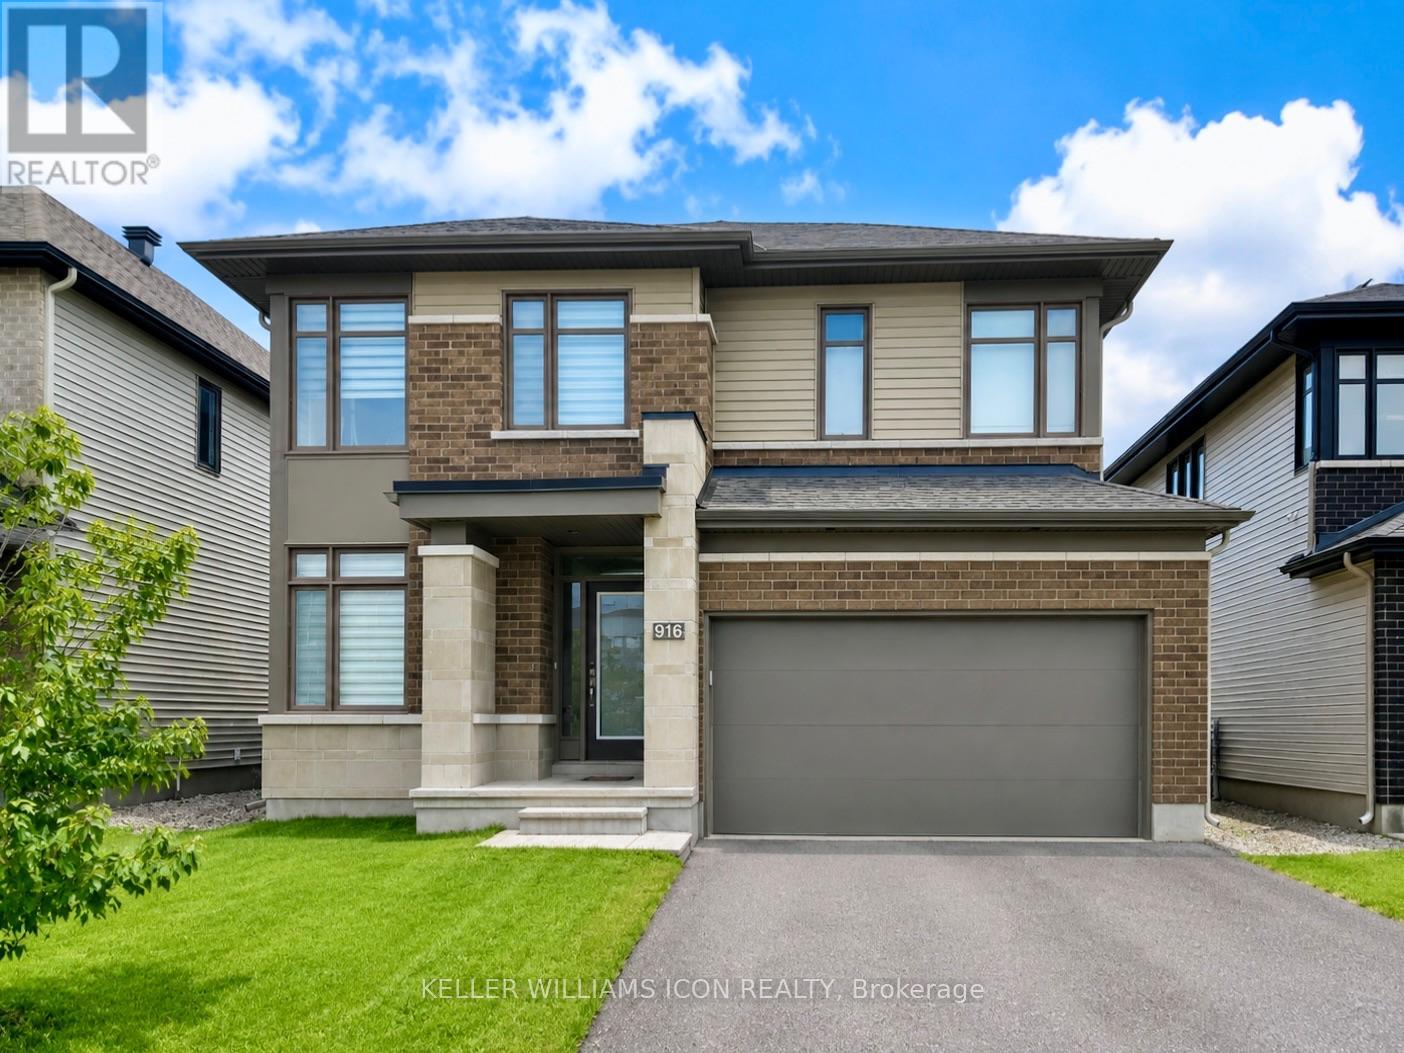
916 RALPH HENNESSY AVENUE
Amenities
Description
FURNISHED | AVAILABLE SEPTEMBER 1, 2026 | NO FINISHED BASEMENT. Experience refined living in this exceptional 3-BEDROOM + MAIN FLOOR DEN, 3.5-BATH executive residence in the heart of RIVERSIDE SOUTH, one of Ottawa's most sought-after communities. Ideally situated near the Rideau River, future LRT station, top-rated schools, parks, shopping, and everyday amenities.Designed with both elegance and functionality in mind, the main level welcomes you with a spacious foyer, rich hardwood flooring throughout, and a bright open-concept layout. The inviting living and dining areas are anchored by a beautiful stone-surround fireplace, while the chef-inspired kitchen features timeless shaker cabinetry, granite countertops, a large center island with seating, stainless steel appliances, and a walk-in pantry. A generous main-floor den provides the perfect space for a home office or study.Upstairs, an expansive loft offers exceptional flexibility as a family lounge, media room, or children's play area. The luxurious primary retreat boasts a walk-in closet and a spa-inspired ensuite with dual vanities and a glass-enclosed shower. Two additional well-proportioned bedrooms are filled with natural light, including one with its own private 3-piece ensuite. A third full bathroom and a convenient second-floor laundry room complete the upper level.Additional highlights include a DOUBLE-CAR GARAGE and a spacious backyard, offering the perfect balance of comfort, style, and everyday convenience. (id:52560)
Location
916 RALPH HENNESSY AVENUE, Ottawa, Ontario
Property Status
 |HOMELIFE/CIMERMAN REAL ESTATE LTD., Brokerage
The listing data is provided under copyright by the Toronto Regional Real Estate Board. The trademarks REALTOR®, REALTORS®, and the REALTOR® logo are controlled by REALTOR® Canada Inc. and identify real estate professionals who are members of The Canadian Real Estate Association (CREA). The trademarks MLS®, Multiple Listing Service® and the associated logos identify professional services rendered by members of CREA. Used under license.