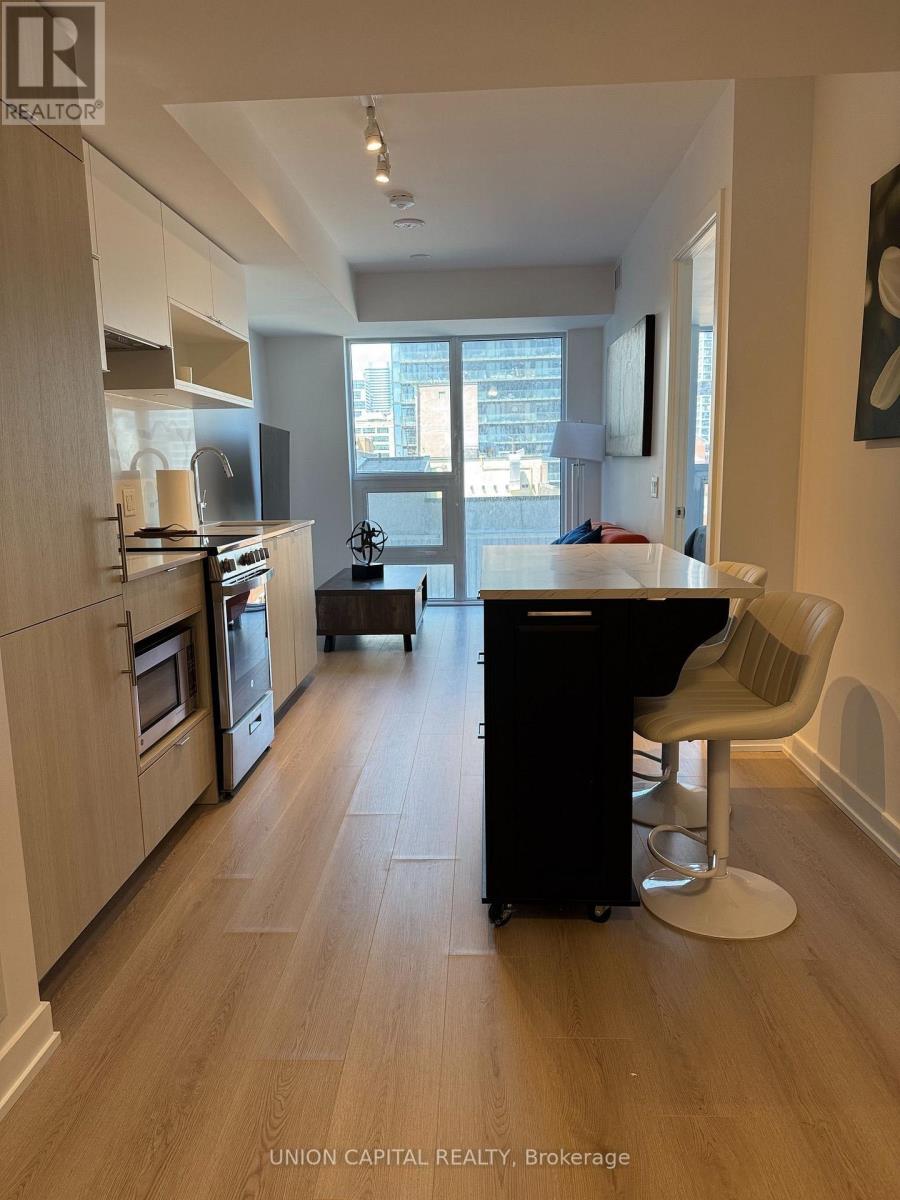
1117 - 100 QUEEN STREET E
Amenities
Description
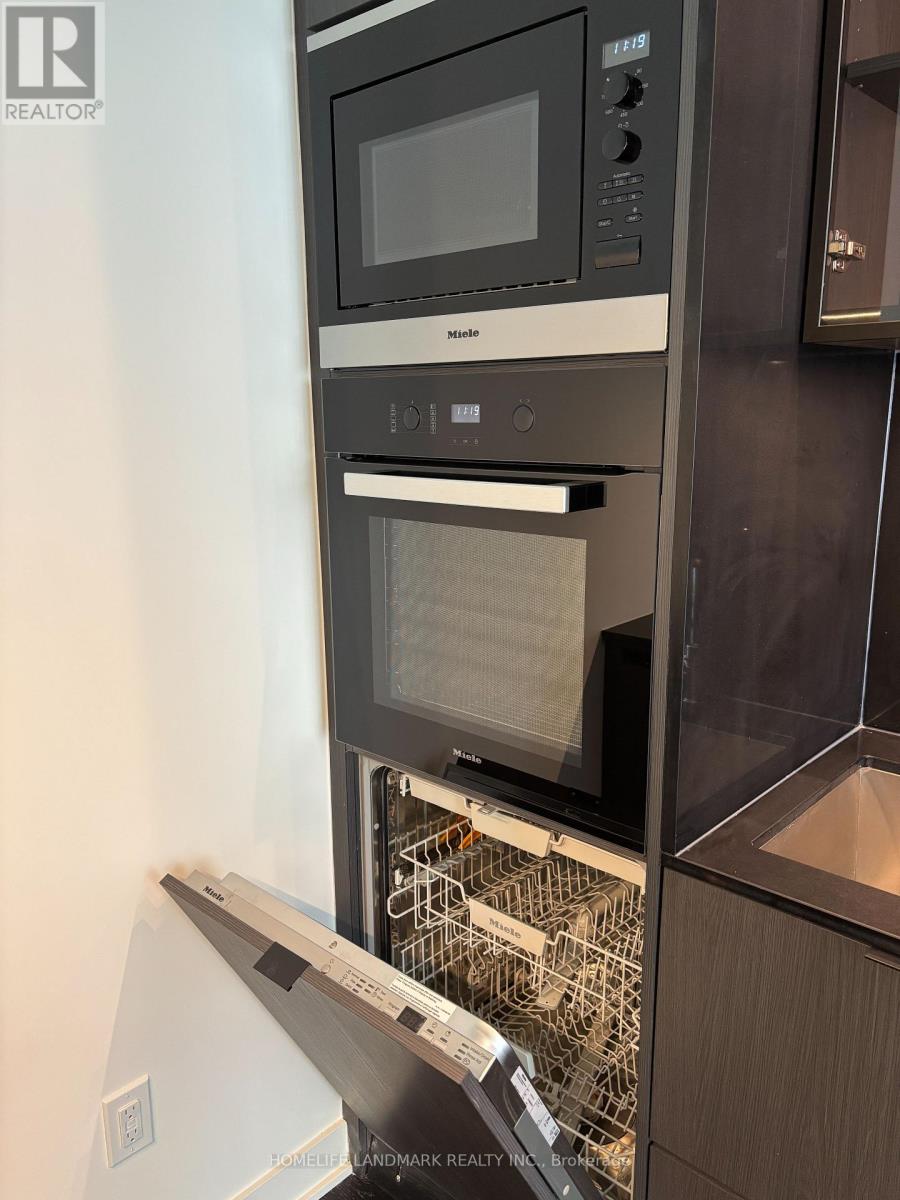
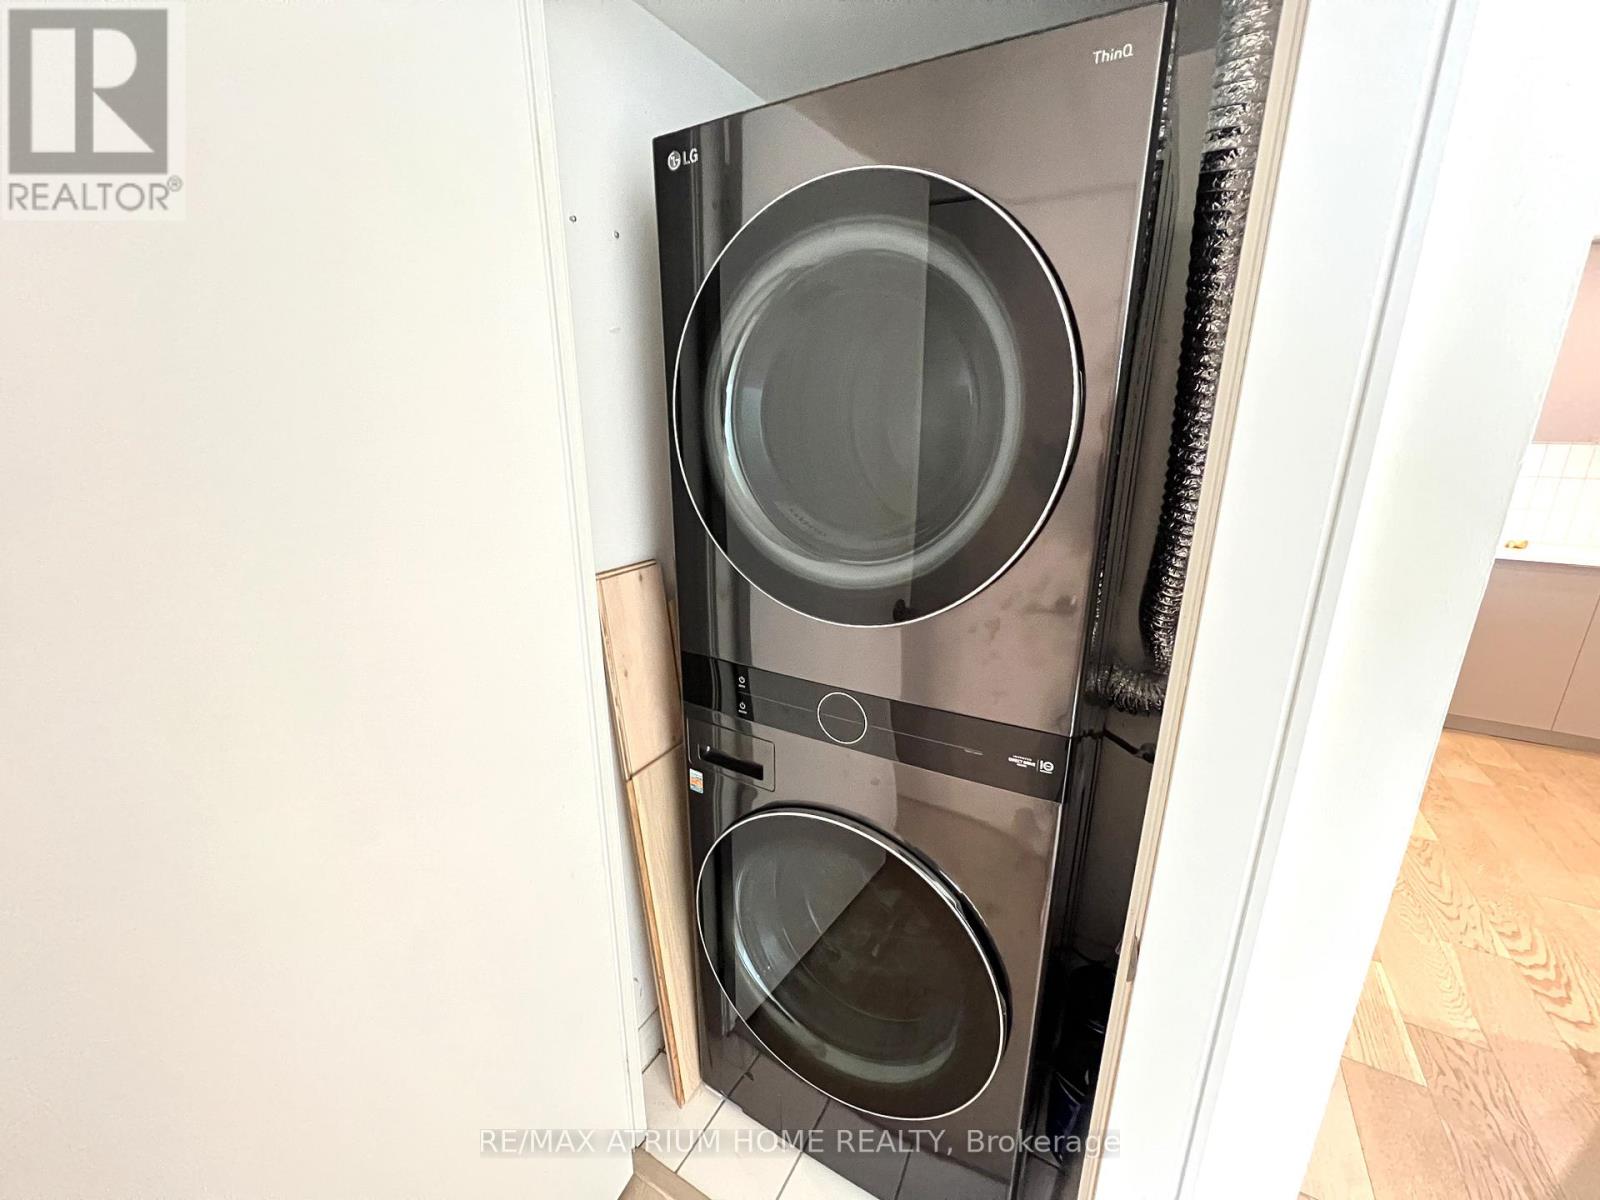
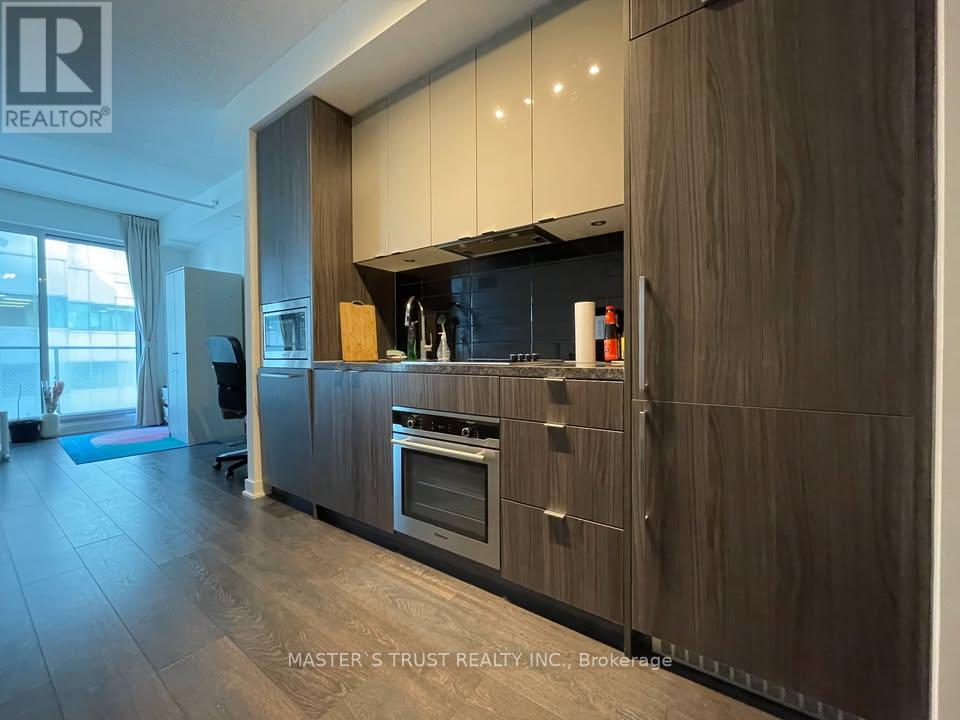
Welcome to this stunning 1 bedroom + den with 2 full bathrooms at 100 Queen Street East in the heart of Toronto's vibrant Church-Yonge Corridor. This bright and modern condo unit offers approximately 500-600 sq ft of functional living space, featuring an open-concept layout perfect for both relaxation and entertaining. The spacious primary bedroom is complemented by a versatile den that works beautifully as a home office, guest room, or additional living area. Both full bathrooms are elegantly finished, providing convenience and comfort. Enjoy floor-to-ceiling windows that flood the space with natural light, along with premium finishes and a private balcony offering fantastic city views. Located in the brand-new Queen Central Condos, this unit places you steps from Queen Station, the PATH, CF Toronto Eaton Centre, restaurants, shops, and all the excitement of downtown Toronto. Building amenities typically include a 24-hour concierge, gym, party room, rooftop terrace, and more-delivering the ultimate urban living experience. Ideal for professionals or couples seeking a stylish, low-maintenance home in one of the city's most sought-after locations. Don't miss this opportunity! (id:52560)
Location
1117 - 100 QUEEN STREET E, Toronto (Church-Yonge Corridor), Ontario
Property Status
Similar properties
 |HOMELIFE/CIMERMAN REAL ESTATE LTD., Brokerage
The listing data is provided under copyright by the Toronto Regional Real Estate Board. The trademarks REALTOR®, REALTORS®, and the REALTOR® logo are controlled by REALTOR® Canada Inc. and identify real estate professionals who are members of The Canadian Real Estate Association (CREA). The trademarks MLS®, Multiple Listing Service® and the associated logos identify professional services rendered by members of CREA. Used under license.