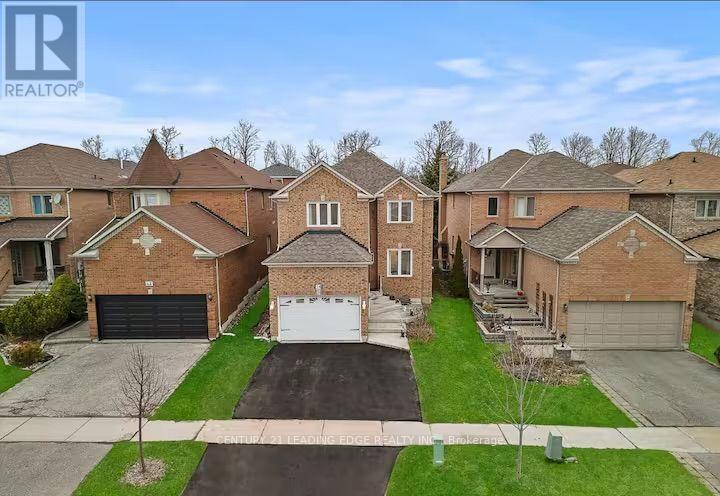
14 BUCKHORN AVENUE
Amenities
Description
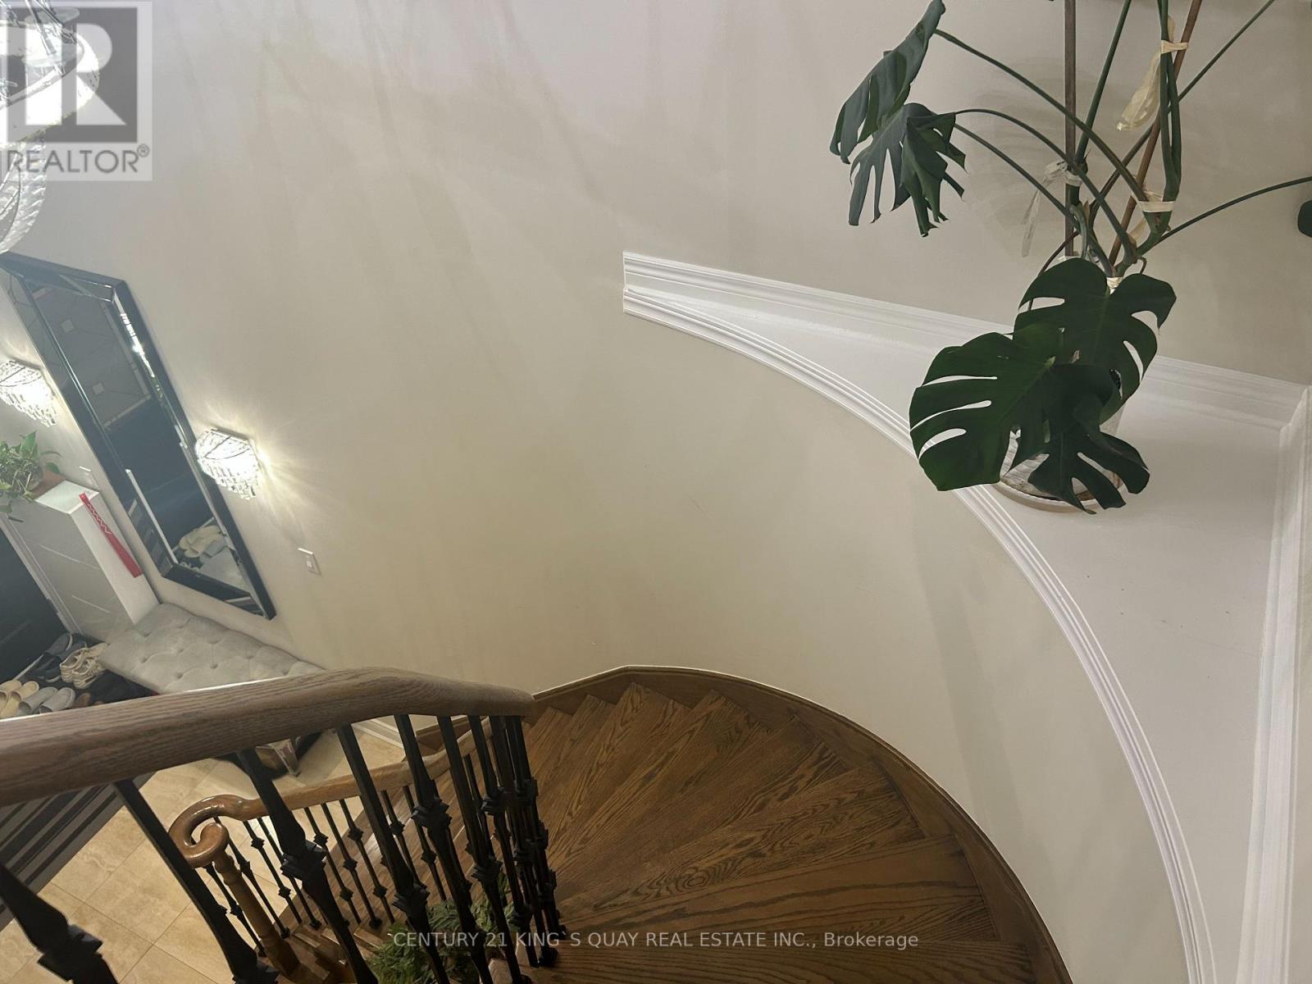
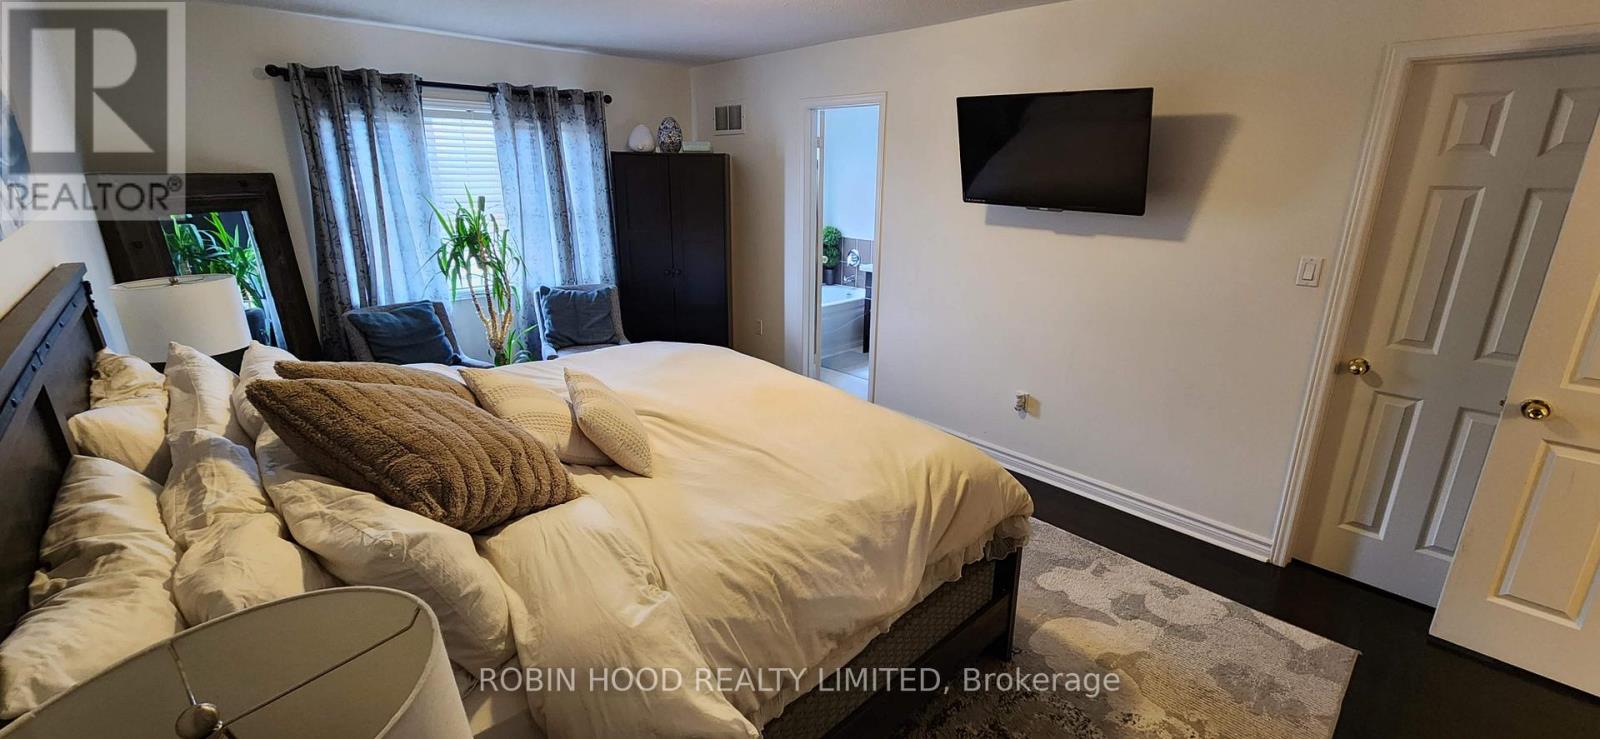
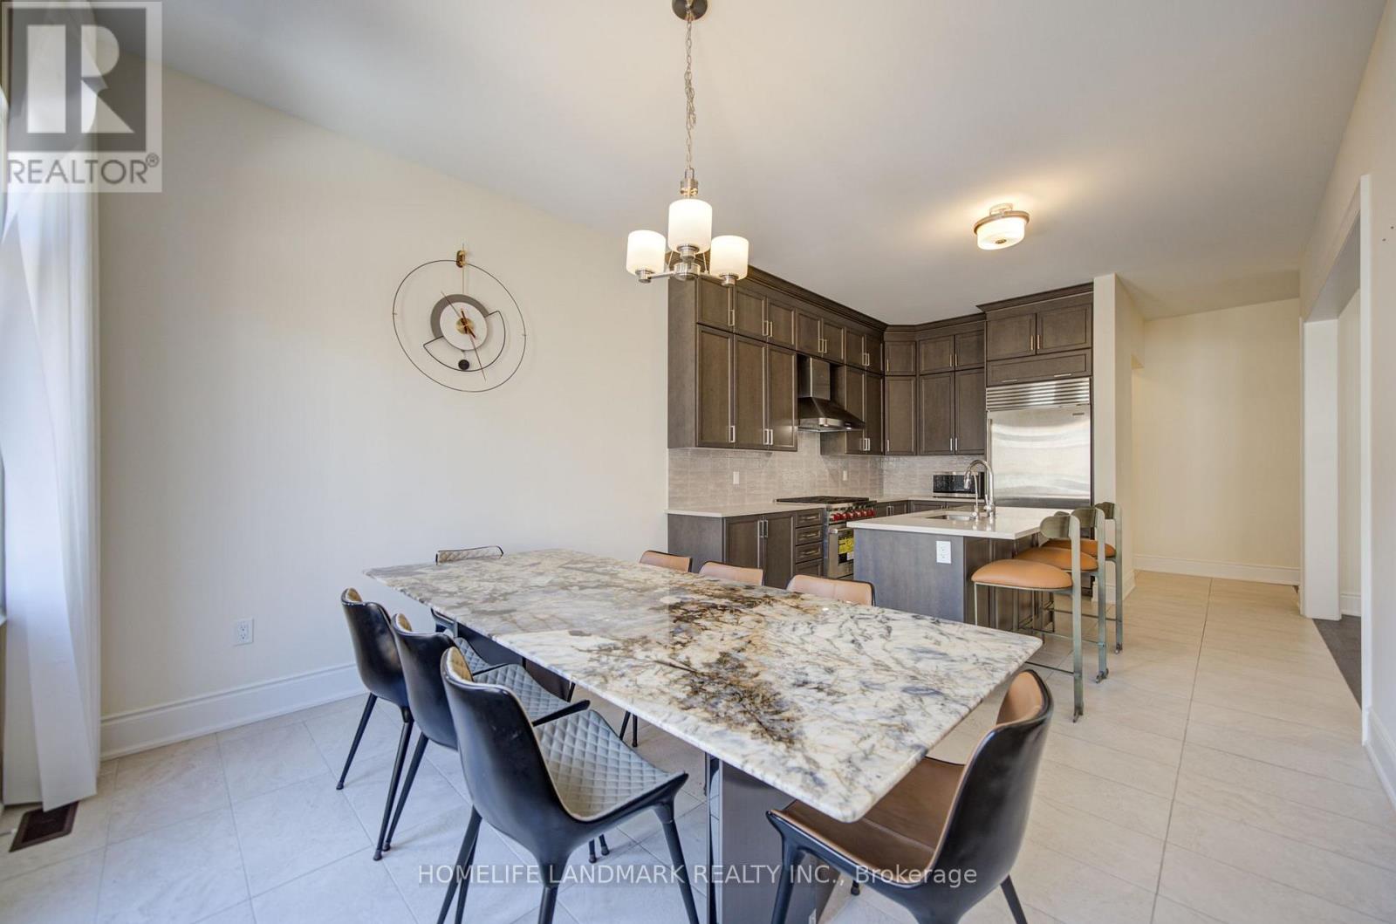
Situated in the highly desirable/sought-after Westbrook area, this home has it all! This bright, spacious home offers 3+ 1 bdrms, an office on the main floor that can serve as a 4th bedroom,4 bathrms, freshly painted, new lighting, Family-sized eat-in kitchen W/ newer S/S appliances, cabinetry& backsplash, hardwood flooring on main & 2nd flr- no carpet throughout this entire home! Cozy family rm boasts a fireplace. The master suite with a closet & a renovated 4-piece ensuite and your own private laundry. Step out to the patio and enjoy the fully fenced yard with lush greenery. The finished basement it completes w/1 bedroom, a 3-piece bath, a kitchenette and a separate entry. Close to parks, forest trails, shopping, public transit, Richmond Hill GO Station, Hillcrest Mall and Hwys 404/407/7. Extras: Inclusions: Chattels Include: 2 of each Fridge, Stove, Hood Fan, Built-In Dishwasher, Washer, Dryer, Existing Electrical Light Fixtures, All Window Coverings, Garage Door Opener &Remote Exclusions: Rental Items: None. Showing Requirements: Lockbox Only. AAA tenants will be considered. No Smoker, prefer no pets. Credit Report, Job Letter, ID, Deposit for First & Last Month, $300 Key Deposit, Tenant Insurance & Utility Account. Tenant Is Responsible for lawn care and snow removal. Tenant To Confirm Available Amenities. Plz Use Attach Sch B (id:52560)
Location
14 BUCKHORN AVENUE, Richmond Hill (Westbrook), Ontario
Property Status
Similar properties
 |HOMELIFE/CIMERMAN REAL ESTATE LTD., Brokerage
The listing data is provided under copyright by the Toronto Regional Real Estate Board. The trademarks REALTOR®, REALTORS®, and the REALTOR® logo are controlled by REALTOR® Canada Inc. and identify real estate professionals who are members of The Canadian Real Estate Association (CREA). The trademarks MLS®, Multiple Listing Service® and the associated logos identify professional services rendered by members of CREA. Used under license.