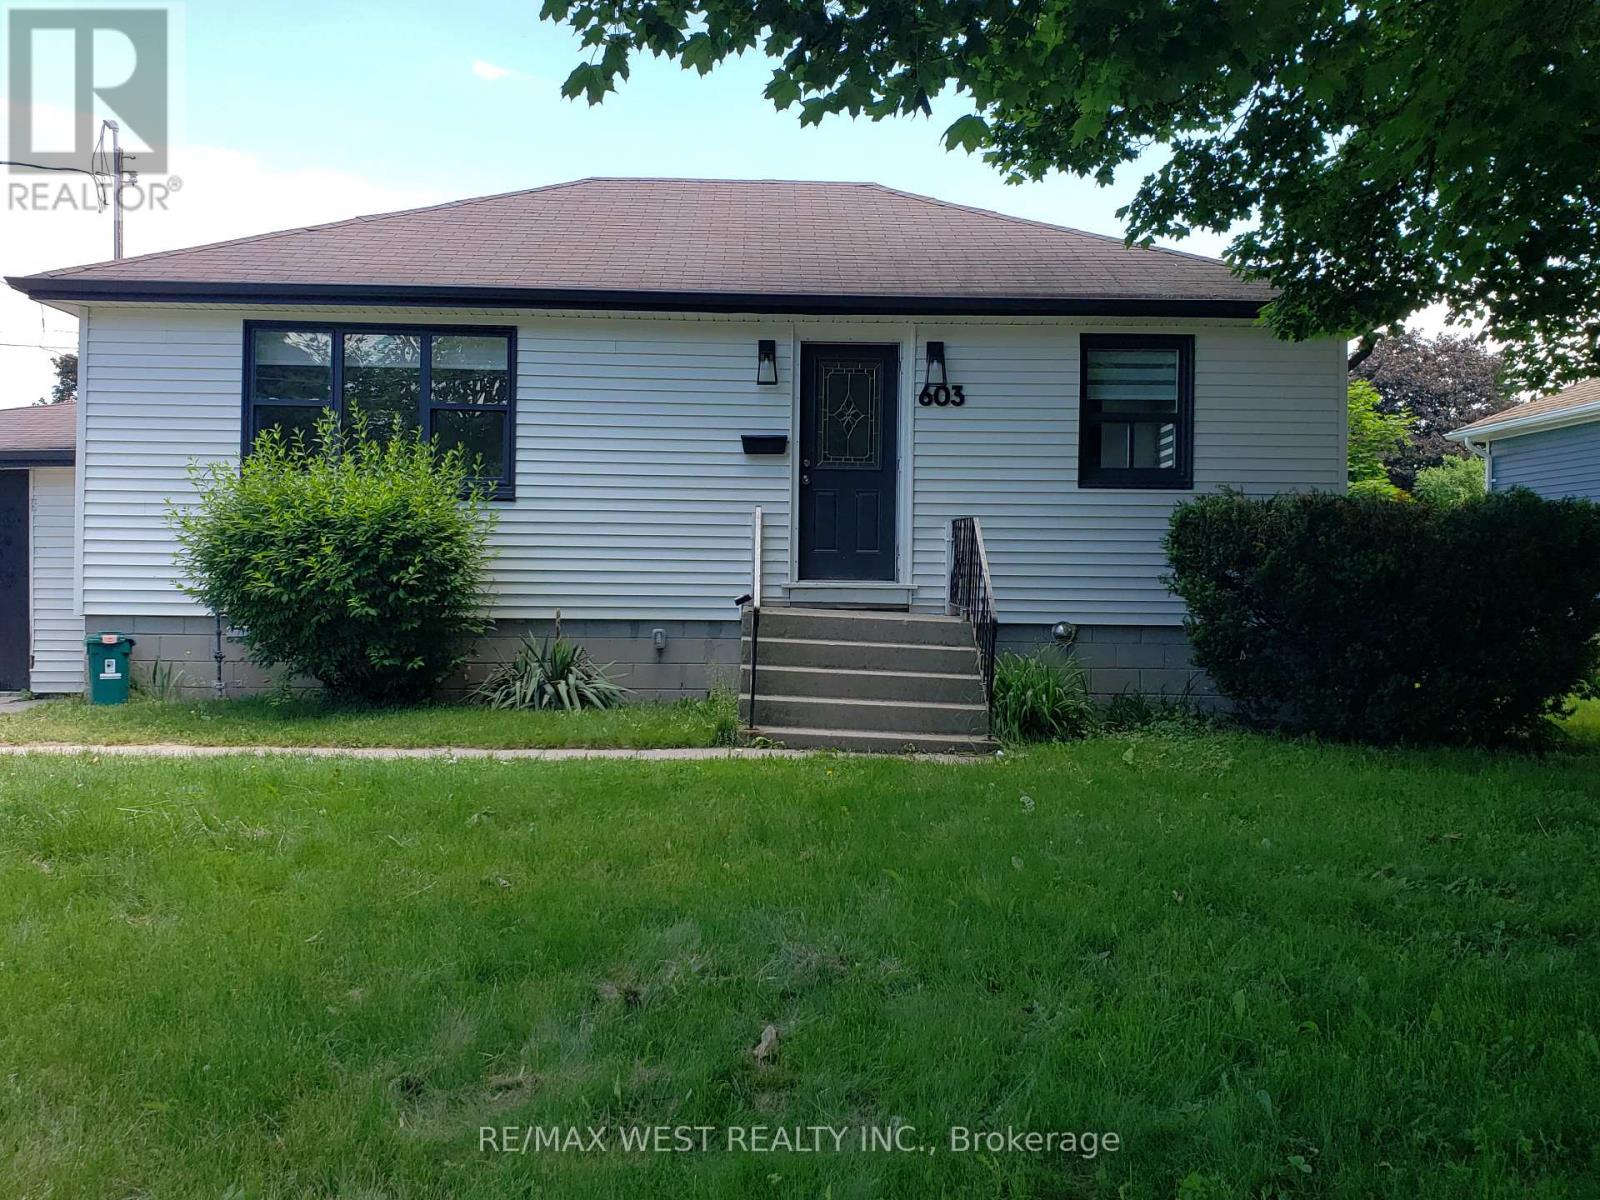
BASEMENT - 603 ANDERSON STREET
Amenities
Description
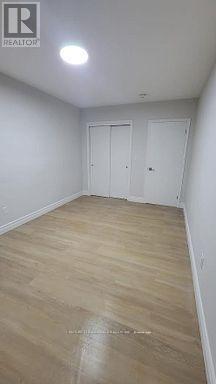
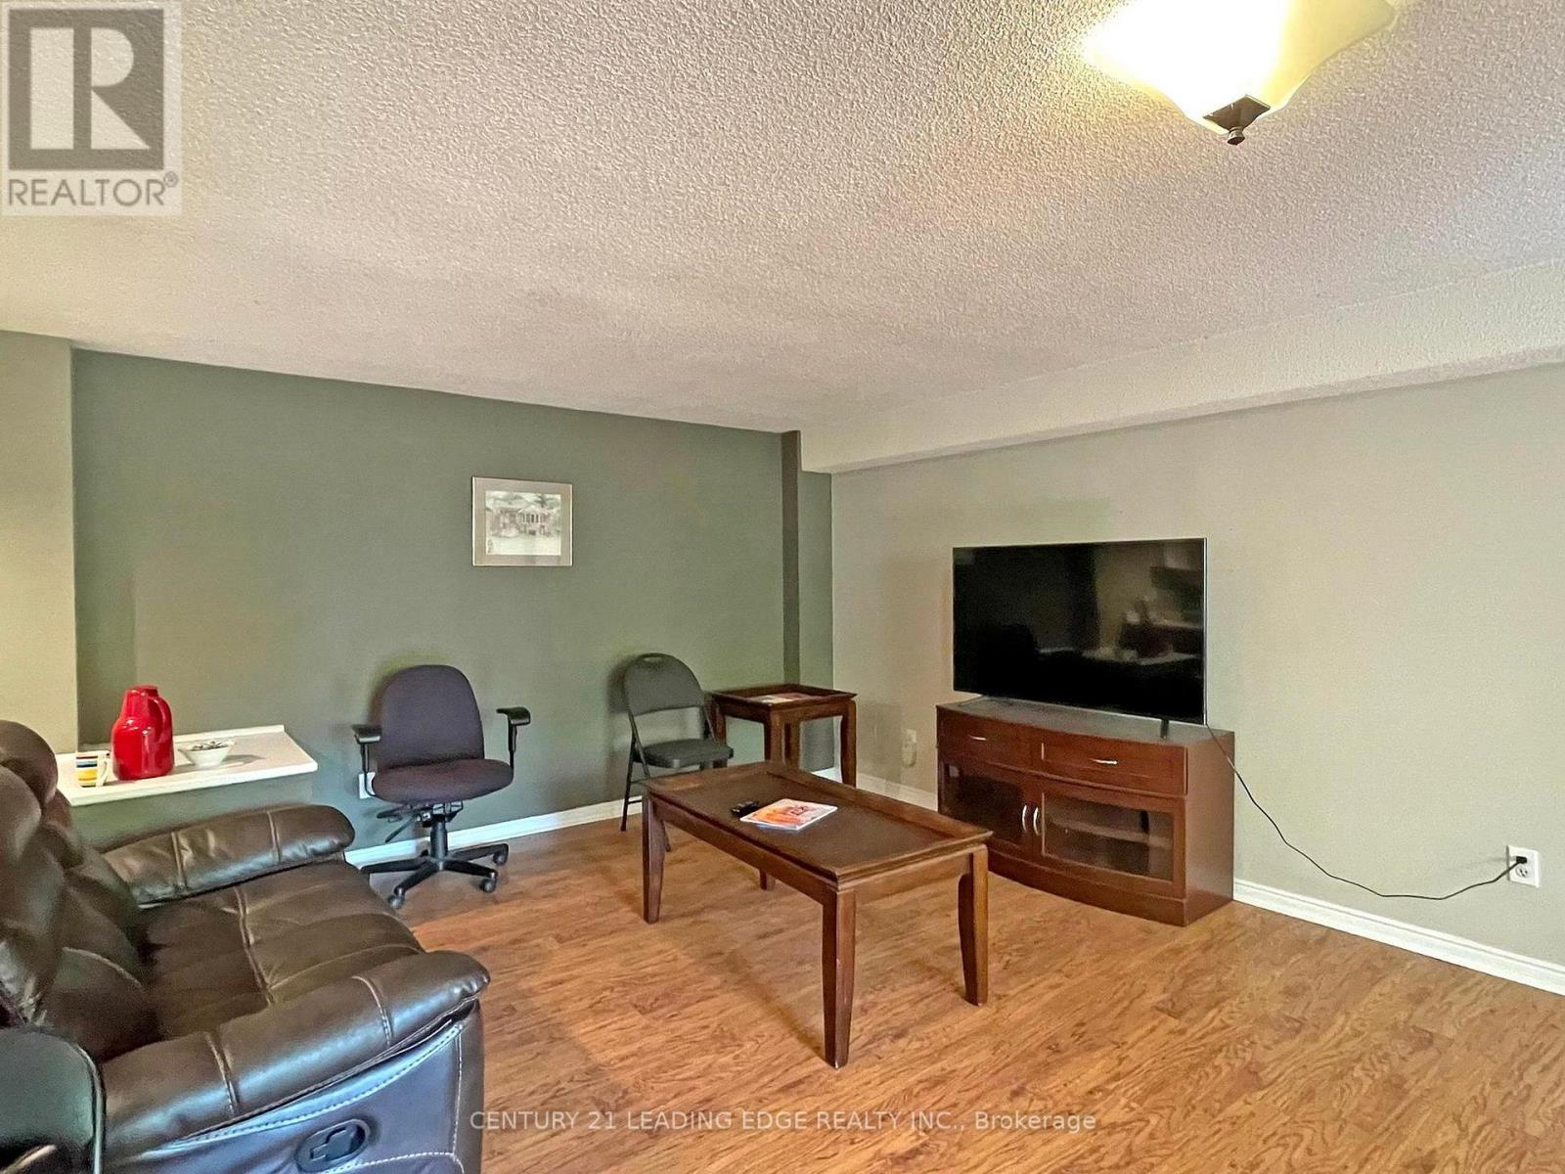
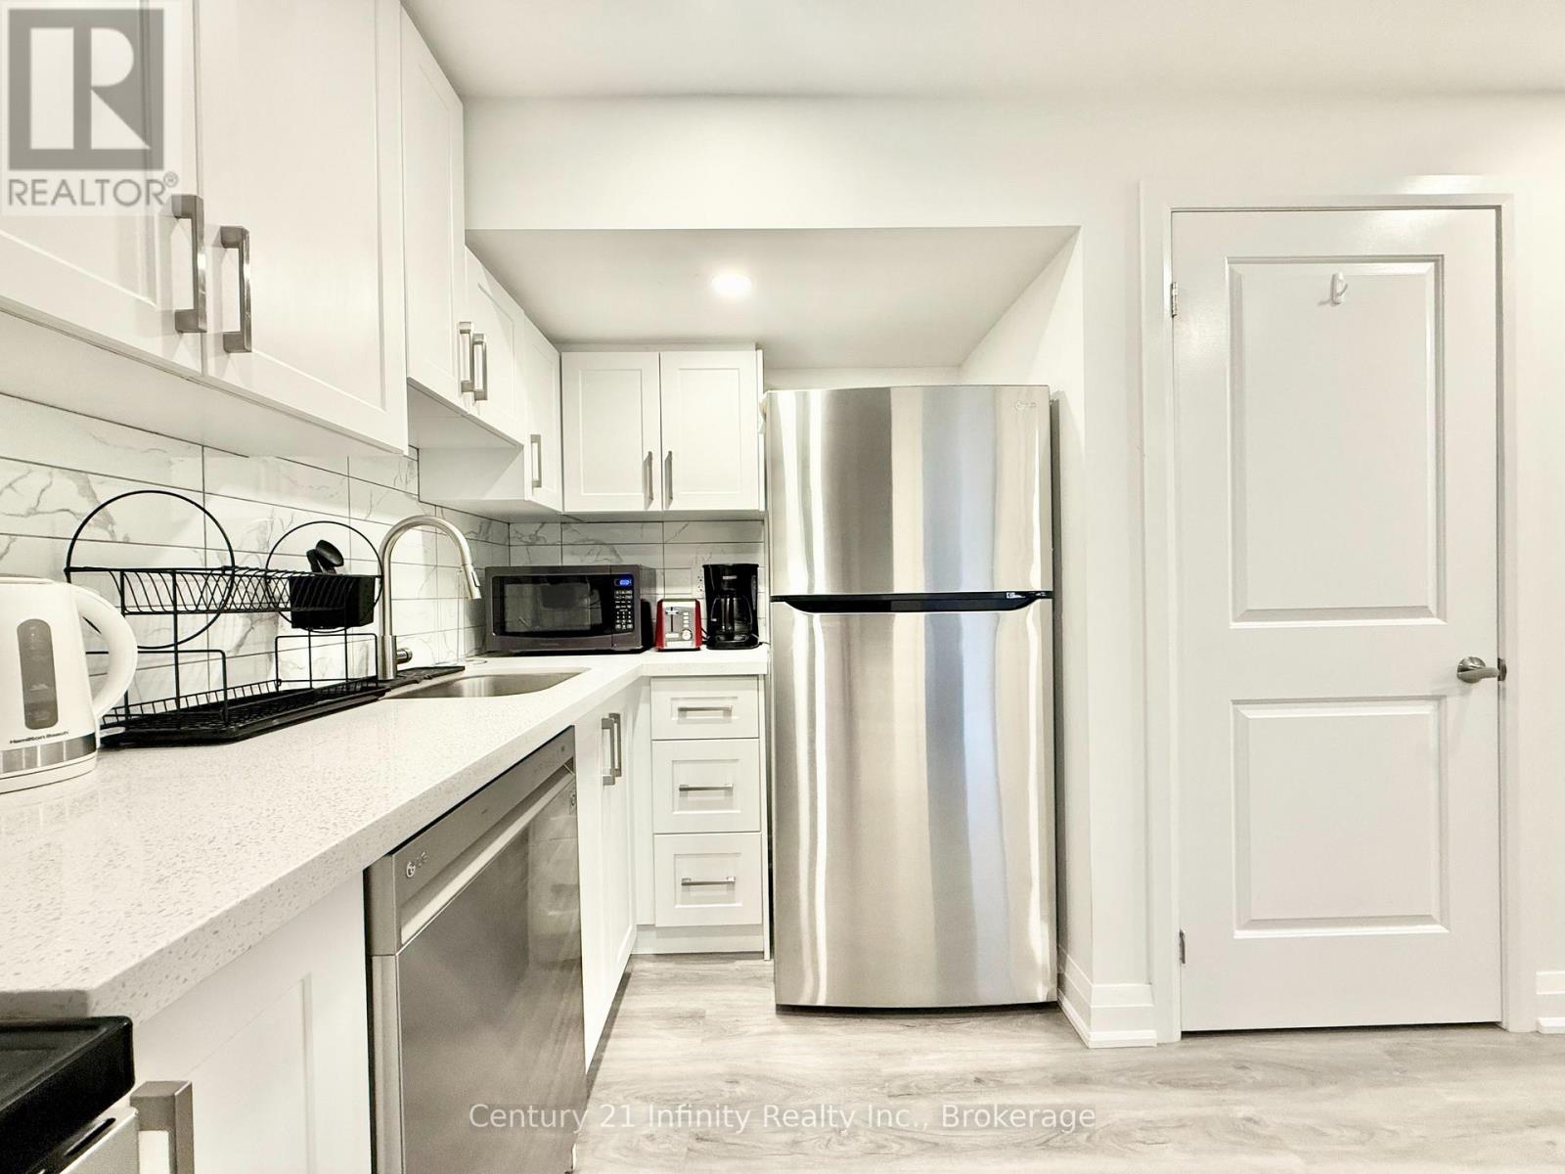
Newly Renovated 2 Bedroom, 1 Bath, Basement Unit in Whitby. This Legal Duplex offers Stylish Finishes and Comfortable Living in a Convenient Location Close to Schools, Shopping, and Everyday Amenities. The Apartment has a Private Separate Entrance, 2 Parking Spaces & a Private Outdoor Patio Space. Inside, the Unit is Bright, Modern & Features New LVT Plank Flooring, Pot Lights Throughout & Private In-suite Laundry. The New Kitchen Includes Quartz Countertops, a Ceramic Backsplash, Stainless Steel Appliances, an Undermount Double Wide Sink, and Plenty of Cabinet Space. The Primary Bedroom has a large closet and Easily Fits a Queen Bed. The Fully Renovated Bathroom is Thoughfully Designed with Modern finishes, a Spacious Shower with a Rainshower Head, Lots of Counter & Storage Space, & Sconces Beside the Mirror. Located in a Desirable Whitby Neighbourhood, this Basement Unit is Ideal for Those Seeking a Move-In Ready Home with High-End Upgrades & Easy Access to Everything you Need. There are 2 Parking Spaces in Tandem Included. Utilities are Not Included in the Rent. The Basement Unit Pays 50% Utilities. (id:52560)
Location
BASEMENT - 603 ANDERSON STREET, Whitby (Blue Grass Meadows), Ontario
Property Status
Similar properties
 |HOMELIFE/CIMERMAN REAL ESTATE LTD., Brokerage
The listing data is provided under copyright by the Toronto Regional Real Estate Board. The trademarks REALTOR®, REALTORS®, and the REALTOR® logo are controlled by REALTOR® Canada Inc. and identify real estate professionals who are members of The Canadian Real Estate Association (CREA). The trademarks MLS®, Multiple Listing Service® and the associated logos identify professional services rendered by members of CREA. Used under license.