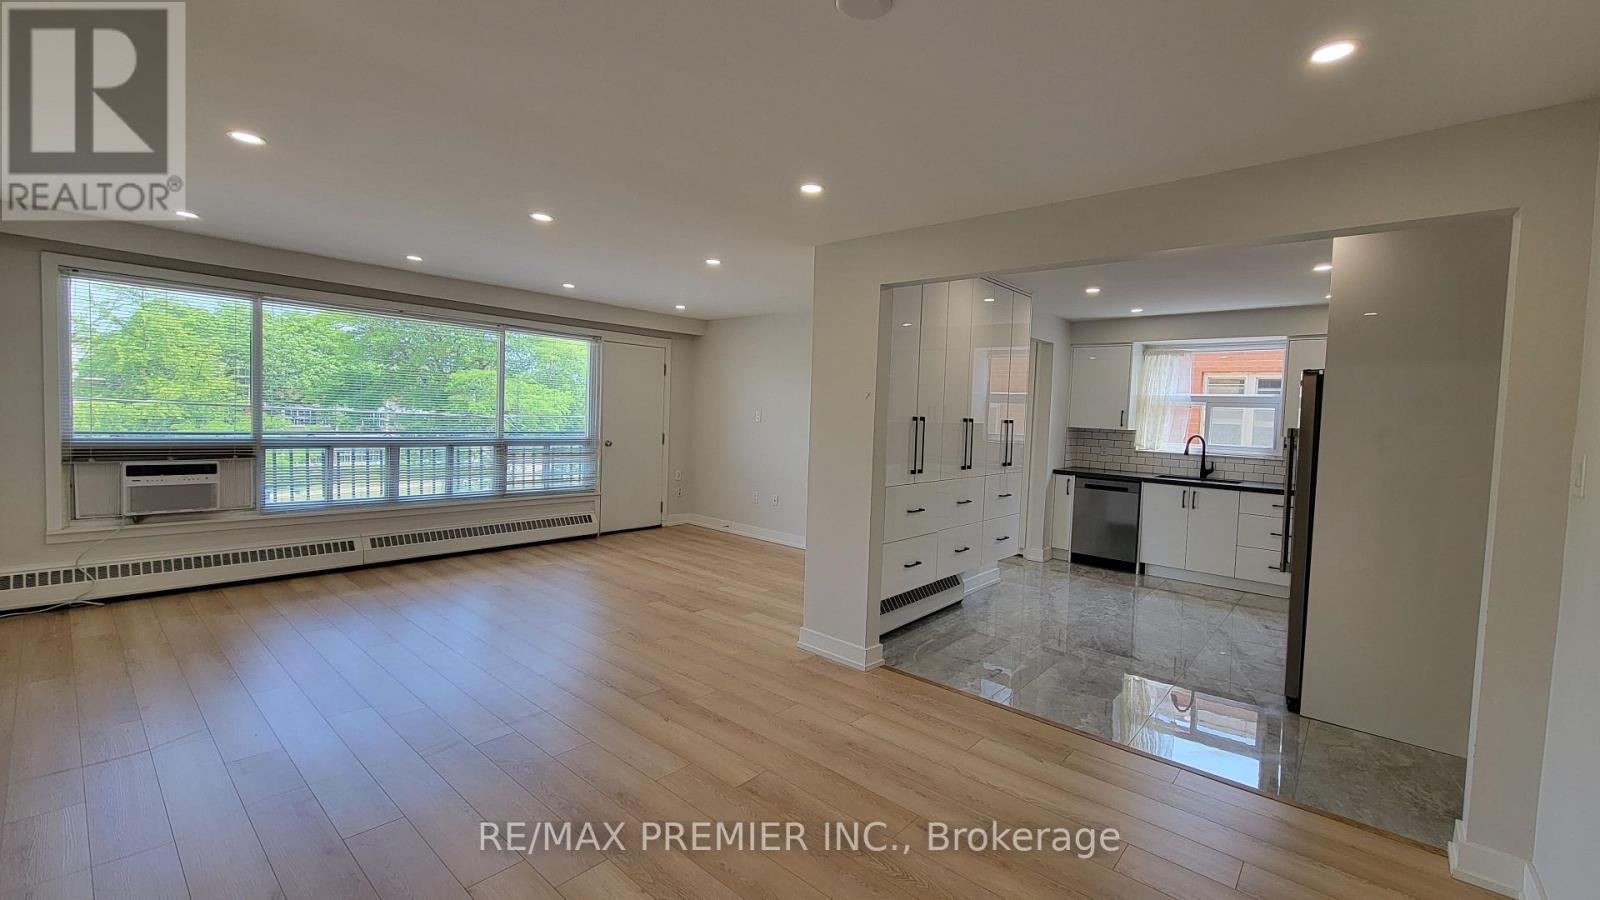
3 - 294 WILMINGTON AVENUE
Amenities
Description
Beautifully Renovated Top-Floor 3-Bedroom, 2-Bathroom Apartment In A Well-Maintained Building Located In One Of North York's Most Desirable Family Neighbourhoods. This Bright And Spacious Home Features A Large Living Room With Walk-Out To A Private Balcony, A Modern Kitchen With Quartz Countertops, Stainless Steel Appliances, Pantry, And Breakfast Area, Plus Luxury Vinyl Flooring And Pot Lights Throughout The Main Living Areas. The Oversized Primary Bedroom Offers A Walk-In Closet And A Private 3-Piece Ensuite, While The Two Additional Bedrooms Are Generously Sized With Ample Closet Space. All Utilities Included Except Hydro, Rare 2 Parking Spaces, On-Site Coin Laundry With Newer Washers And Dryers, And A Private 4 Ft. X 8 Ft. Garden Plot. Located Within The Highly Sought-After Wilmington ES, Charles H. Best JMS, And William Lyon Mackenzie CI School District, And Just Steps To Parks, Shopping, Restaurants, And Transit. A Move-In Ready Home Offering Exceptional Space, Comfort, And An Outstanding Location For Families. (id:52560)
Location
3 - 294 WILMINGTON AVENUE, Toronto (Bathurst Manor), Ontario
Property Status
Similar properties
 |HOMELIFE/CIMERMAN REAL ESTATE LTD., Brokerage
The listing data is provided under copyright by the Toronto Regional Real Estate Board. The trademarks REALTOR®, REALTORS®, and the REALTOR® logo are controlled by REALTOR® Canada Inc. and identify real estate professionals who are members of The Canadian Real Estate Association (CREA). The trademarks MLS®, Multiple Listing Service® and the associated logos identify professional services rendered by members of CREA. Used under license.