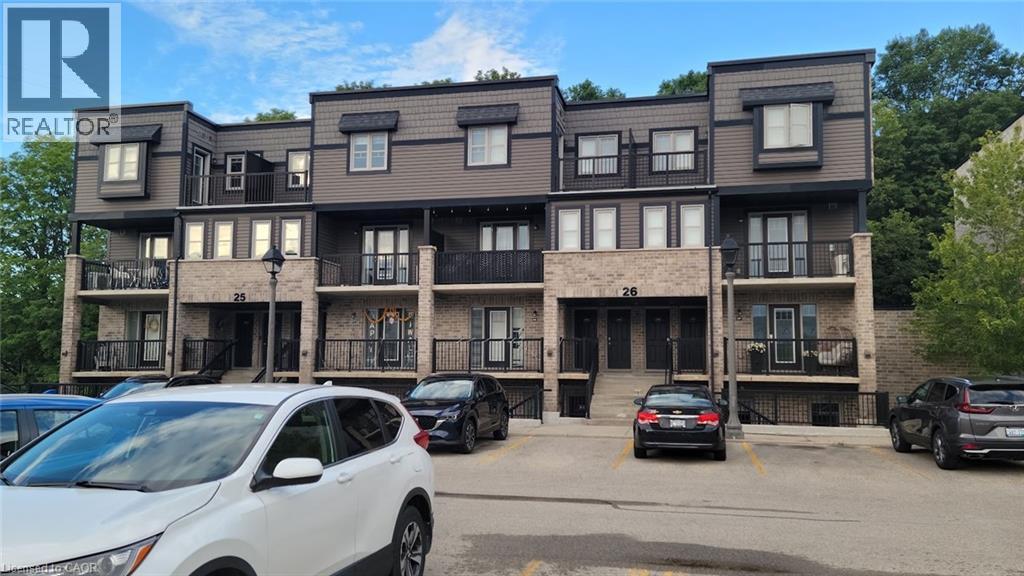
1989 OTTAWA Street S Unit# 26H
Amenities
Description
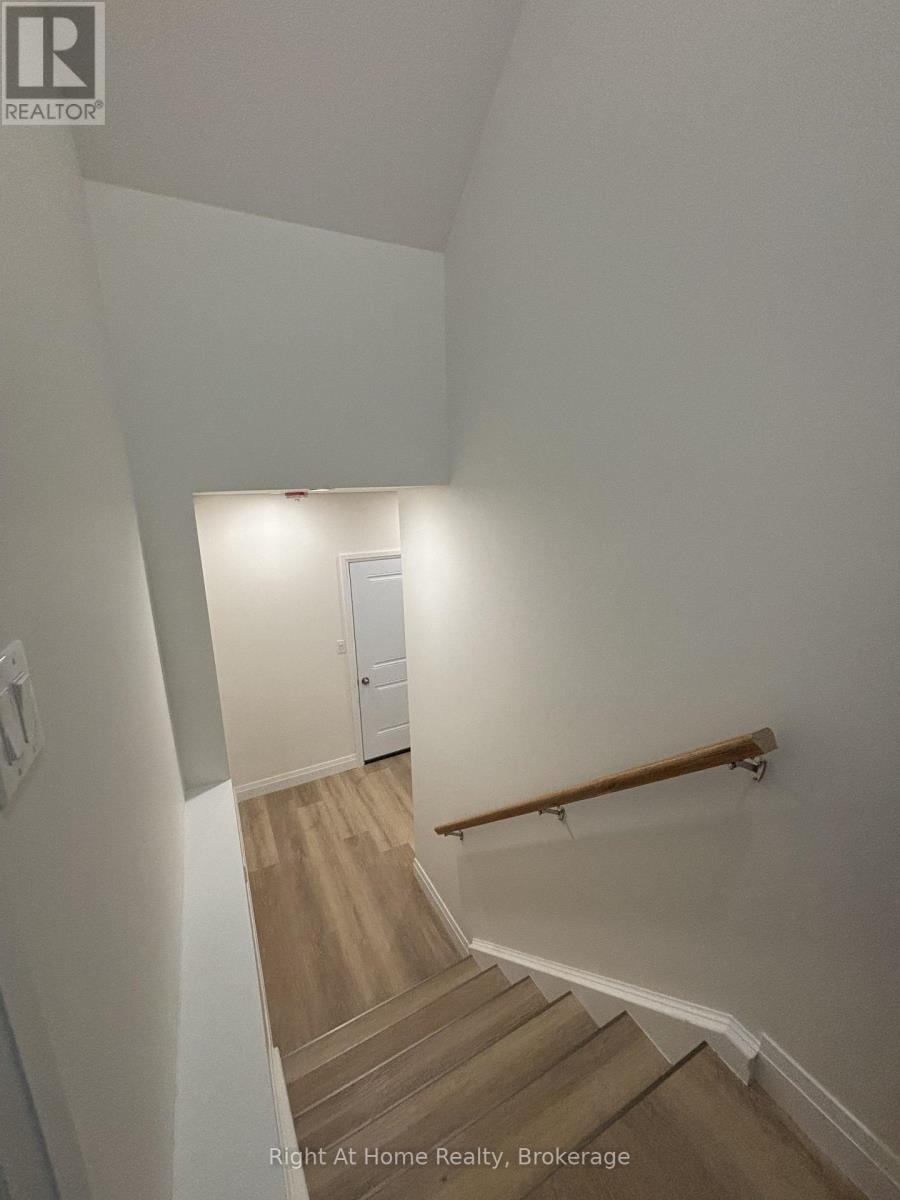
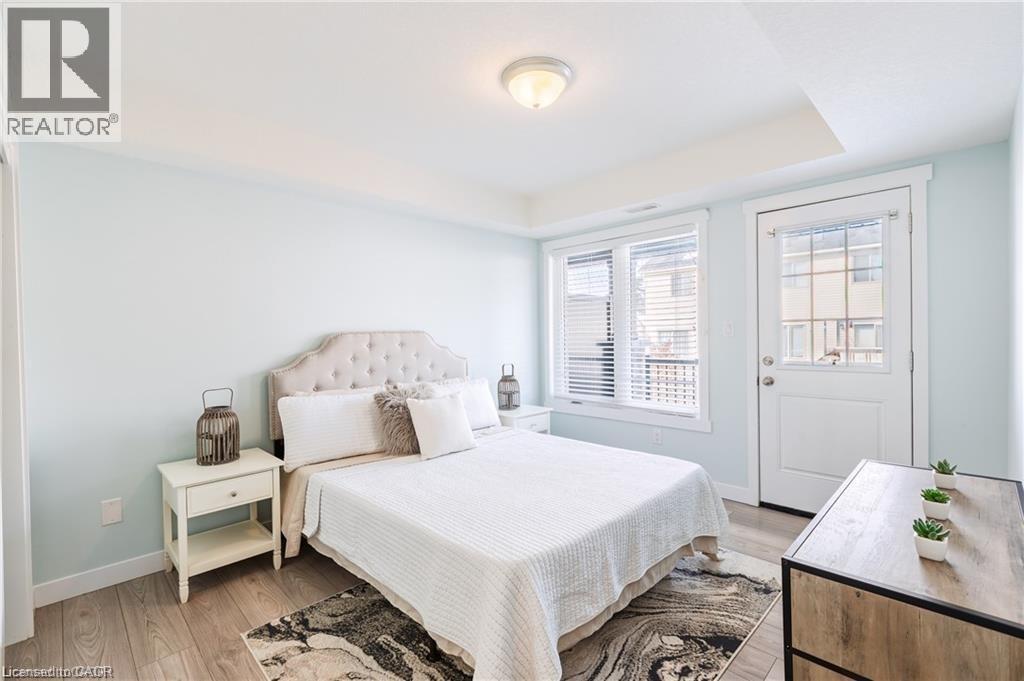
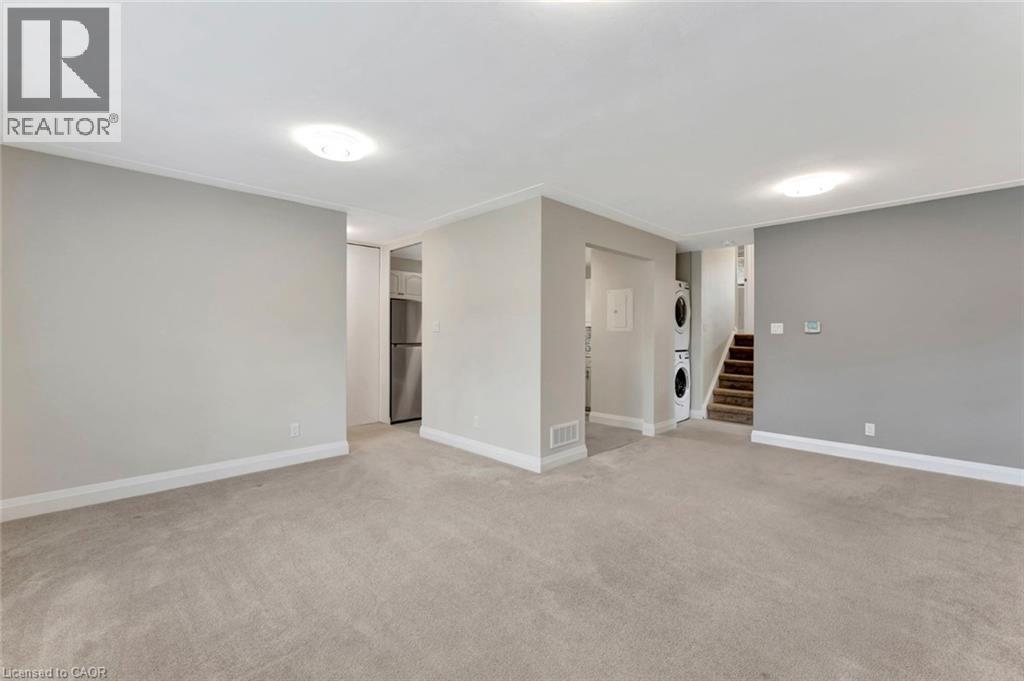
Bright, spacious, and beautifully designed! This 2-bedroom garden-level stacked townhouse, built by Activa, offers 963 sq. ft. of comfortable living space in the highly desirable Woodhaven South community. Surrounded by the mature trees of Eby Woods, this home features serene forest views and a functional open-concept layout highlighted by modern lighting and premium vinyl plank flooring. The stylish kitchen features white cabinetry, Corian countertops, a practical island with pot drawers, and comes fully equipped with stainless steel appliances—including a refrigerator, stove, dishwasher, and built-in microwave. Both bedrooms are generously sized with large windows offering peaceful views, while the 4-piece bathroom features quality fixtures and a tiled tub/shower. Enjoy the ultimate convenience of in-suite laundry equipped with a water softener and an OnDemand Tankless Water Heater. Storage is ample, featuring a pantry, linen closet, foyer closet, and a utility/storage room. The unit also includes 1 assigned surface parking spot right in front, with additional spots available for rent based on availability. Located in a family-friendly complex with quick highway access, nearby trails, schools, parks, and easy transit to Sunrise Shopping Centre, Walmart, groceries, restaurants, and the Forest Heights Community Centre. Currently tenanted with possession available after September 8th—making it an ideal, hassle-free opportunity for savvy investors or buyers looking for a September move-in! A must-see! (id:52560)
Location
1989 OTTAWA Street S Unit# 26H, Kitchener, Ontario
Property Status
Similar properties
 |HOMELIFE/CIMERMAN REAL ESTATE LTD., Brokerage
The listing data is provided under copyright by the Toronto Regional Real Estate Board. The trademarks REALTOR®, REALTORS®, and the REALTOR® logo are controlled by REALTOR® Canada Inc. and identify real estate professionals who are members of The Canadian Real Estate Association (CREA). The trademarks MLS®, Multiple Listing Service® and the associated logos identify professional services rendered by members of CREA. Used under license.