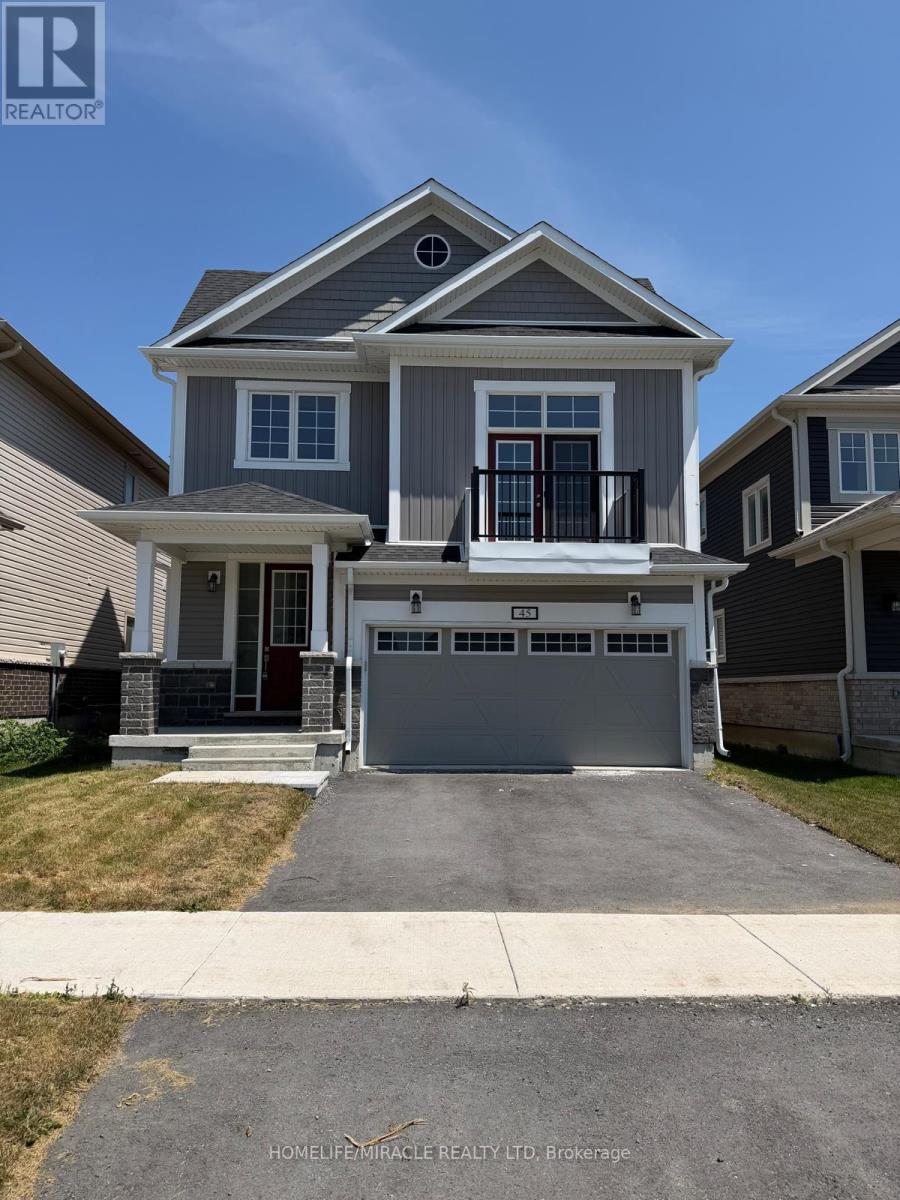
45 GOLF LINKS DRIVE
Amenities
Description
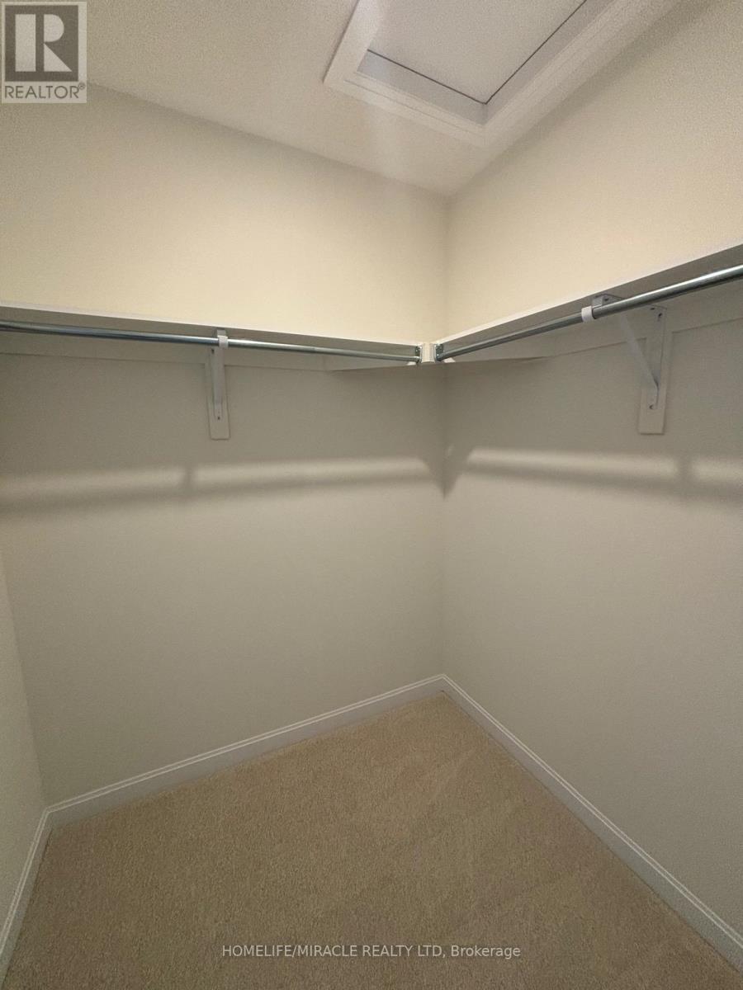
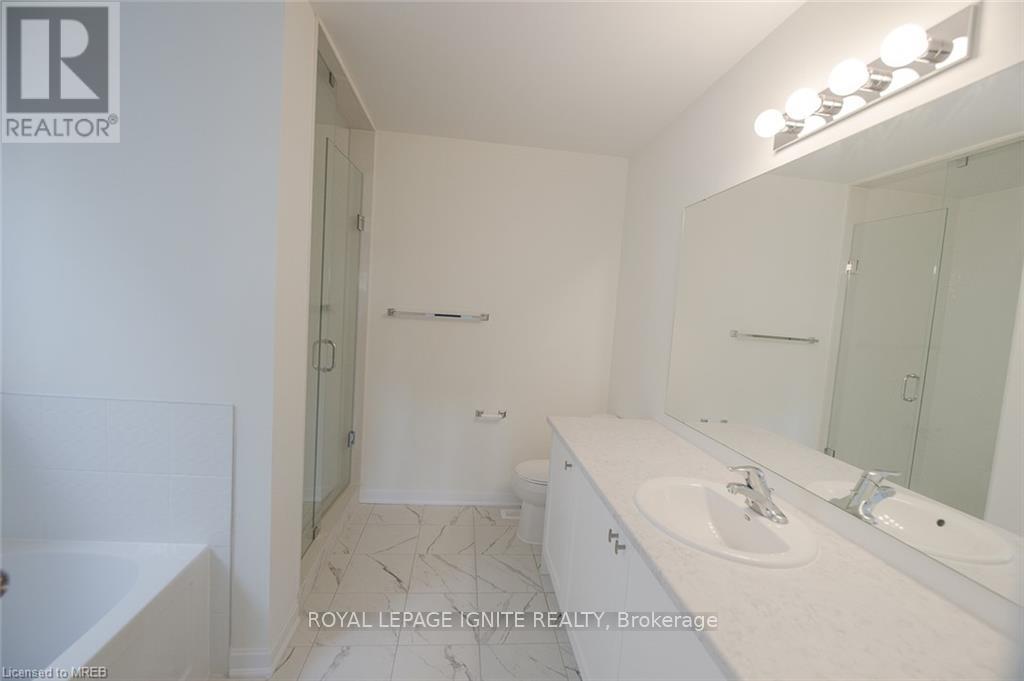
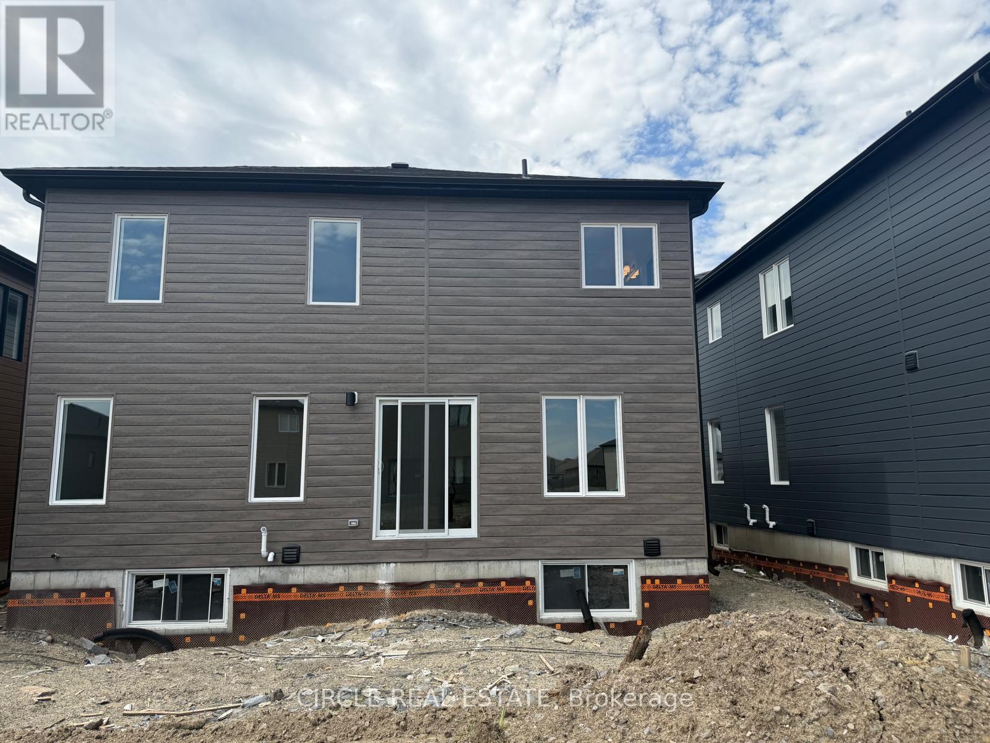
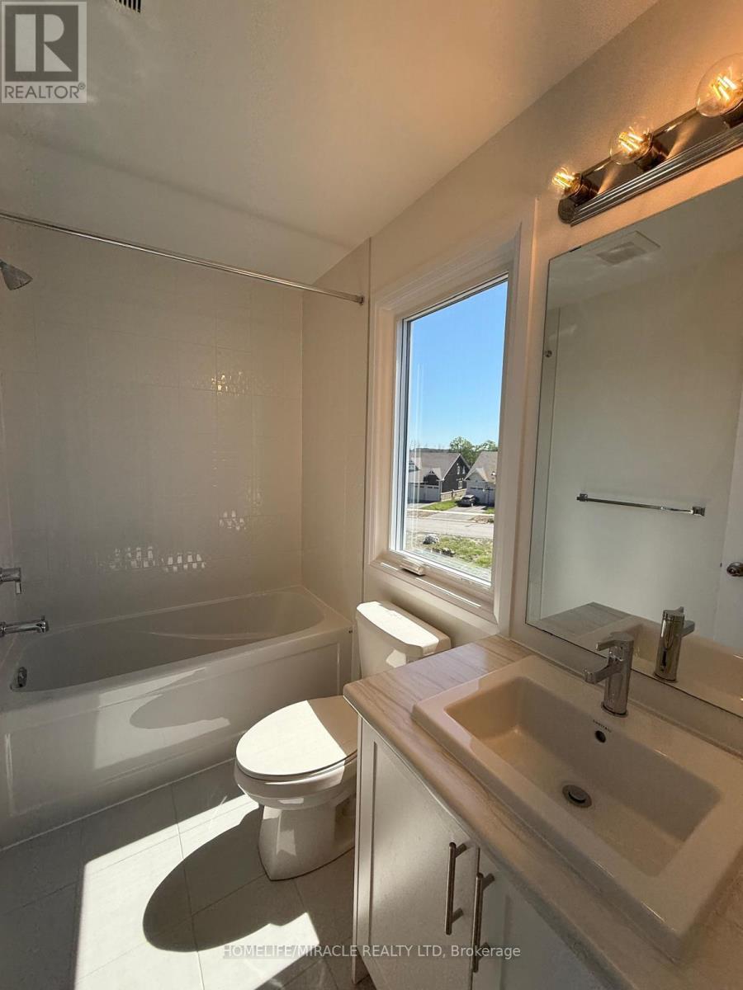
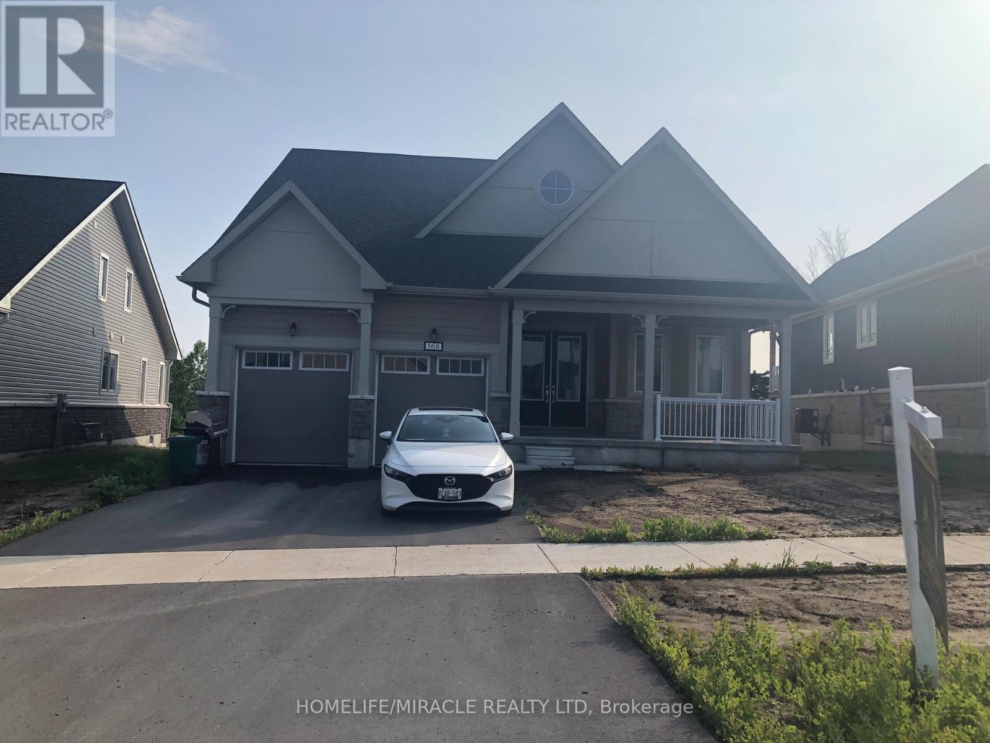
Absolutely Stunning Woods "Model Home Featuring 4 Bedrooms, 2.5 Bathrooms, Double Car Garage & A Bonus Family Room Upstairs With A Walkout To The Balcony Where You Can Enjoy Your Morning Coffee. This Lovely Home Is Over 2,400 Sq. Ft., Spanning Across 2.5 Stories. The Main Floor Boasts Hardwood Flooring With Bright & Airy Atmosphere. 9 Ft Ceilings With Vast Windows Throughout For Ample Amount Of Natural Sunlight. The Kitchen Equipped With S/S Appliances, Quartz Counter Tops & Ample Amount Of Cupboard & Counter Space. Convenient Access To The Garage Through The Main Floor Mudroom Also Which Has An Additional Double Door Storage Closet. Making Your Way Upstairs You Will Find Your Very Own Laundry Room & A BONUS Family Room Which Can Be Used As A Home Office Or Second Family Room Room. The Primary Bedroom Features A Huge Walk In Closet & A Gorgeous 5-Piece Ensuite With A Double Vanity Sink, Separate Soaker Tub & Separate Tiled Walk In Shower. The Basement Is Unfinished But Ideal For Extra Storage Capacity. This Home Is A Very Popular Model & Won't Last Long. Located In Bath Ontario, Close To Schools, Parks, Trails, Lake Ontario, RBC Bank, Post Office, Restaurants, Gas Stations & Only A 15 Min Drive To Both Napanee & Kingston. (id:52560)
Location
45 GOLF LINKS DRIVE, Loyalist (Bath), Ontario
Property Status
 |HOMELIFE/CIMERMAN REAL ESTATE LTD., Brokerage
The listing data is provided under copyright by the Toronto Regional Real Estate Board. The trademarks REALTOR®, REALTORS®, and the REALTOR® logo are controlled by REALTOR® Canada Inc. and identify real estate professionals who are members of The Canadian Real Estate Association (CREA). The trademarks MLS®, Multiple Listing Service® and the associated logos identify professional services rendered by members of CREA. Used under license.