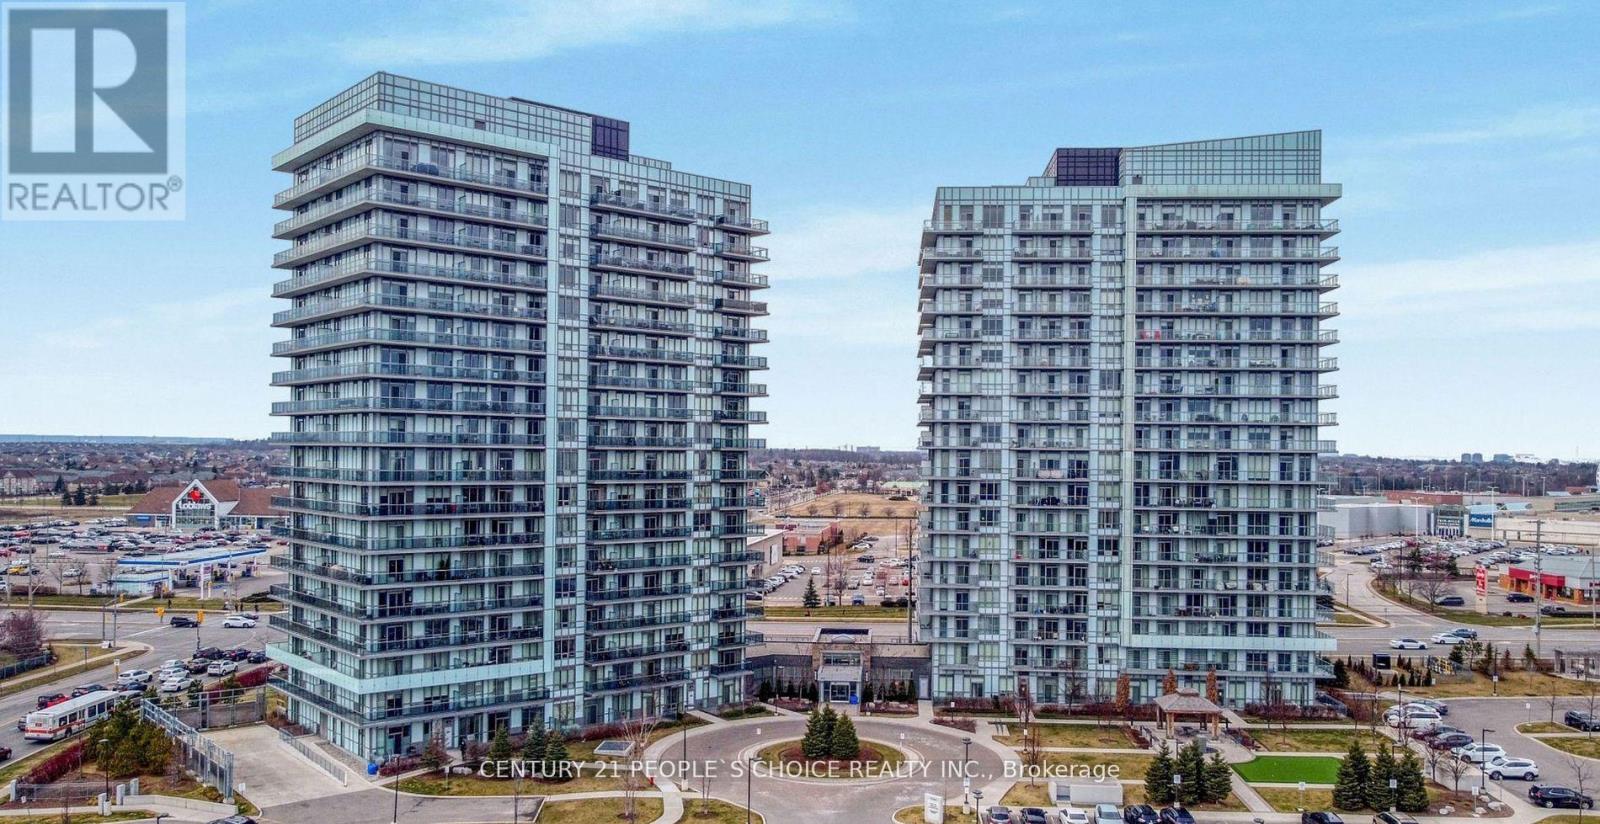
911 - 4633 GLEN ERIN DRIVE
Amenities
Description
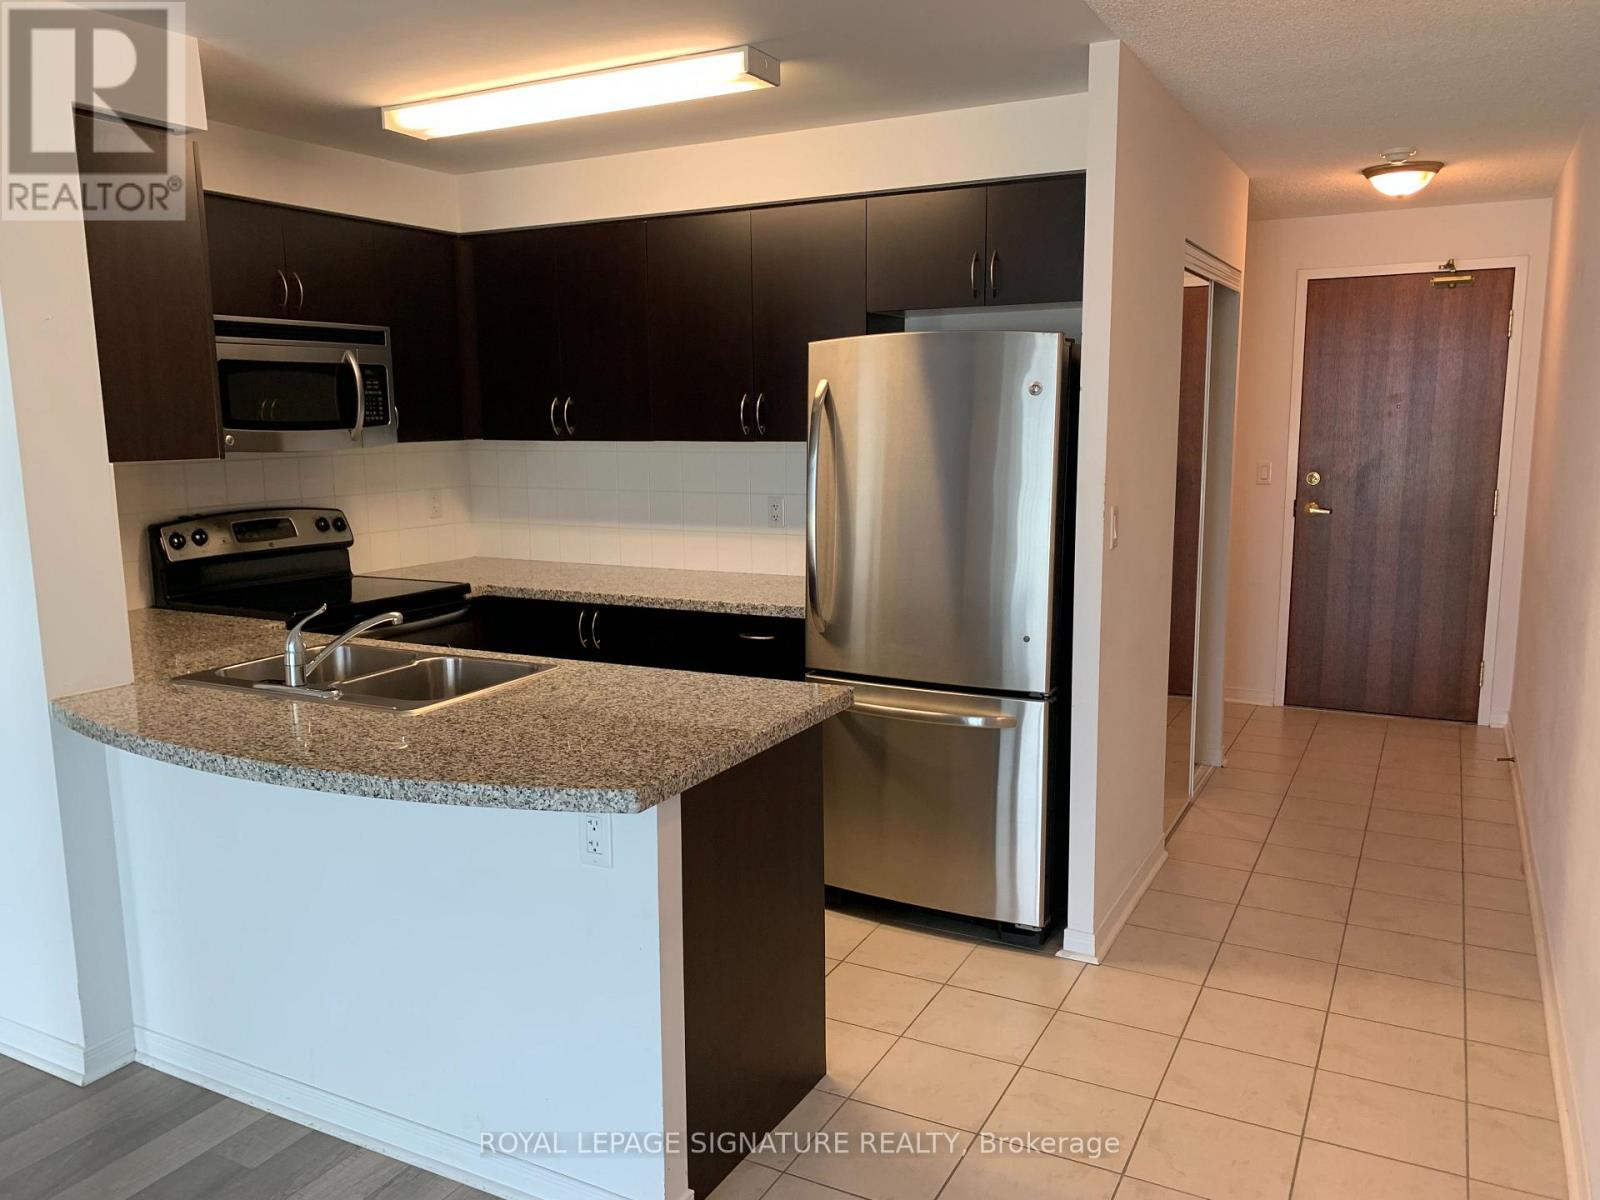
A beautiful condo. Functional and Spacious 1 Bedroom Condo with good size living room (one underground parking and one locker is included), functional kitchen with island and plenty of storage, S/S appliances and granite counters. Large main living/Dining Area, walking closet in bed room, living area open to a big balcony, Just Steps to Erin Mills Town Centre, Credit Valley Hospital, Schools, John Fraser Secondary, St Aloysius Gonzaga Secondary Schools and University of Toronto Mississauga Campus. Great amenities: Indoor Pool, Party Room, Gym, 24hrs Concierge. Sauna, Exercise Room, Party Room, Beautiful Terrace. Landlord will give Sofa in the Living room. Great amenities: Indoor Pool, Party Room, Gym, 24hrs Concierge. Sauna, Exercise Room, Party Room, Beautiful Terrace, Stainless Steel Steel Appliances. (id:52560)
Location
911 - 4633 GLEN ERIN DRIVE, Mississauga (Central Erin Mills), Ontario
Property Status
Similar properties
 |HOMELIFE/CIMERMAN REAL ESTATE LTD., Brokerage
The listing data is provided under copyright by the Toronto Regional Real Estate Board. The trademarks REALTOR®, REALTORS®, and the REALTOR® logo are controlled by REALTOR® Canada Inc. and identify real estate professionals who are members of The Canadian Real Estate Association (CREA). The trademarks MLS®, Multiple Listing Service® and the associated logos identify professional services rendered by members of CREA. Used under license.