51 CASTLEMERE CRESCENT
Amenities
Description
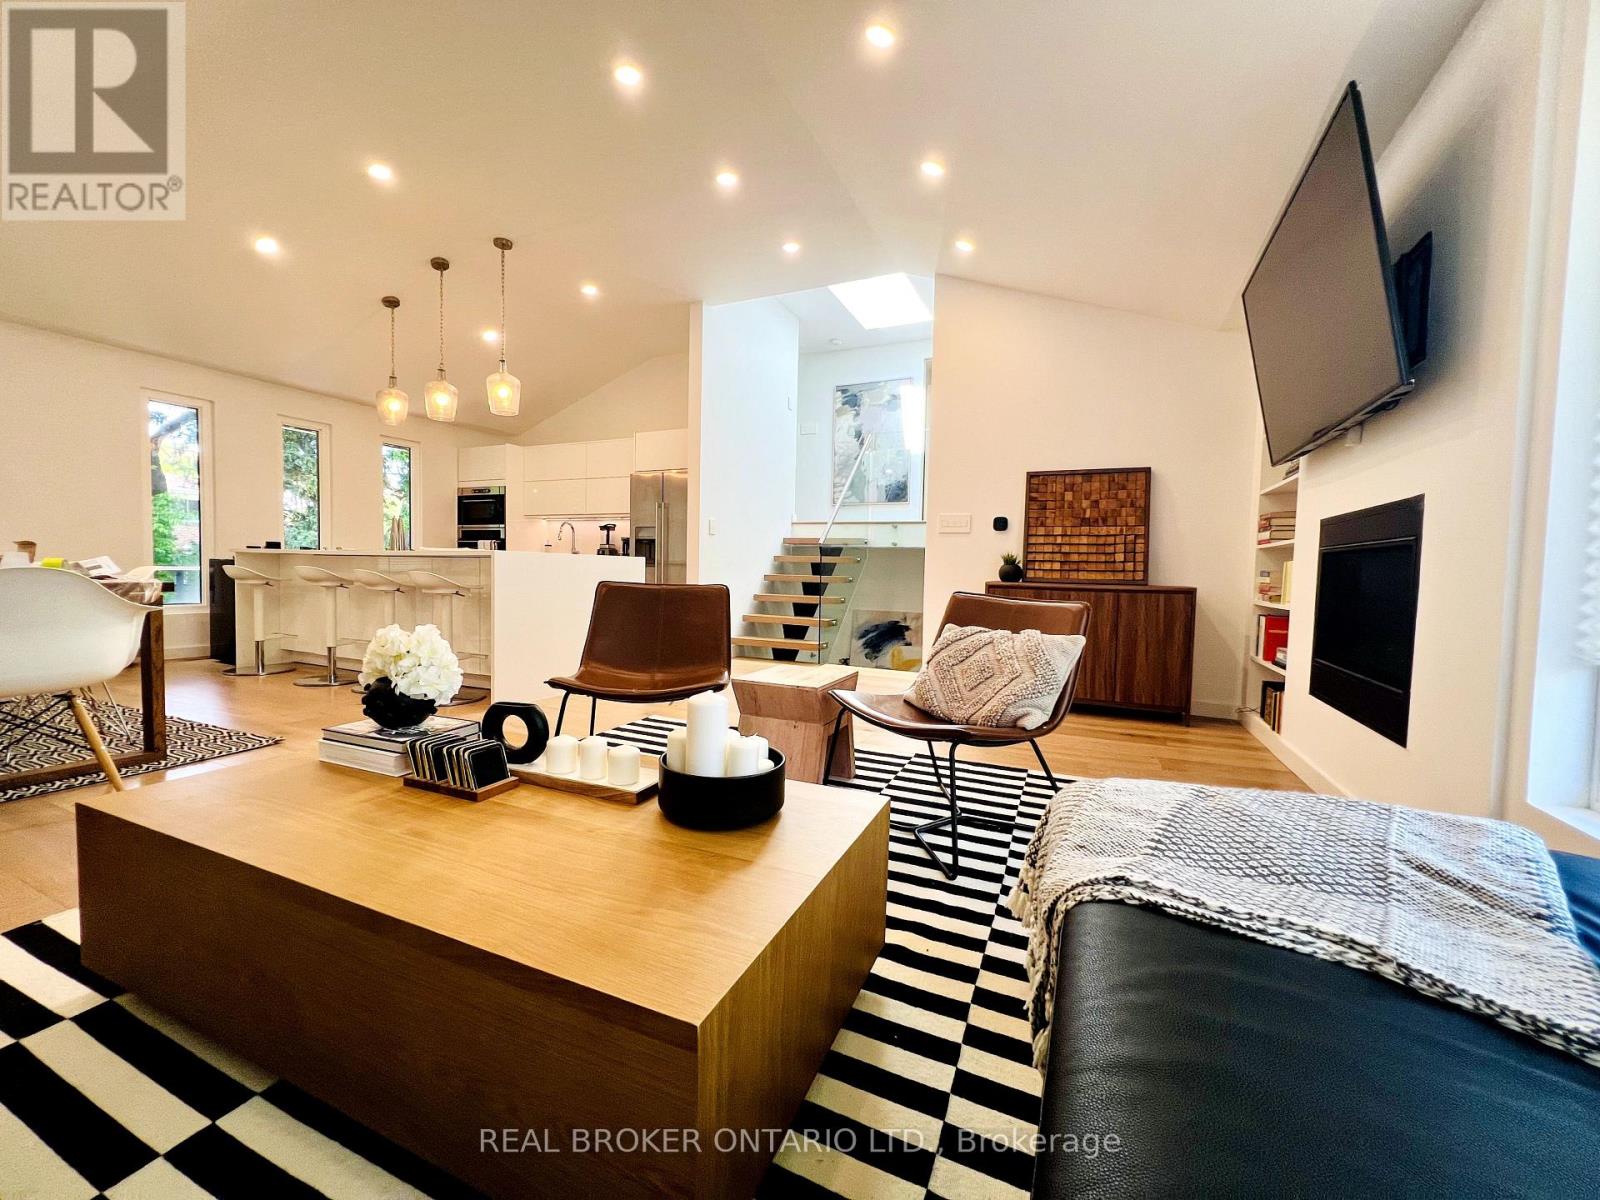
Welcome to this beautifully renovated 3-bedroom, 2-bathroom home nestled on a serene, child-friendly crescent, perfect for families seekingcomfort, style, and space. Boasting a complete top-to-bottom renovation, this home features modern design elements and high-end finishesthroughout.Step inside to discover an open-concept layout highlighted by soaring vaulted ceilings, skylights that flood the space with naturallight, and a cozy gas fireplace in the living area. The gourmet kitchen is a chefs dream, showcasing a large granite countertop, ample cabinetry,induction cook top and sleek new appliances, ideal for entertaining or family meals.Upstairs, the spacious master bedroom offers a privateretreat complete with a walk-in closet and a luxurious main washroom. Indulge in spa-like relaxation with a freestanding tub, heated floors, adouble glass shower, and plenty of storage space.New hardwood floors, extra large windows, open staircase with modern glass railings, two lotsize backyard with direct access to a private deck and patio. This home is offered for lease and presents the perfect blend of contemporaryliving and family functionality. Don't miss your chance to live in a vibrant neighbourhood with every amenity close by. (id:52560)
Location
51 CASTLEMERE CRESCENT, Toronto (L'Amoreaux), Ontario
Property Status
Similar properties
 |HOMELIFE/CIMERMAN REAL ESTATE LTD., Brokerage
The listing data is provided under copyright by the Toronto Regional Real Estate Board. The trademarks REALTOR®, REALTORS®, and the REALTOR® logo are controlled by REALTOR® Canada Inc. and identify real estate professionals who are members of The Canadian Real Estate Association (CREA). The trademarks MLS®, Multiple Listing Service® and the associated logos identify professional services rendered by members of CREA. Used under license.