13 SECOND STREET
Amenities
Description
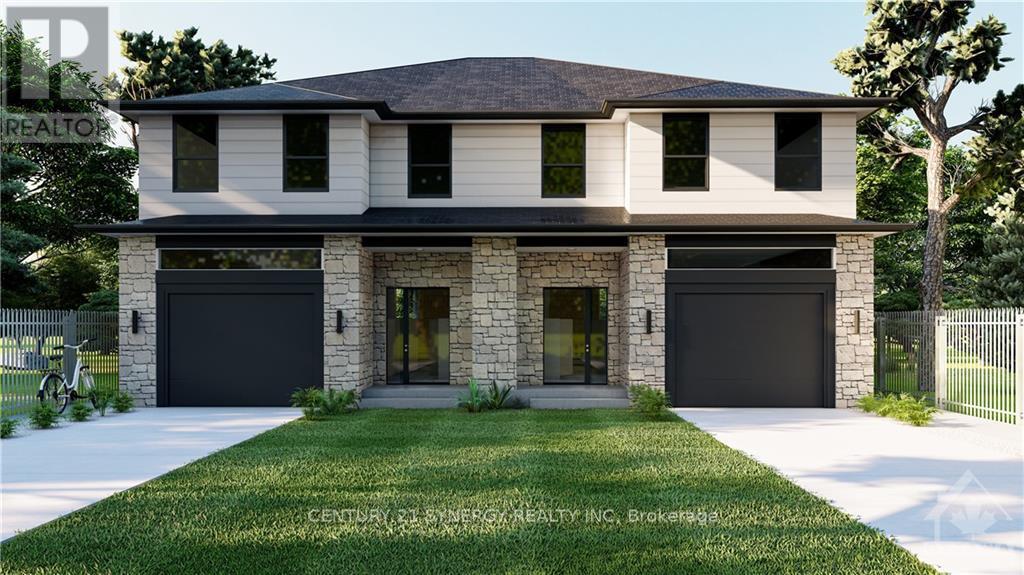
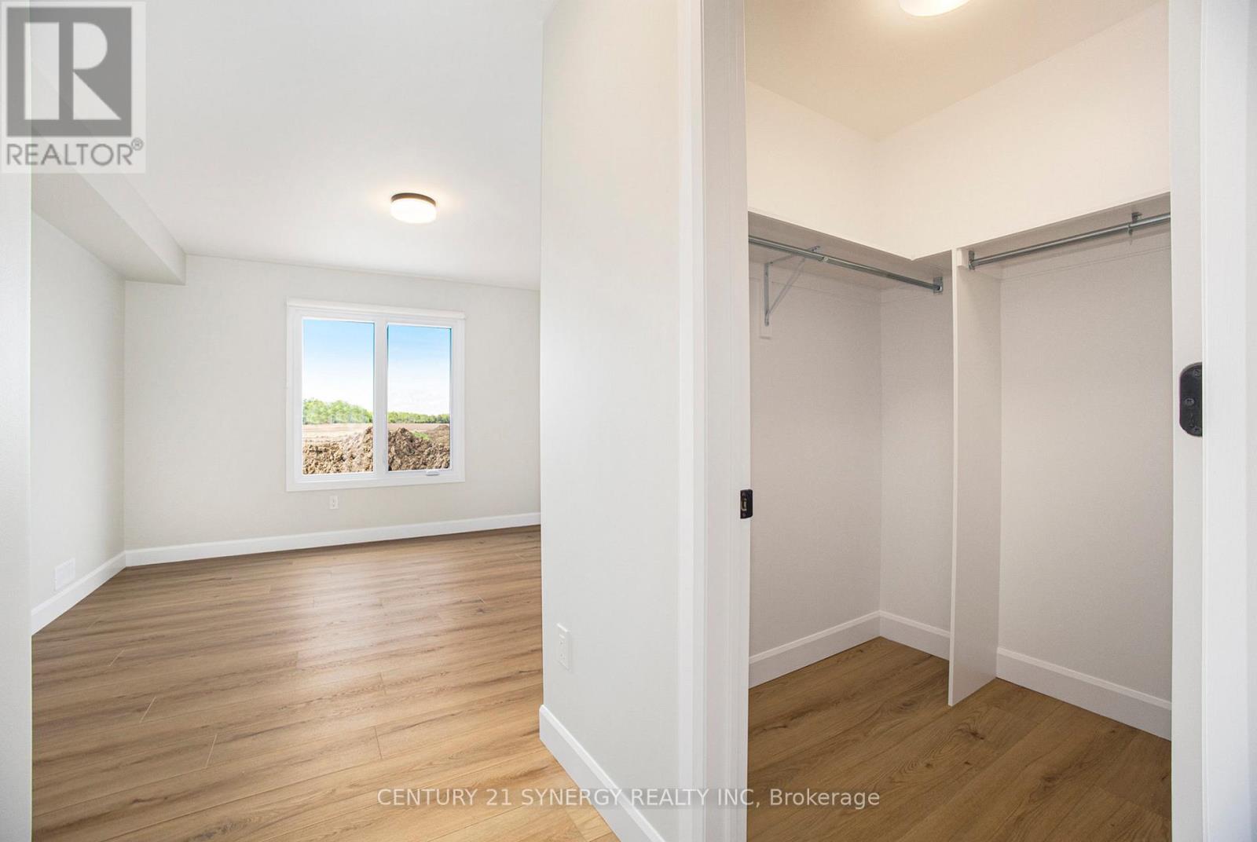
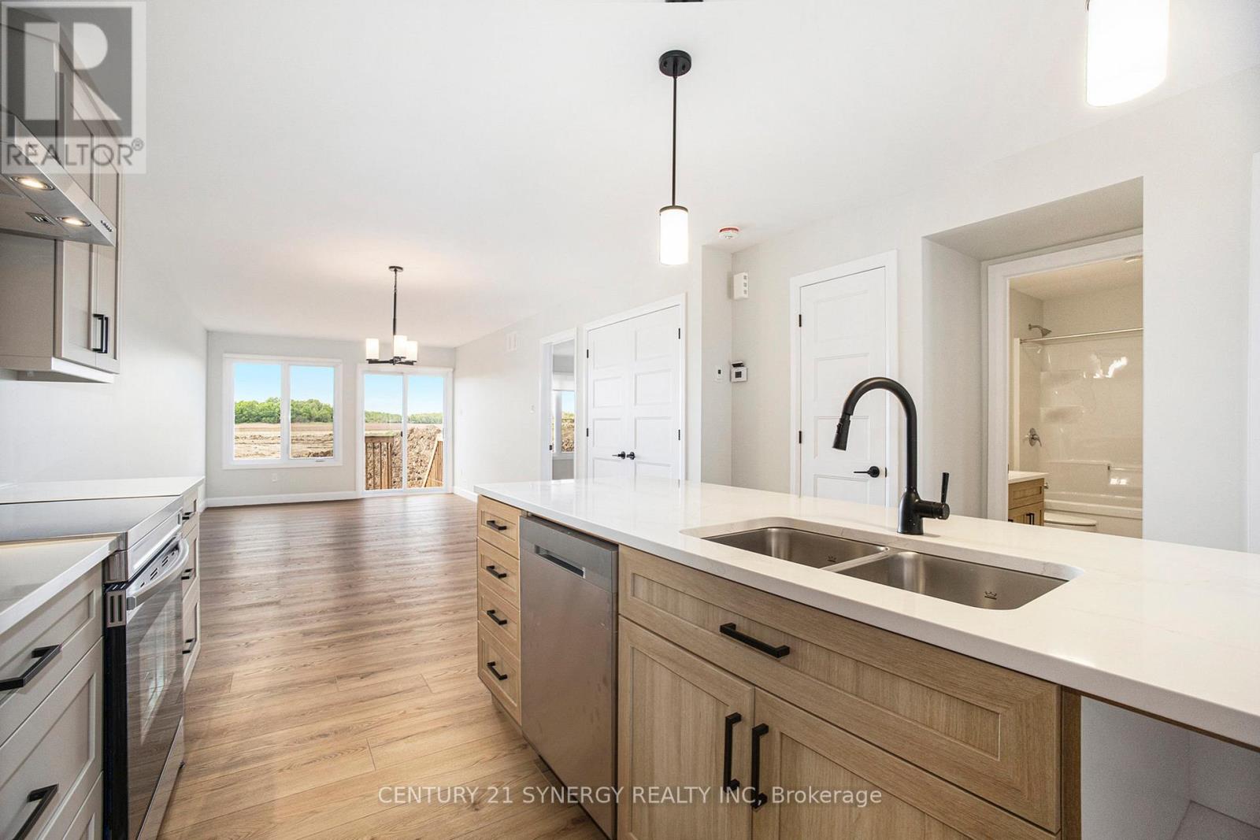
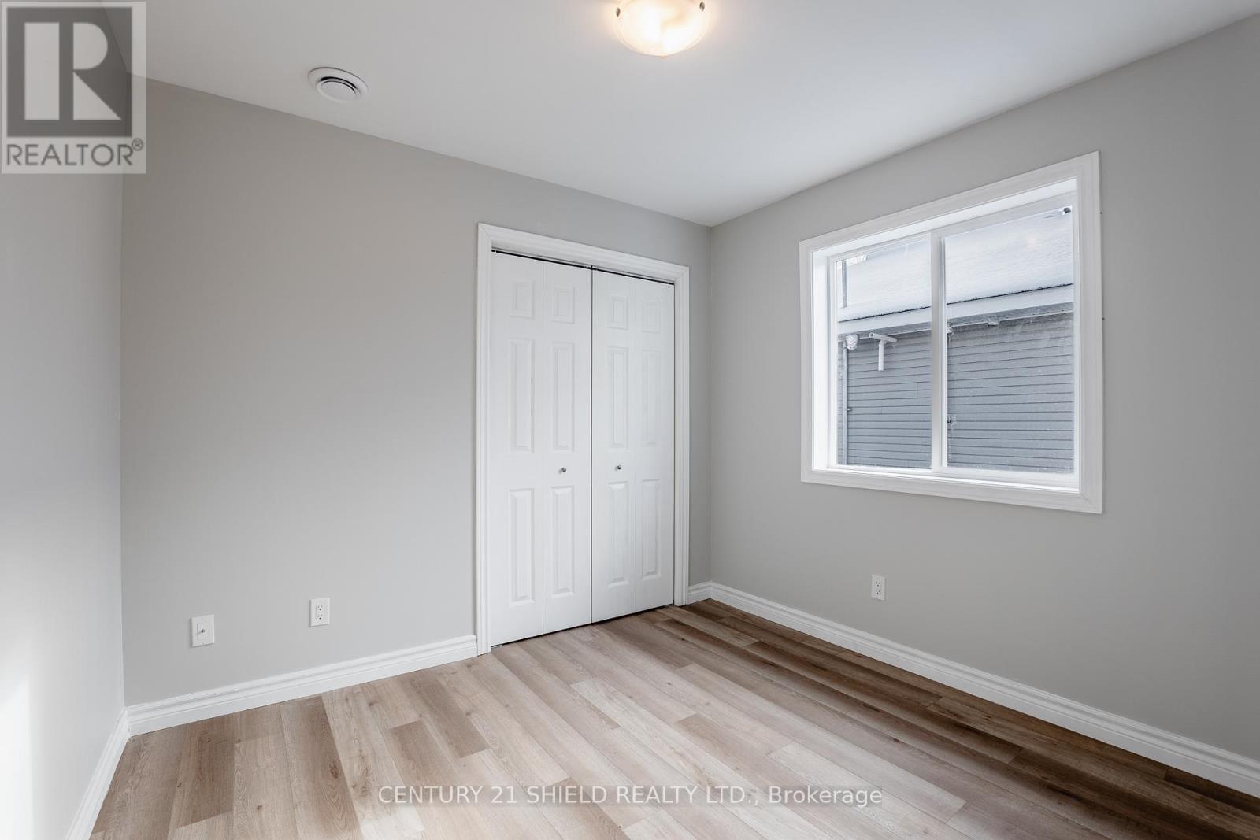
Welcome to this stunning 2-storey semi-detached home offering approximately 1,581 sq. ft. of thoughtfully designed living space, featuring 3 bedrooms and 3 bathrooms. The modern open-concept main floor boasts a functional layout with a convenient powder room off the entryway, creating the perfect blend of style and practicality.The spacious kitchen is designed for both everyday living and entertaining, featuring elegant quartz countertops, a large centre island, and an abundance of cabinetry, including a generous pantry for additional storage. Luxury vinyl flooring flows throughout the main level and bathrooms, while plush carpeting leads from the main floor to the second level and continues throughout the bedrooms for added comfort. Upstairs, you'll find a spacious primary suite complete with a large walk-in closet and a private 3-piece ensuite. Two additional bedrooms offer generous space and ample closet storage, complemented by a full bathroom and convenient second-floor laundry.The home also includes a single-car garage with inside entry for added convenience. The full unfinished basement provides endless possibilities and is ready for your personal touch, offering the opportunity to create additional living space tailored to your needs. (id:52560)
Location
13 SECOND STREET, North Stormont, Ontario
Property Status
 |HOMELIFE/CIMERMAN REAL ESTATE LTD., Brokerage
The listing data is provided under copyright by the Toronto Regional Real Estate Board. The trademarks REALTOR®, REALTORS®, and the REALTOR® logo are controlled by REALTOR® Canada Inc. and identify real estate professionals who are members of The Canadian Real Estate Association (CREA). The trademarks MLS®, Multiple Listing Service® and the associated logos identify professional services rendered by members of CREA. Used under license.