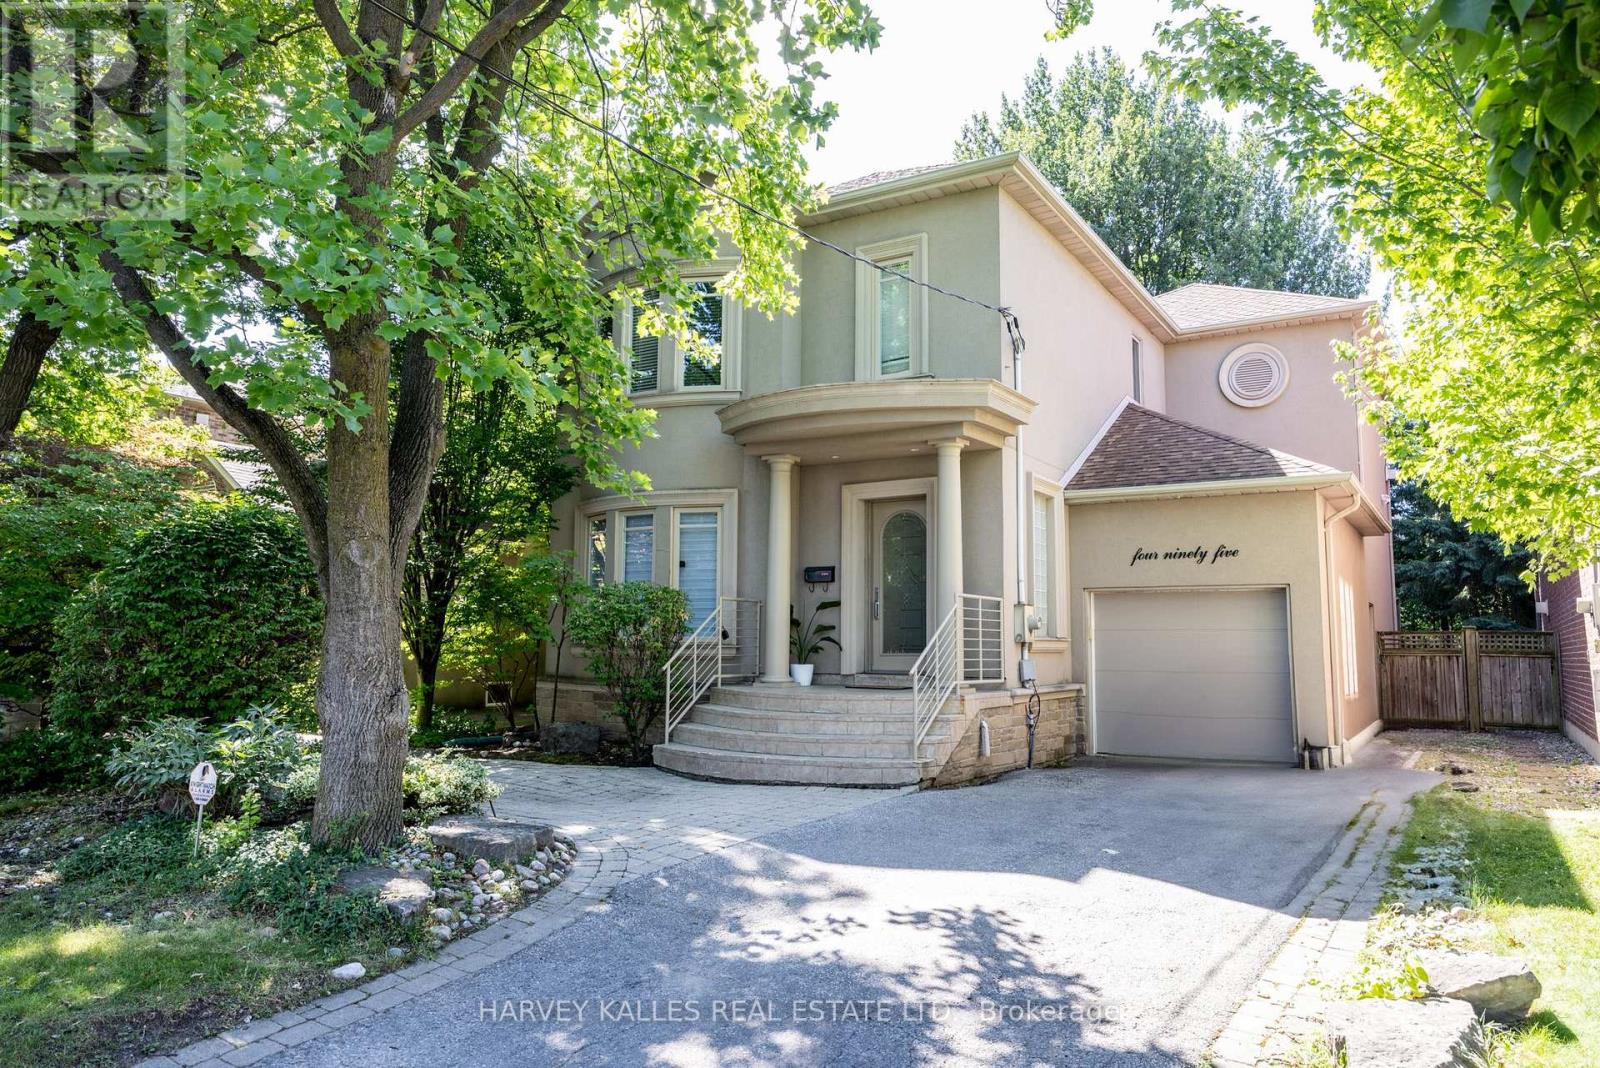
495 DELORAINE AVENUE
Amenities
Description
Welcome to 495 Deloraine Avenue an elegant, architecturally designed residence in the heart of coveted Ledbury Park. Set on a deep 40' x 138' ft lot, this beautifully maintained home offers over 2,400 Sq. Ft. above grade plus a finished lower level, combining timeless style with modern convenience. The main level features spacious principal rooms with rich hardwood flooring, crown mouldings, and custom built-ins. The chef-inspired kitchen is outfitted with top-tier appliances including a Sub-Zero fridge/freezer, Thermador gas cooktop, Miele dishwasher, and built-in double ovens. An adjoining breakfast area and large family room with walk-out to the backyard make this home ideal for everyday living and entertaining. Upstairs, the expansive primary retreat boasts a 5-piece ensuite, walk-in closet, gas fireplace, and walk-out to a private balcony. Two additional bedrooms offer generous closet space, while a second full bathroom provides comfort for the whole family. The finished basement includes a spacious rec room, guest bedroom, 3-piece bath, and direct access to the garage. Ensuite laundry, ample storage, and parking for four vehicles complete this exceptional offering. Located just steps from Avenue Road, top schools, restaurants, shops, and Old Orchard Park, this home blends lifestyle, location, and livability in one of Toronto's most desirable neighbourhoods. (id:52560)
Location
495 DELORAINE AVENUE, Toronto (Bedford Park-Nortown), Ontario
Property Status
Similar properties

 |HOMELIFE/CIMERMAN REAL ESTATE LTD., Brokerage
The listing data is provided under copyright by the Toronto Regional Real Estate Board. The trademarks REALTOR®, REALTORS®, and the REALTOR® logo are controlled by REALTOR® Canada Inc. and identify real estate professionals who are members of The Canadian Real Estate Association (CREA). The trademarks MLS®, Multiple Listing Service® and the associated logos identify professional services rendered by members of CREA. Used under license.