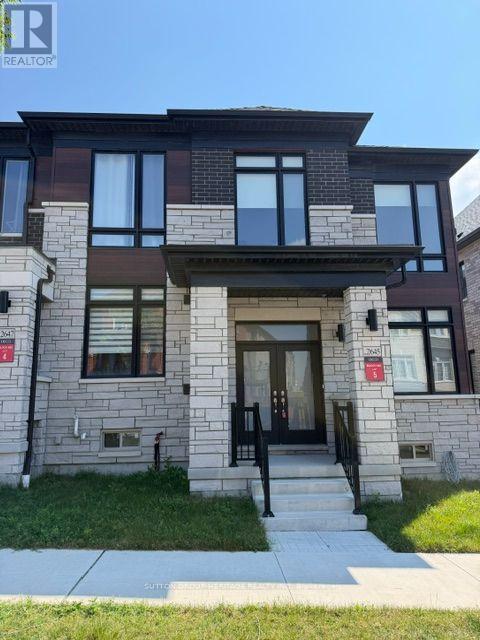
2645 APRICOT LANE
Amenities
Description
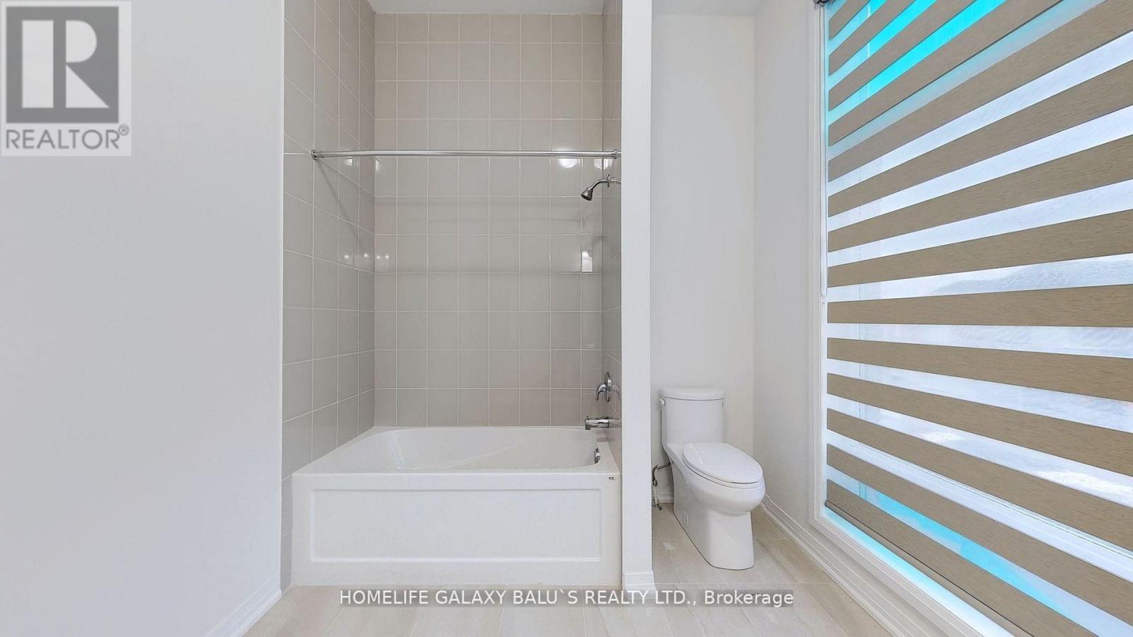
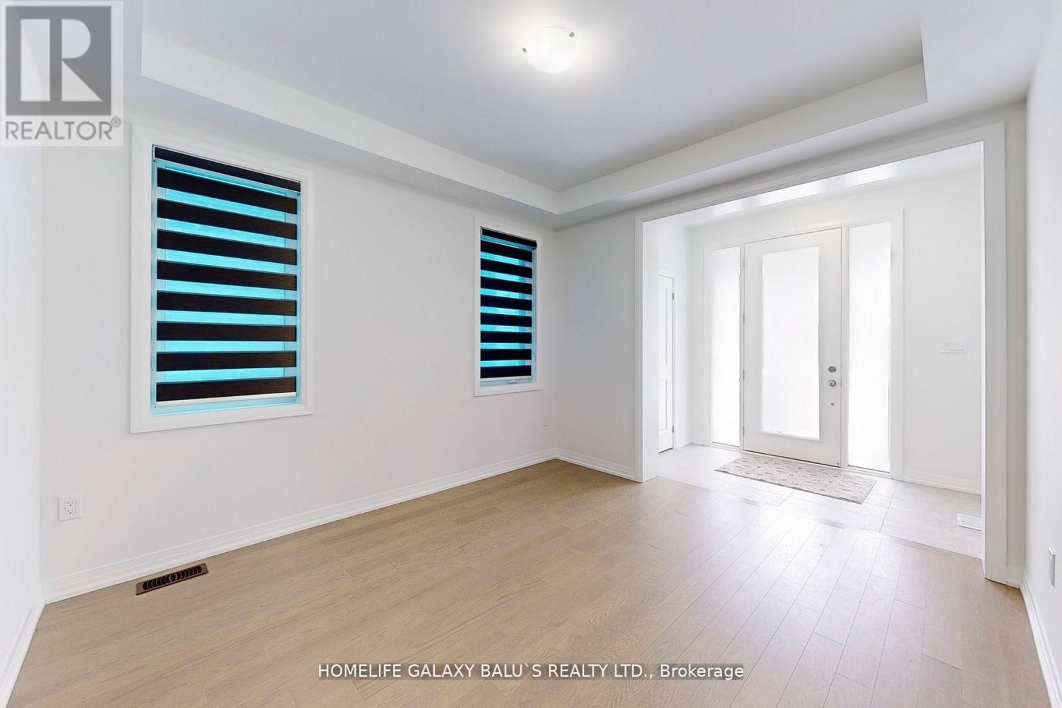
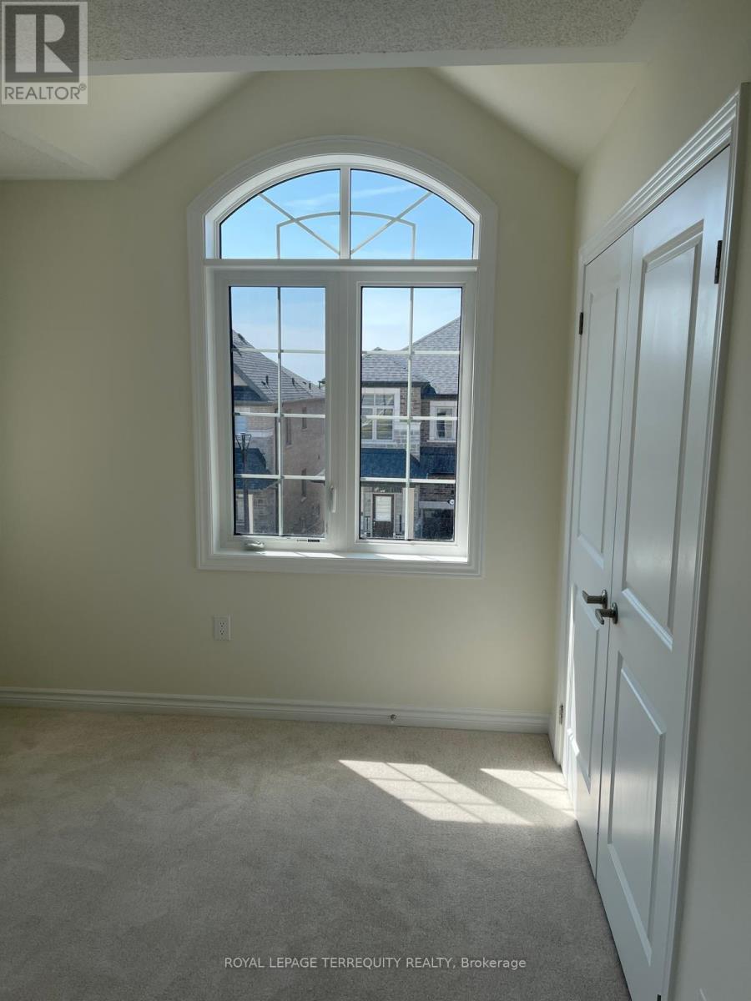
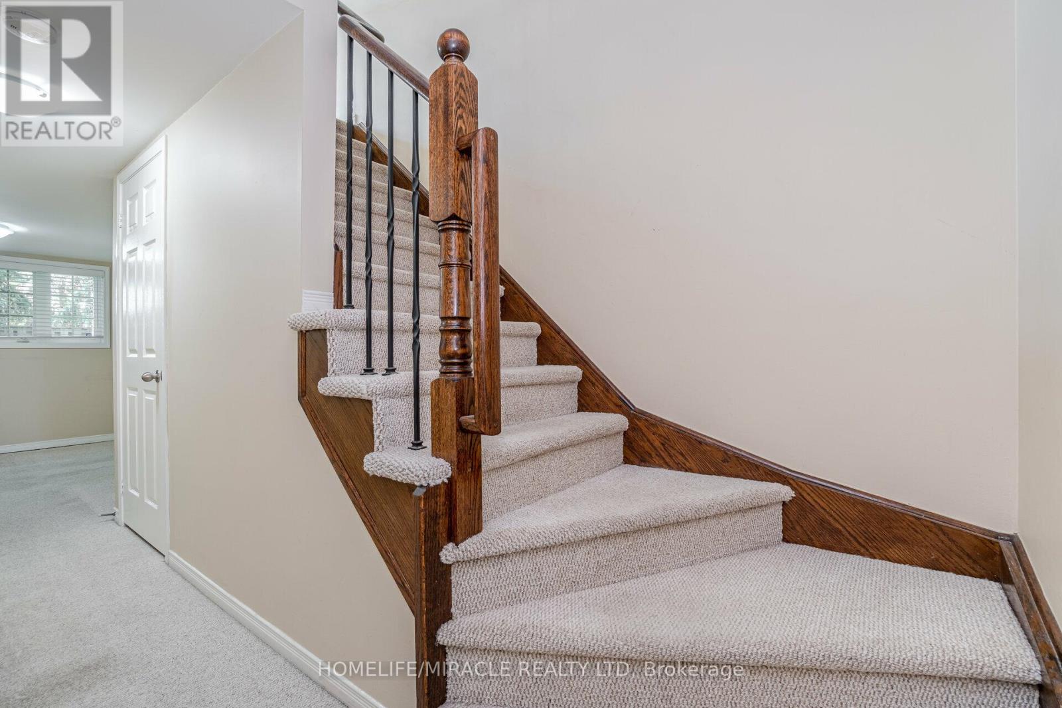
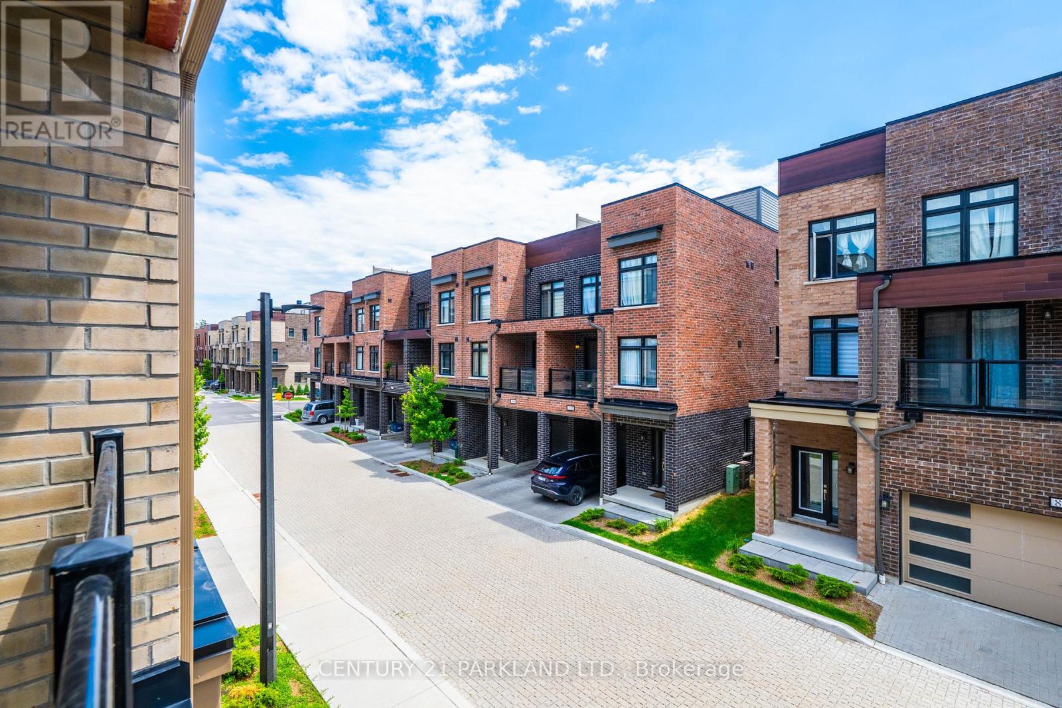
Welcome to this exceptional end-unit townhouse offering over 2,100 sq. ft. of refined living space, thoughtfully designed to combine timeless elegance with modern functionality. Showcasing quality craftsmanship and premium finishes throughout, this impressive 4-bedroom residence offers the feel and presence of a semi-detached home while delivering the convenience of low-maintenance living. The thoughtfully designedopen-concept floor plan is enhanced by soaring 9-foot ceilings, engineered hardwood flooring throughout the living room, dining room, kitchen and study, two elegant oak staircases, a private main-floor office, and a partially finished basement with direct 2 car garage access.At the heart of the home is a beautifully appointed chef-inspired kitchen featuring quartz countertops, stainless steel appliances, a generous centre island, abundant cabinetry, and an inviting layout that flows effortlessly into the principal living and dining areas-creating the perfect setting for both everyday living and sophisticated entertaining.The upper level offers four generously proportioned bedrooms, a beautifully finished main bathroom, and an exceptional primary retreat designed for comfort and relaxation. The spacious primary suite features an oversized walk-incloset and a luxurious spa-inspired ensuite complete with a freestanding soaker tub, oversized glass-enclosed shower, custom double vanity,and designer finishes.Ideally situated just minutes from Highways 407 and 401, Pickering Town Centre, shopping, restaurants, parks, schools,and a full range of everyday amenities, this outstanding residence offers an exceptional opportunity to enjoy luxury, comfort, and convenience inone of Pickering's most desirable communities. (id:52560)
Location
2645 APRICOT LANE, Pickering, Ontario
Property Status
Similar properties
 |HOMELIFE/CIMERMAN REAL ESTATE LTD., Brokerage
The listing data is provided under copyright by the Toronto Regional Real Estate Board. The trademarks REALTOR®, REALTORS®, and the REALTOR® logo are controlled by REALTOR® Canada Inc. and identify real estate professionals who are members of The Canadian Real Estate Association (CREA). The trademarks MLS®, Multiple Listing Service® and the associated logos identify professional services rendered by members of CREA. Used under license.