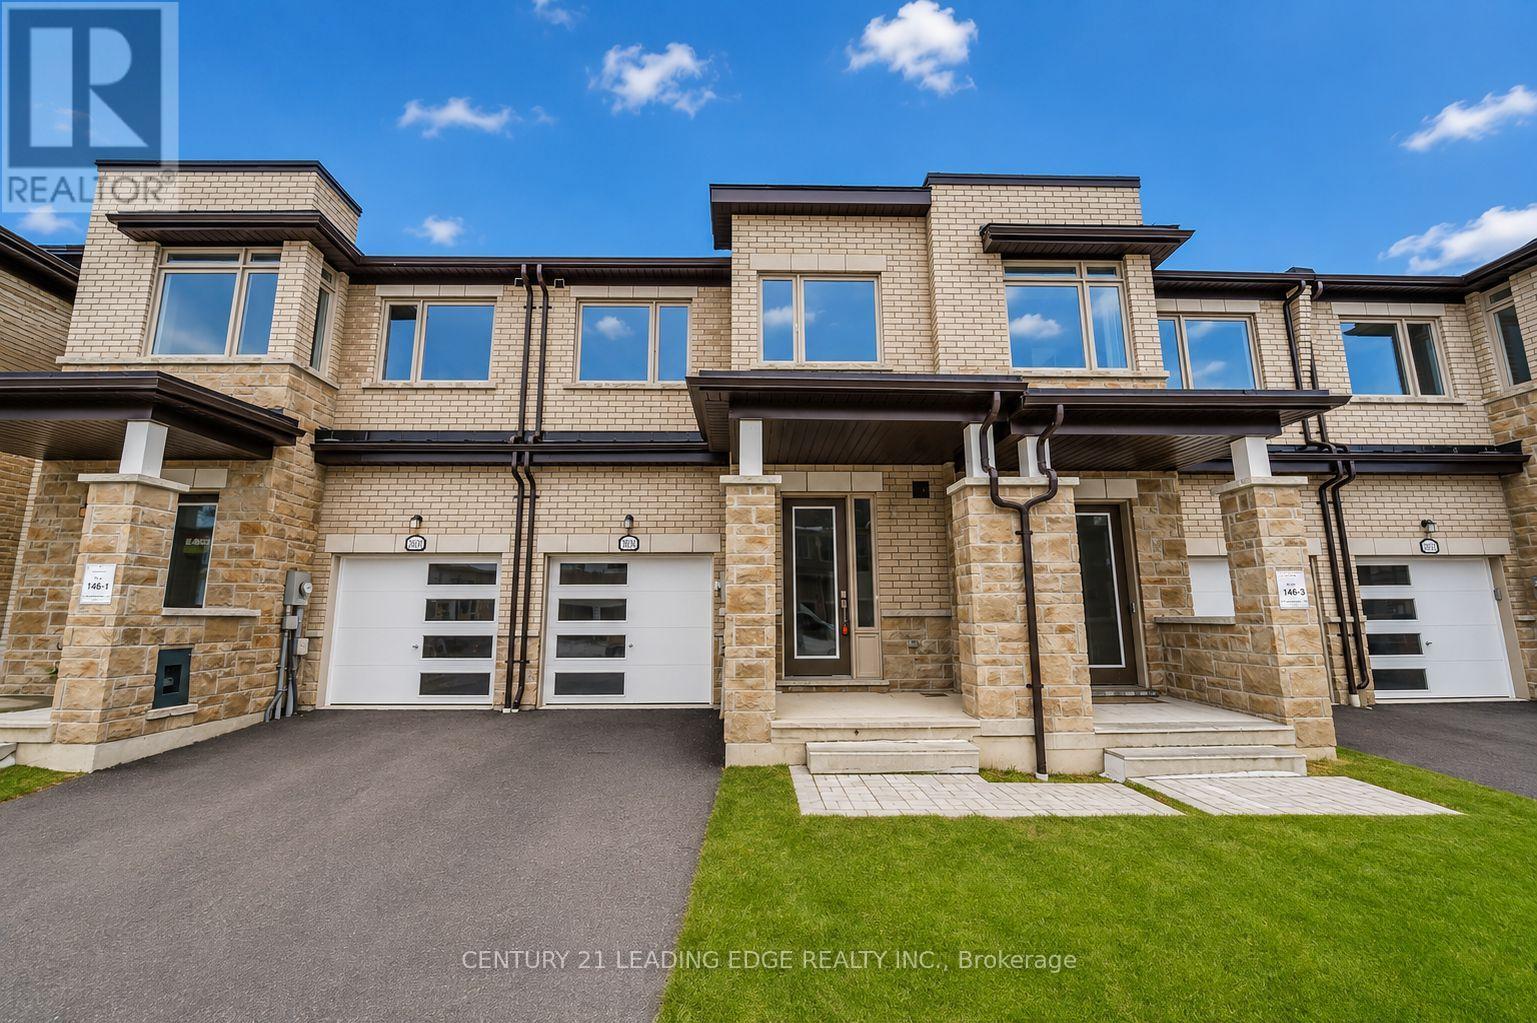
2030 VERNE BOWEN STREET
Description
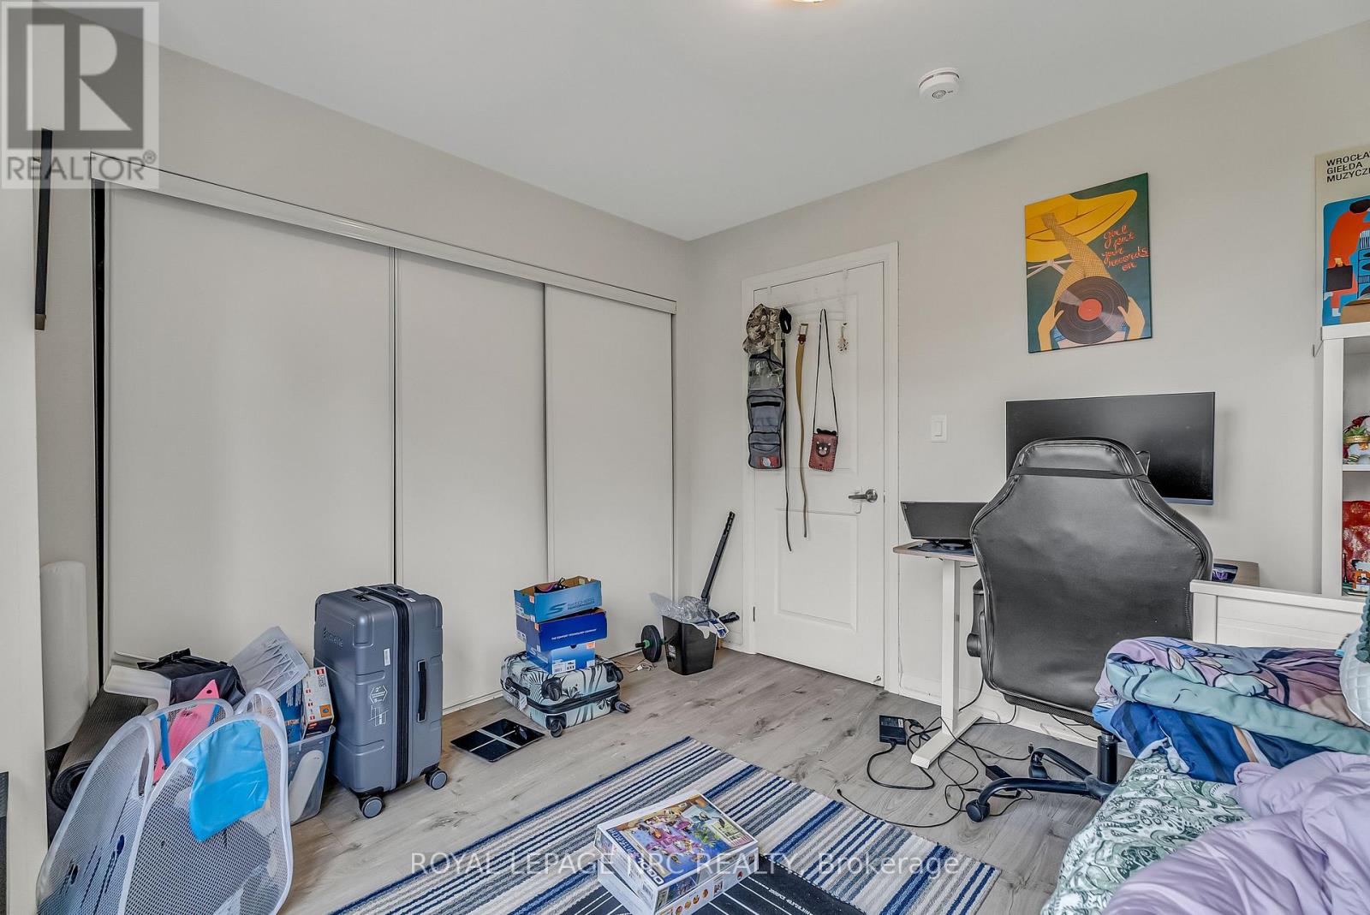
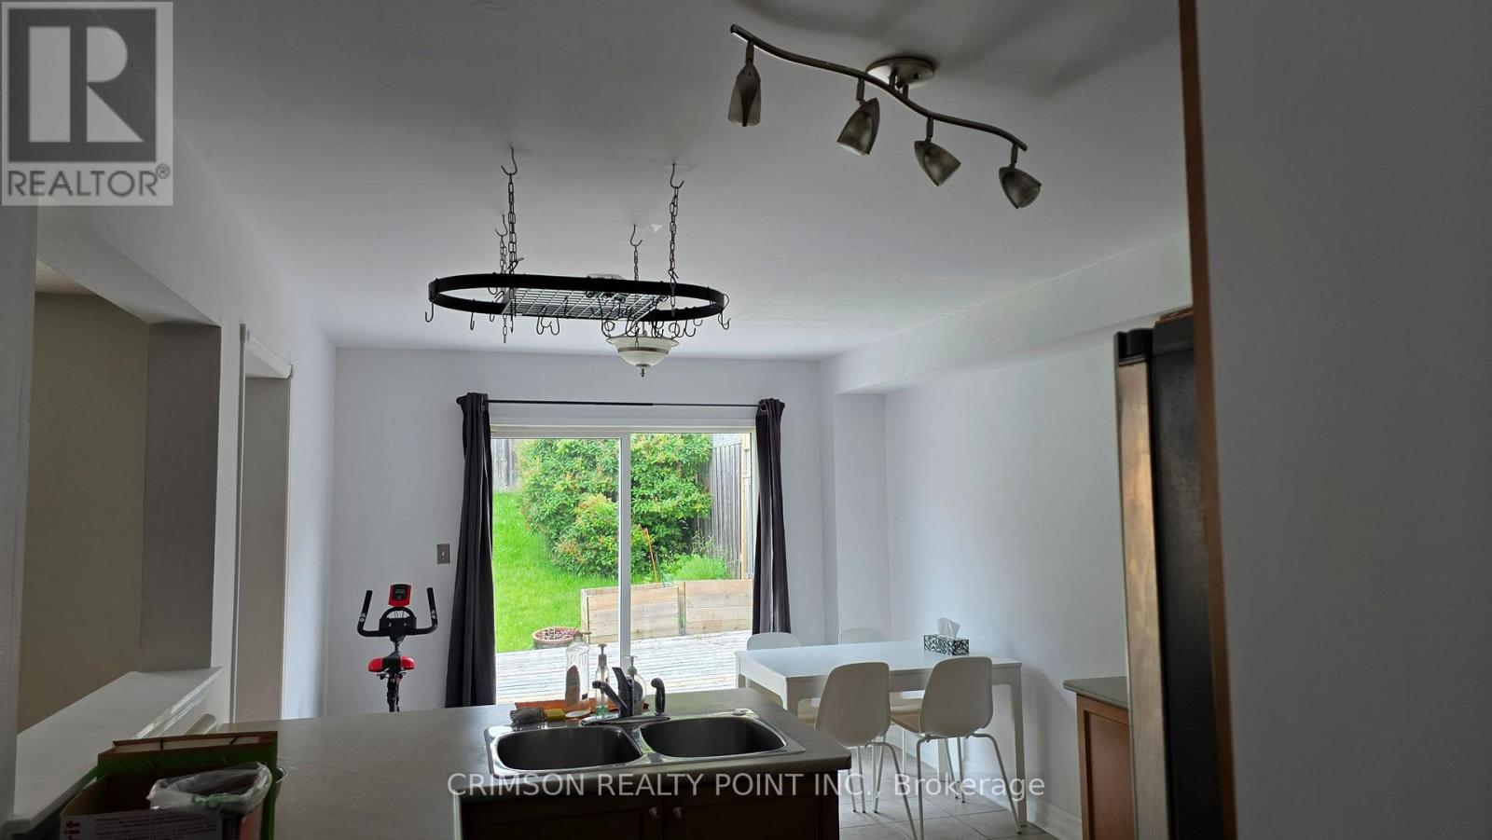
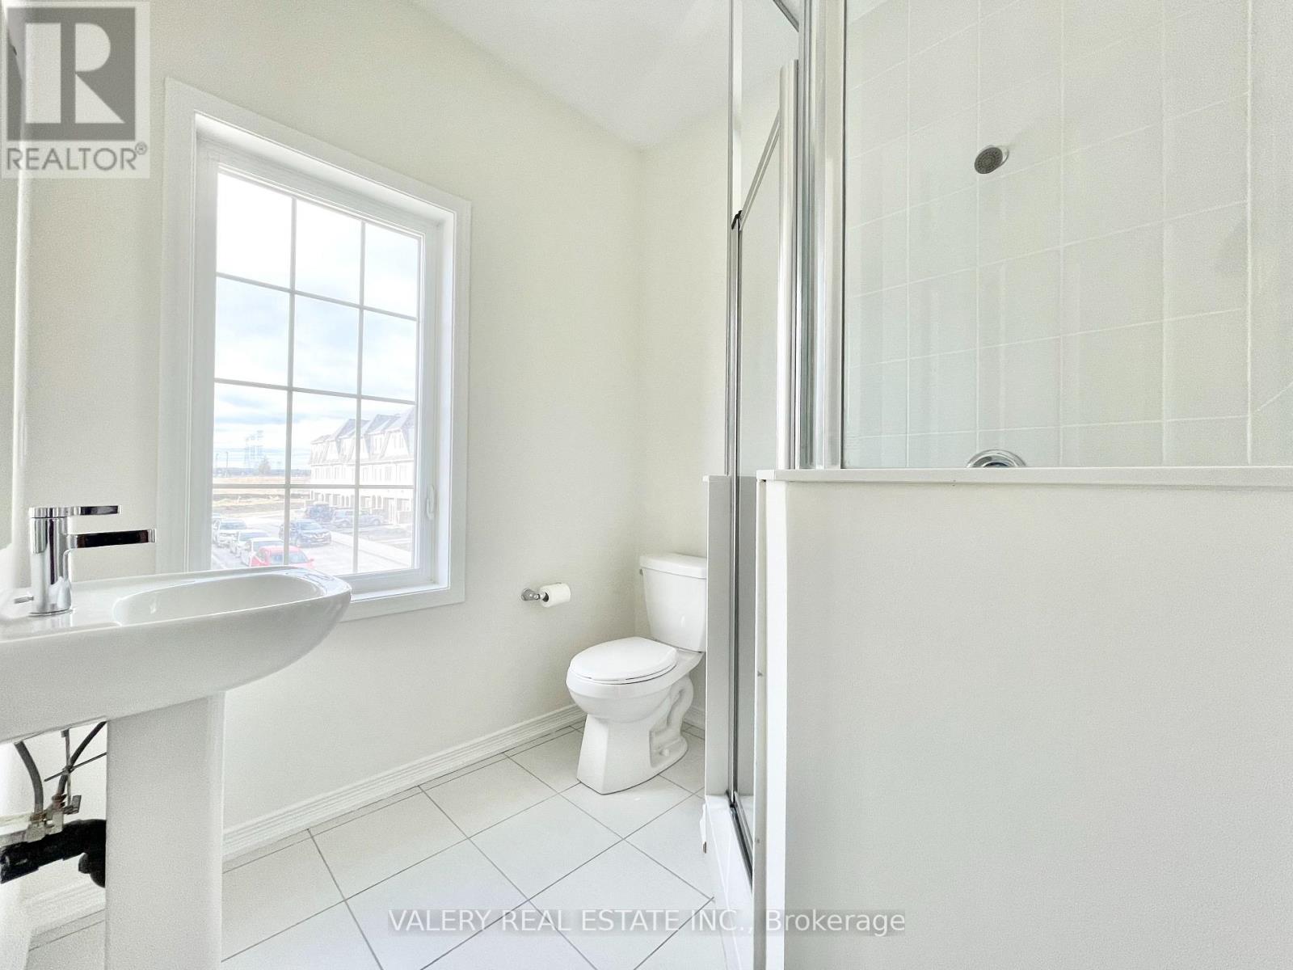
Welcome to this stunning, 2-year-new executive townhome offering the perfect blend of style, comfort, and functionality in one of North Oshawa's most sought-after communities. This bright and spacious 3-bedroom home features a thoughtfully designed open-concept layout with 9-ft ceilings on main floor. The modern kitchen boasts stainless steel appliances, a large centre island, and a generous breakfast/dining area, making it ideal for everyday living and entertaining. A separate family room at the front of the home provides additional living space, perfect for a home office or cozy lounge. The primary ensuite features a sleek glass shower, while the convenient second-floor laundry adds to the home's practicality. Ideally located close to top-rated schools, parks, grocery stores, restaurants, Costco, Durham College, Ontario Tech University, and offers quick access to Highways 401 & 407. Move in Sep 1, 2026. (id:52560)
Location
2030 VERNE BOWEN STREET, Oshawa (Kedron), Ontario
Property Status
Similar properties
 |HOMELIFE/CIMERMAN REAL ESTATE LTD., Brokerage
The listing data is provided under copyright by the Toronto Regional Real Estate Board. The trademarks REALTOR®, REALTORS®, and the REALTOR® logo are controlled by REALTOR® Canada Inc. and identify real estate professionals who are members of The Canadian Real Estate Association (CREA). The trademarks MLS®, Multiple Listing Service® and the associated logos identify professional services rendered by members of CREA. Used under license.