402 - 4633 GLEN ERIN DRIVE
Amenities
Description
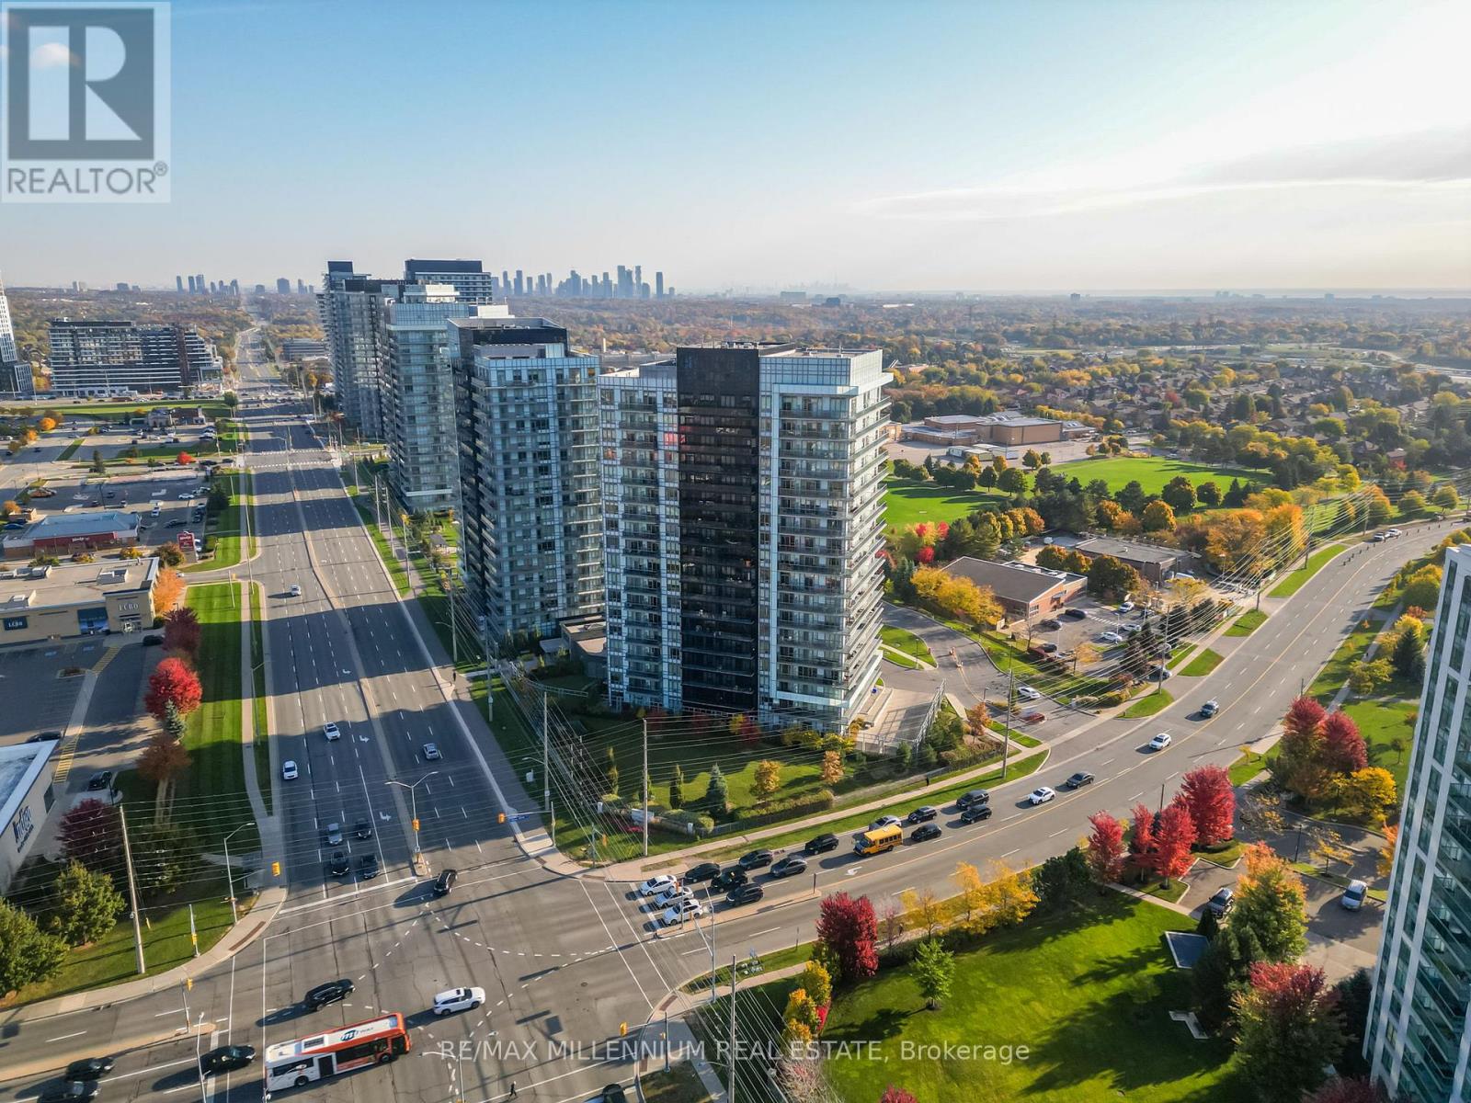
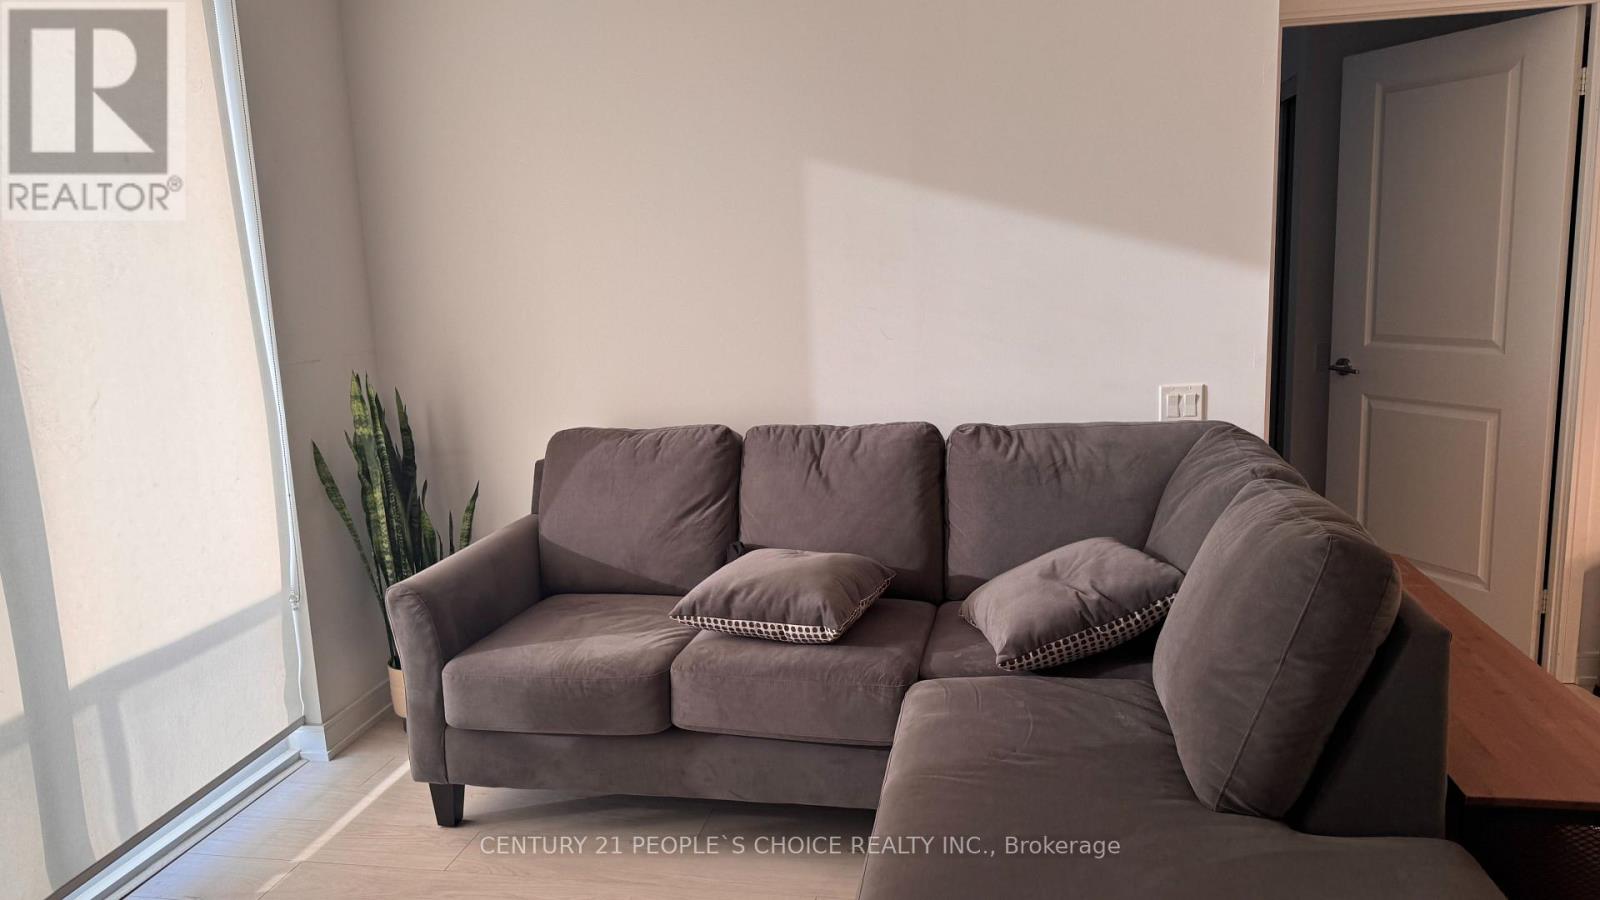
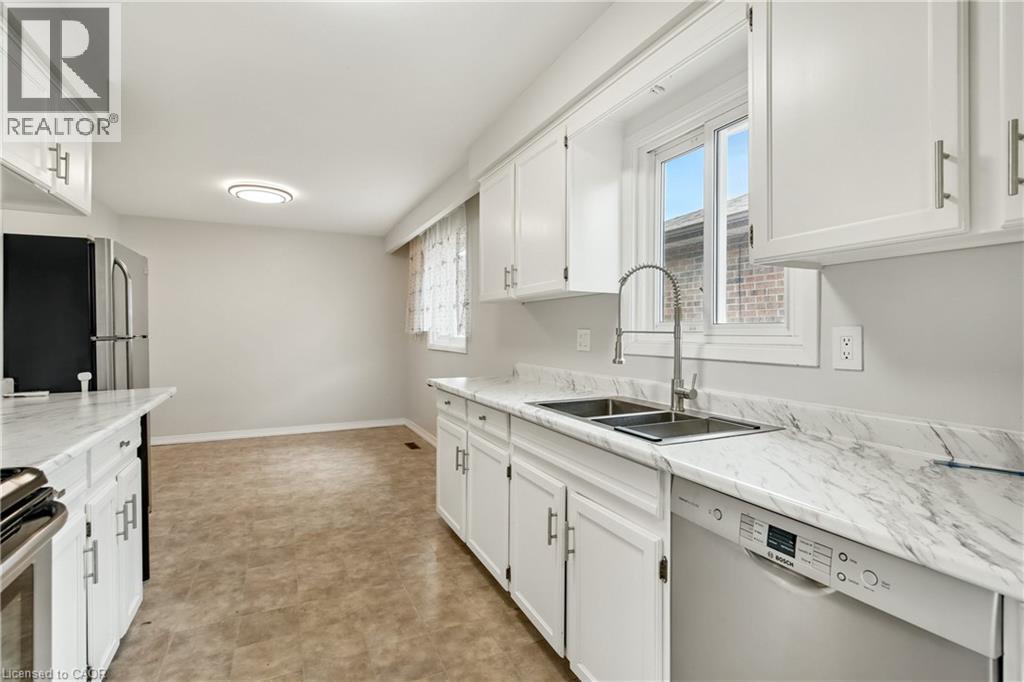
Beautiful, Clear View 2 bedroom 1 bath condo unit in the Most sought after neighborhood of CentralErin Mills. BIG Unit with lots of space in the Living room & huge Bedroom space. Full Kitchen withTons of cabinet space for storage. Lots of Amenities in the building including Indoor Pool,YogaStudio, Gym, Meeting/Study room, Huge Party room, Rooftop Part area etc. Erin Mills Town CentreMall Just Across the Street. EXCELLENT Schools in the area Credit Valley Primary School, Thomas Street Middle School & John Fraser Secondary School. A Family-Friendly neighborhood with plenty of green space. Walking distance to all the Shopping, Food, entertainment, Transit. (id:52560)
Location
402 - 4633 GLEN ERIN DRIVE, Mississauga (Central Erin Mills), Ontario
Property Status
Similar properties

 |HOMELIFE/CIMERMAN REAL ESTATE LTD., Brokerage
The listing data is provided under copyright by the Toronto Regional Real Estate Board. The trademarks REALTOR®, REALTORS®, and the REALTOR® logo are controlled by REALTOR® Canada Inc. and identify real estate professionals who are members of The Canadian Real Estate Association (CREA). The trademarks MLS®, Multiple Listing Service® and the associated logos identify professional services rendered by members of CREA. Used under license.