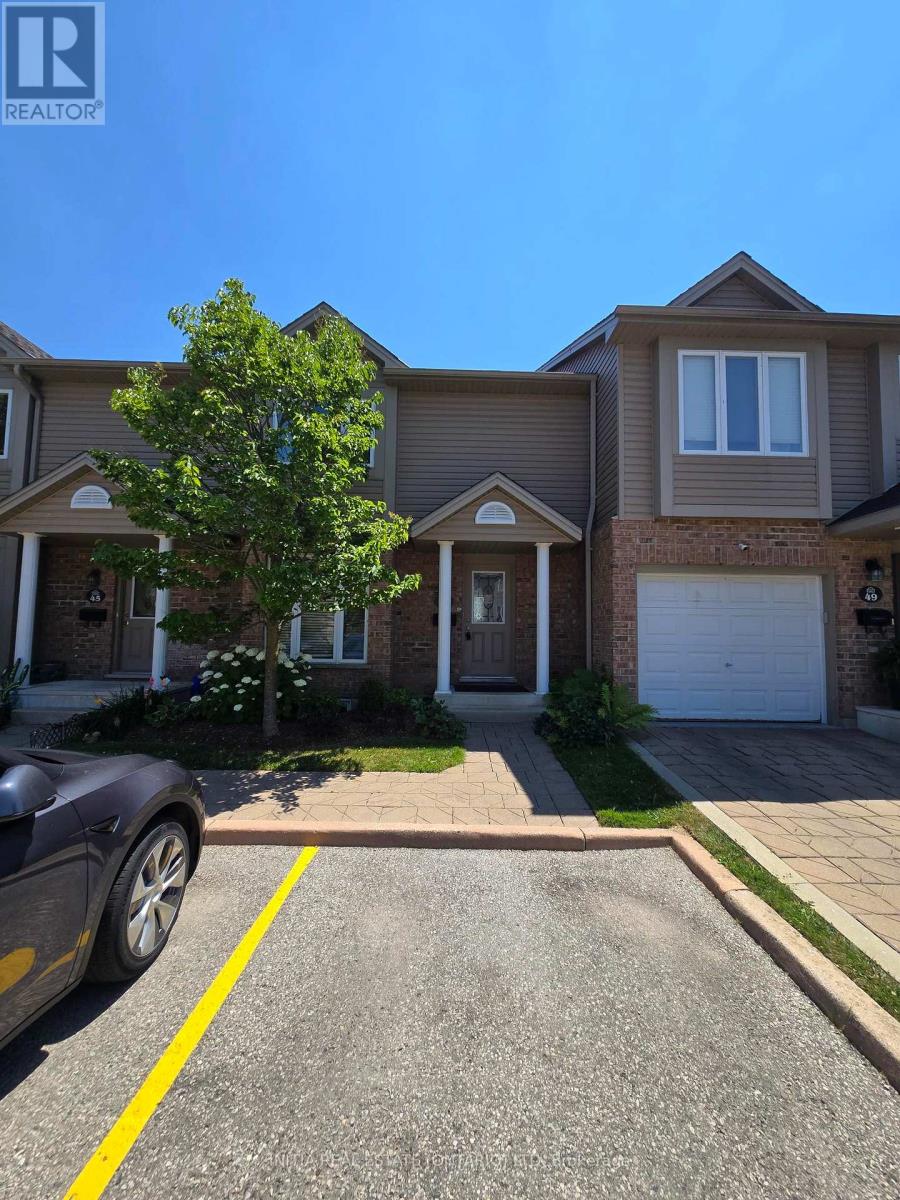
47 - 1320 SAVANNAH DRIVE
Description
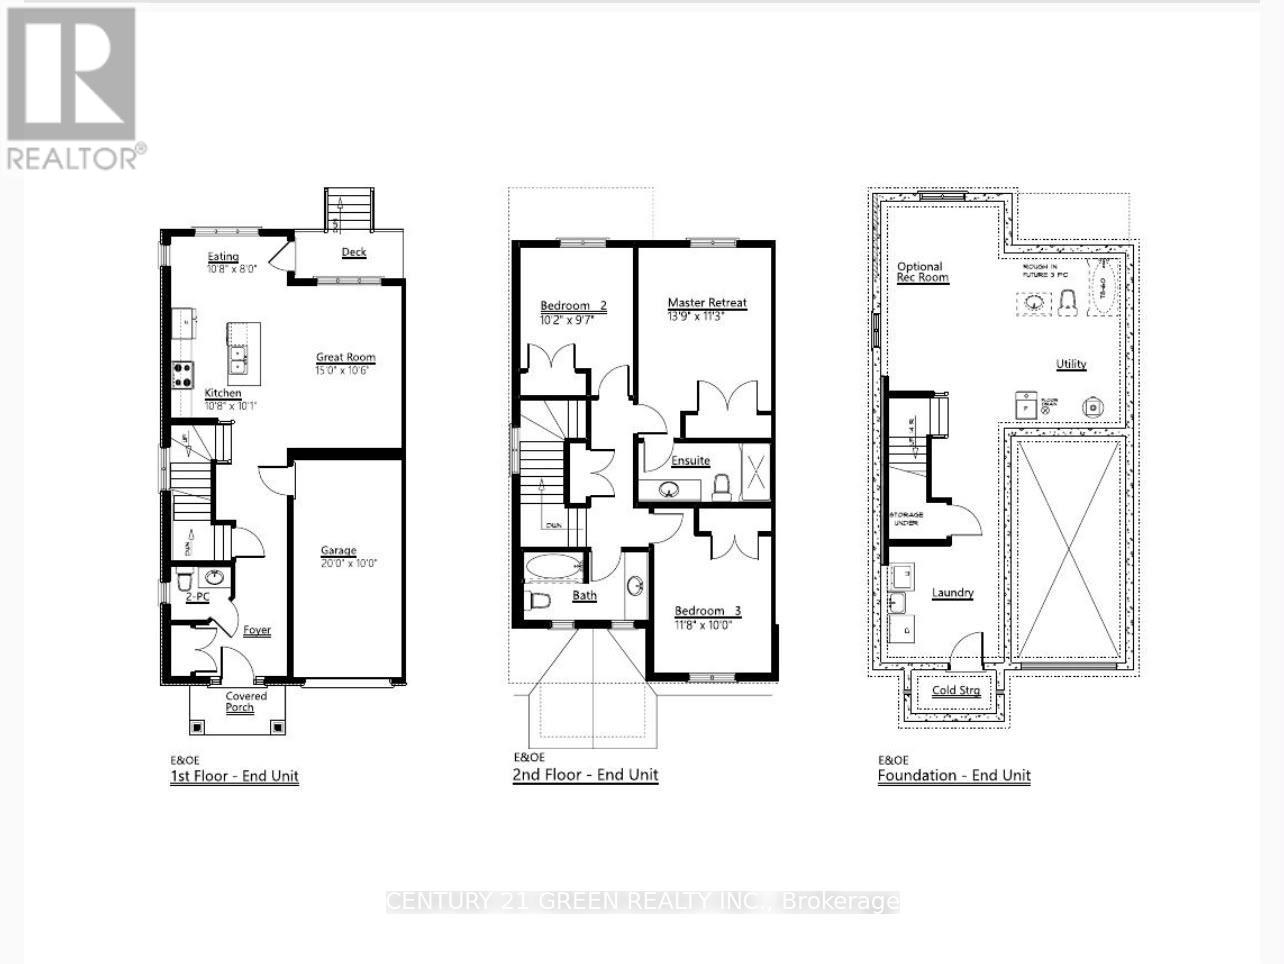
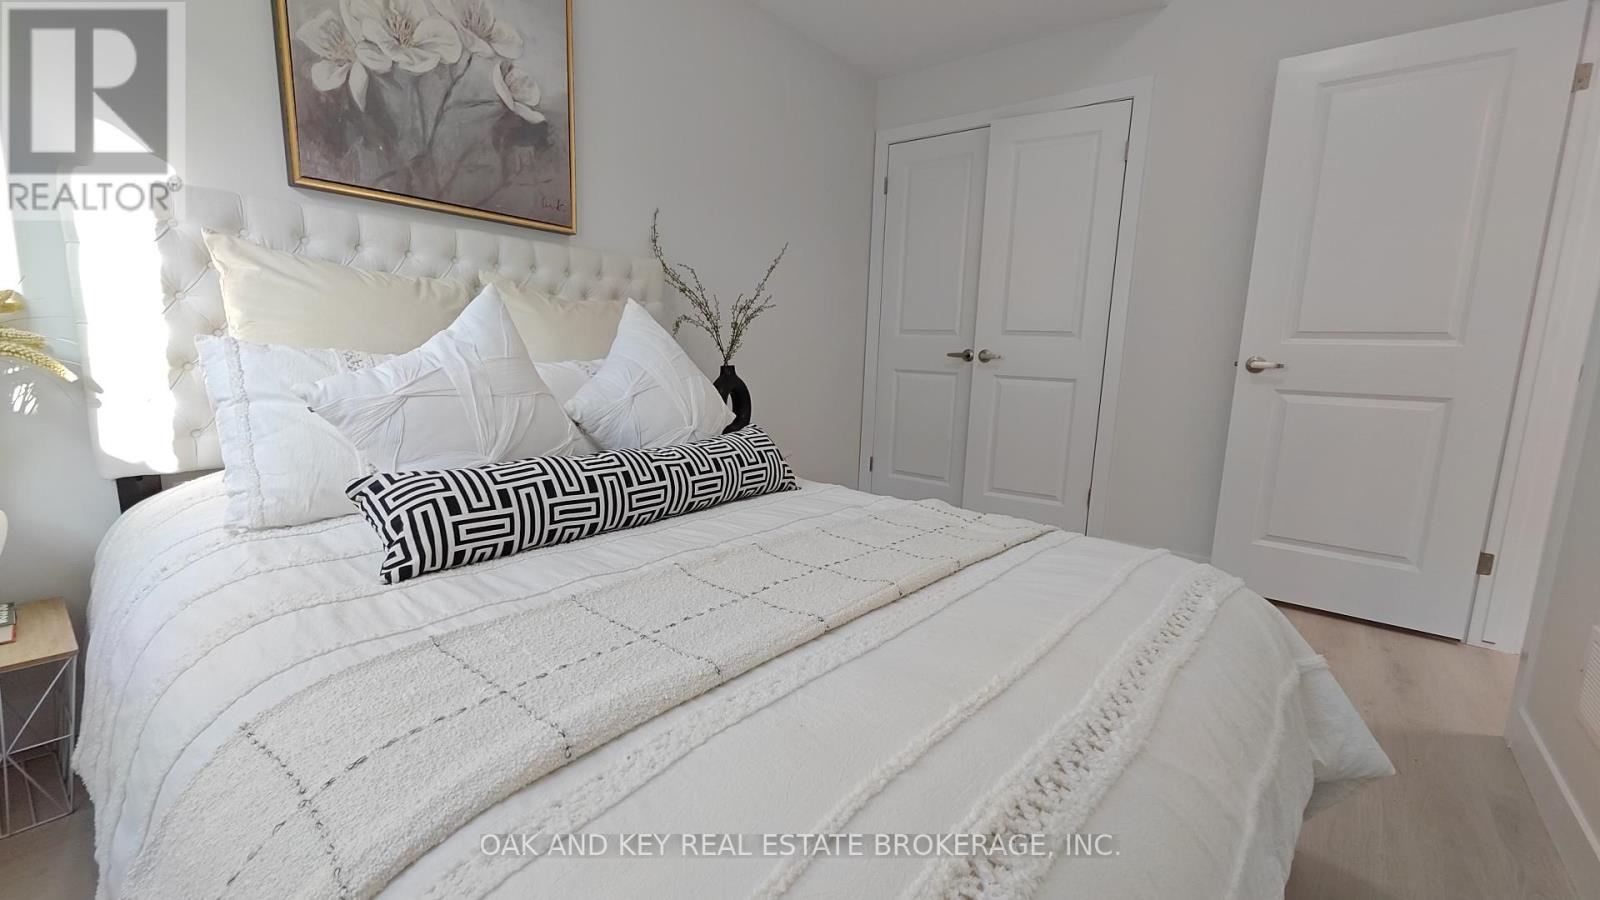
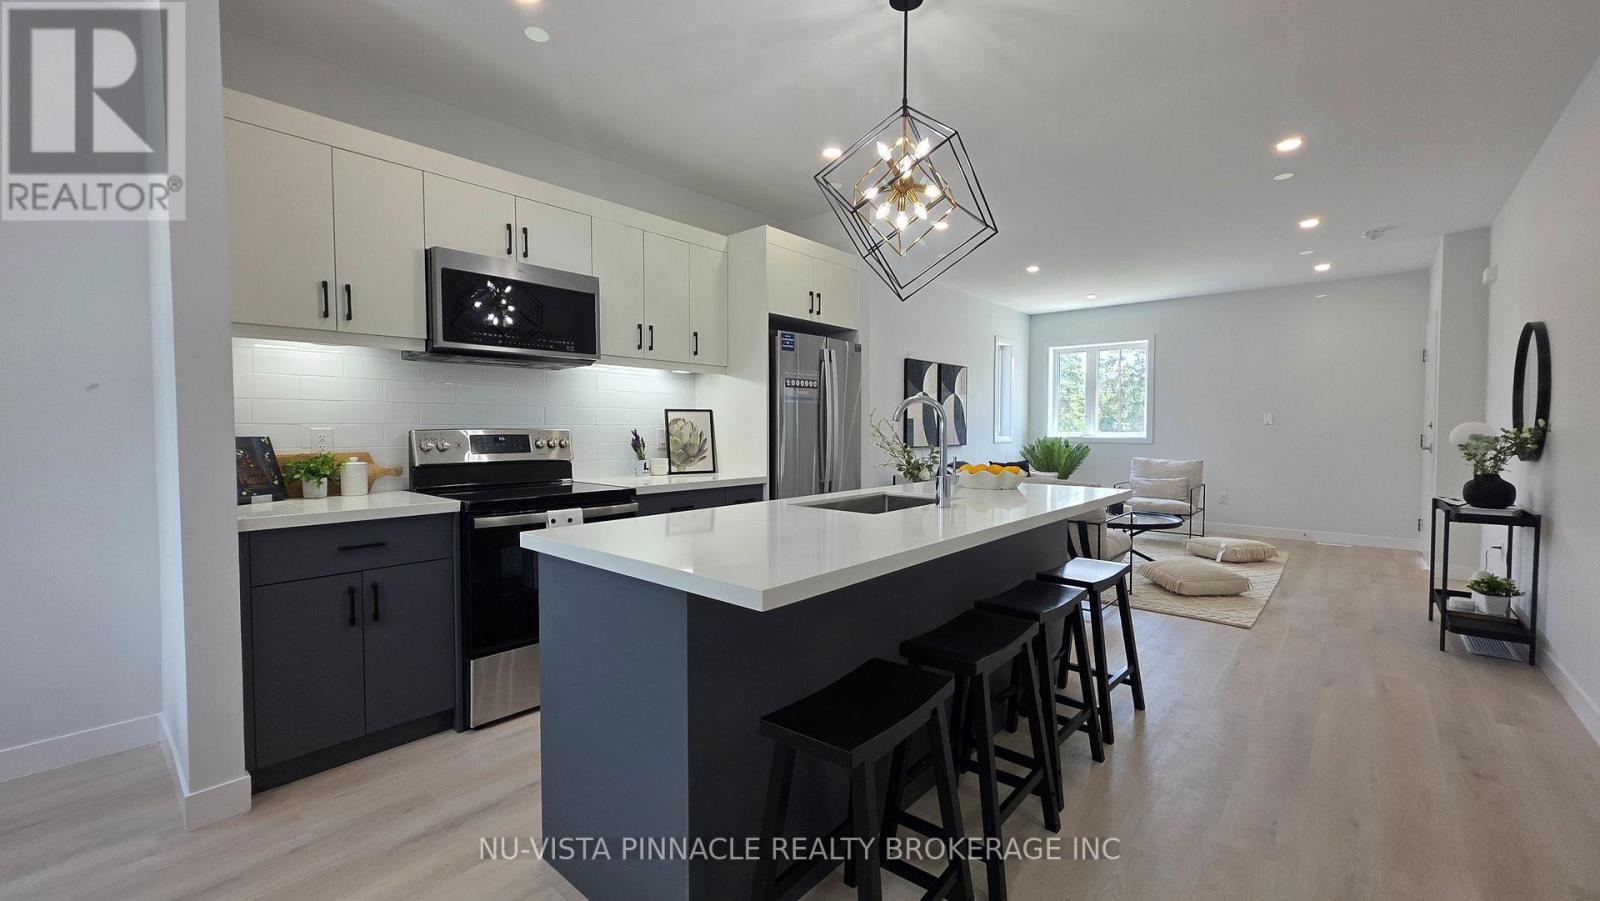
The bright main floor features a generous living room, an updated 2-piece powder room, and a functional eat-in kitchen complete with a floor to ceiling pantry, built-in office nook, and all appliances included. Patio doors lead to a private upper deck, perfect for relaxing or entertaining. Upstairs, you'll find three spacious bedrooms, including two with IKEA closet systems, along with a beautifully renovated 4-piece bathroom featuring penny tile flooring and a modern floating vanity. The fully finished walkout basement offers additional living space with a cozy recreation room, a fourth bedroom with direct access to the private lower patio, a large closet, and a stylish 3-piece bathroom combined with a convenient laundry area. Extensively updated throughout, this home features modern flooring, trim, lighting, fresh paint, renovated bathrooms, upgraded hardware, and newer appliances, offering a move-in-ready living experience. Ideally located close to excellent schools, shopping, parks, walking trails, the YMCA, library, playgrounds, and a splash pad, with easy access to major amenities. A fantastic opportunity to lease a stylish, well-appointed home in a highly sought after neighbourhood. (id:52560)
Location
47 - 1320 SAVANNAH DRIVE, London North (North C), Ontario
Property Status
Similar properties
 |HOMELIFE/CIMERMAN REAL ESTATE LTD., Brokerage
The listing data is provided under copyright by the Toronto Regional Real Estate Board. The trademarks REALTOR®, REALTORS®, and the REALTOR® logo are controlled by REALTOR® Canada Inc. and identify real estate professionals who are members of The Canadian Real Estate Association (CREA). The trademarks MLS®, Multiple Listing Service® and the associated logos identify professional services rendered by members of CREA. Used under license.