1905 - 5444 YONGE STREET
Amenities
Description
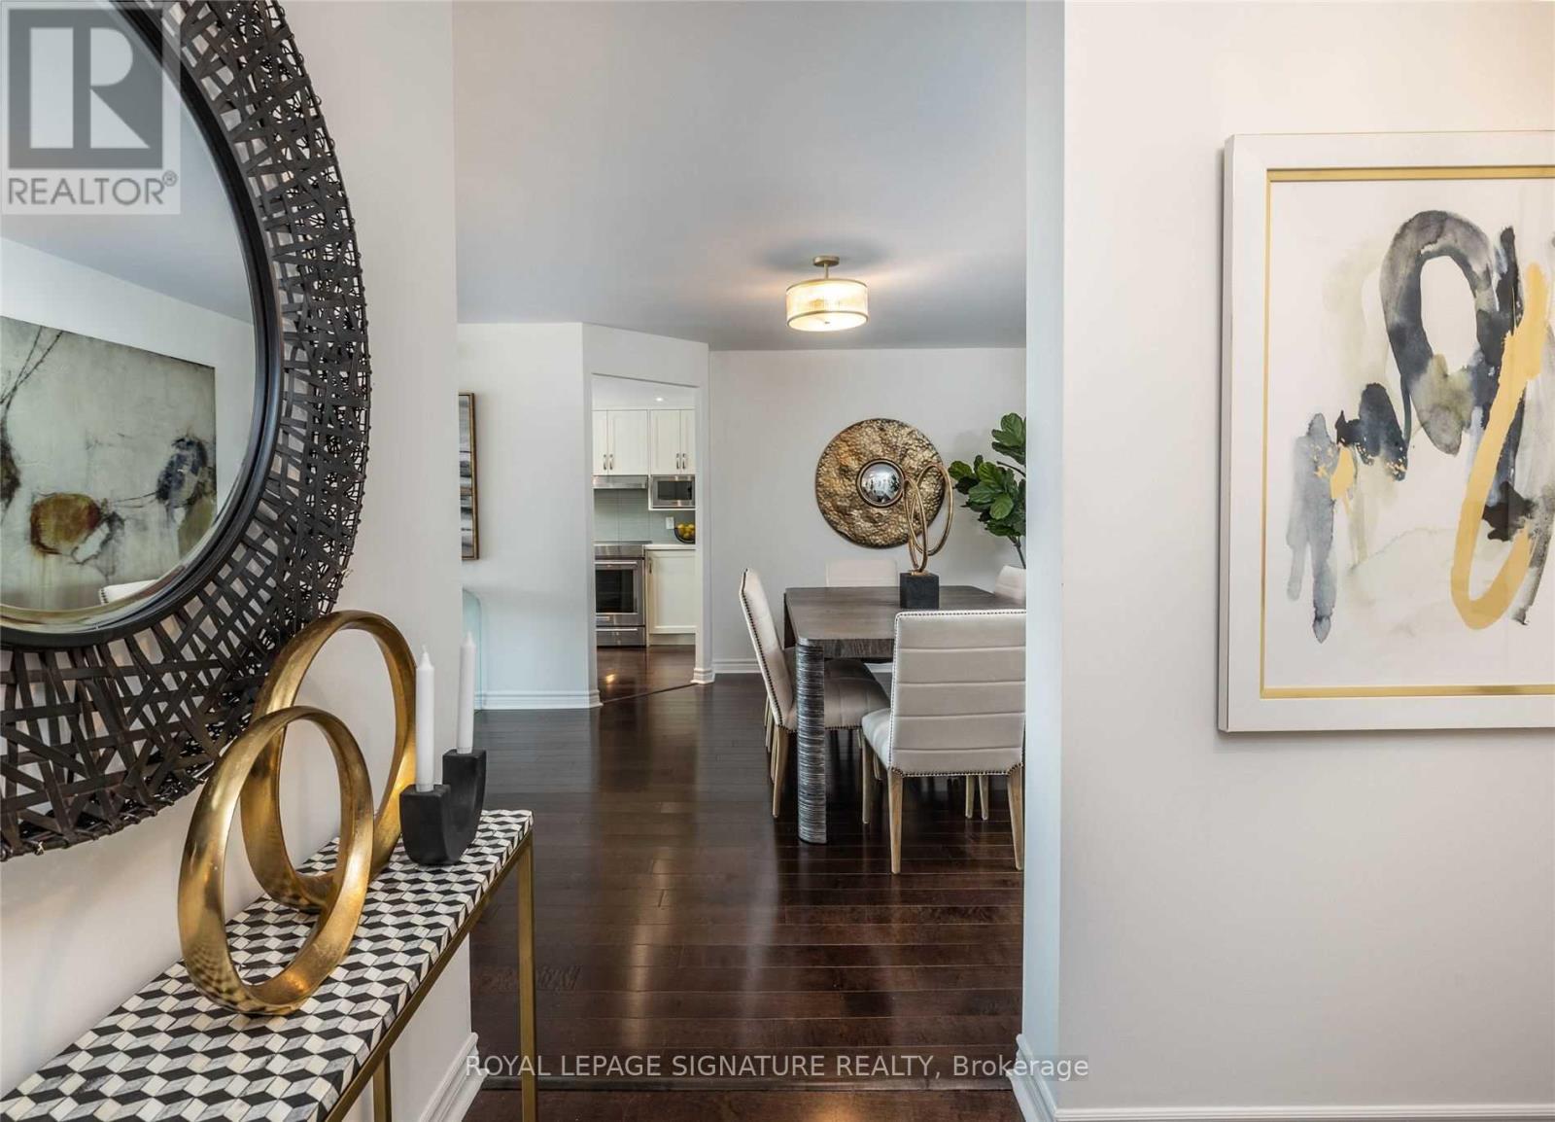
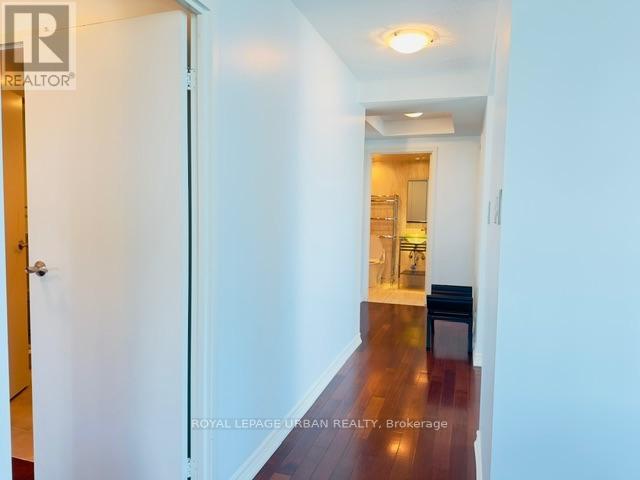
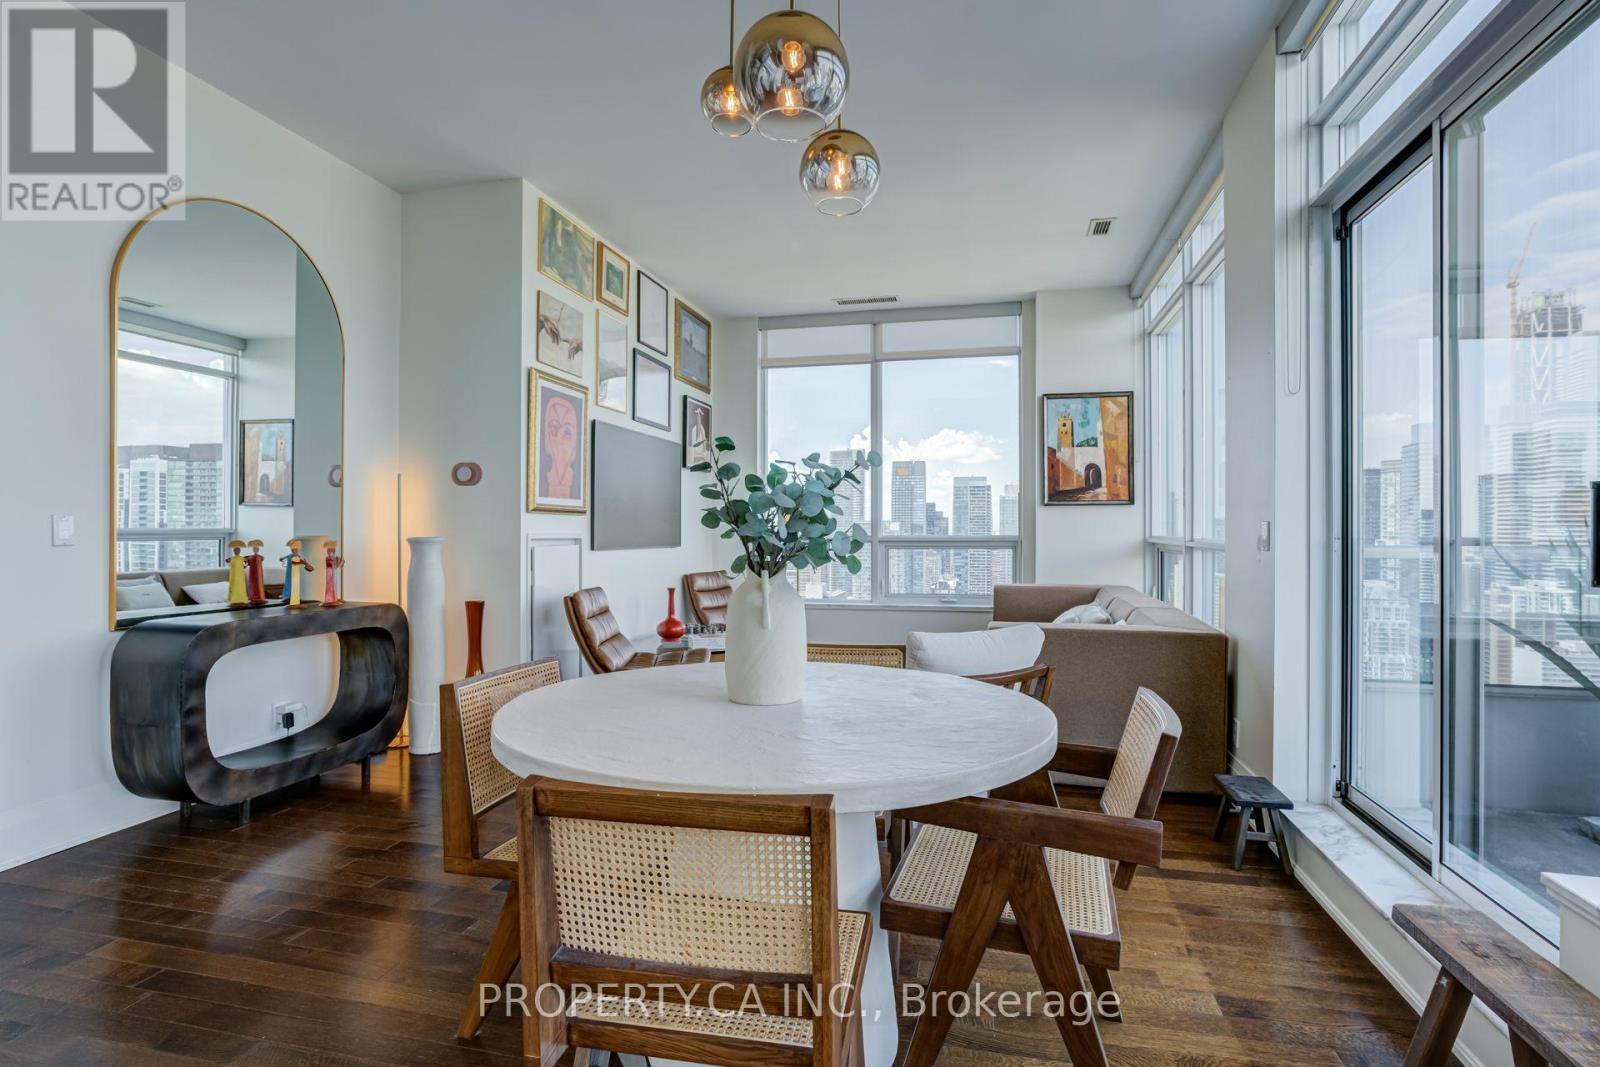
Luxuriously Renovated ~1665Sf, 2+1Bd, With Exceptional Open Concept Design, High Quality Finishes, Unobstructed Sw Exposure And Breathtaking Sunset Views! Ideal For Downsizers. An Entertainer's Dream Kitchen With: Ss Full size Side by side Fridge & Freezer, Quartz & ButcherBlock Counters And Ss Appliances. Spectacular Natural Lighting Throughout The Suites With The Gigantic Windows. Open Concept Living/Dining/Breakfast Rooms As Well As Kitchen/Family Room Combo. Huge Primary Room With A Gorgeous, Well Organized W/I Closet As Well AsA Row Of Built-In Closets! Large 2nd Bedroom W Double Closet & Ofce. Gorgeous Hardwood Flooring Throughout The Suite. An Abundance Of Storage! Resort-Style Amen: Indoor & Outdoor Pools, Tennis Courts, Carwash, Gym, Sauna, Billiard And Much More.....Walk score 86, Ridescore97! (id:52560)
Location
1905 - 5444 YONGE STREET, Toronto (Willowdale West), Ontario
Property Status
Similar properties
 |HOMELIFE/CIMERMAN REAL ESTATE LTD., Brokerage
The listing data is provided under copyright by the Toronto Regional Real Estate Board. The trademarks REALTOR®, REALTORS®, and the REALTOR® logo are controlled by REALTOR® Canada Inc. and identify real estate professionals who are members of The Canadian Real Estate Association (CREA). The trademarks MLS®, Multiple Listing Service® and the associated logos identify professional services rendered by members of CREA. Used under license.