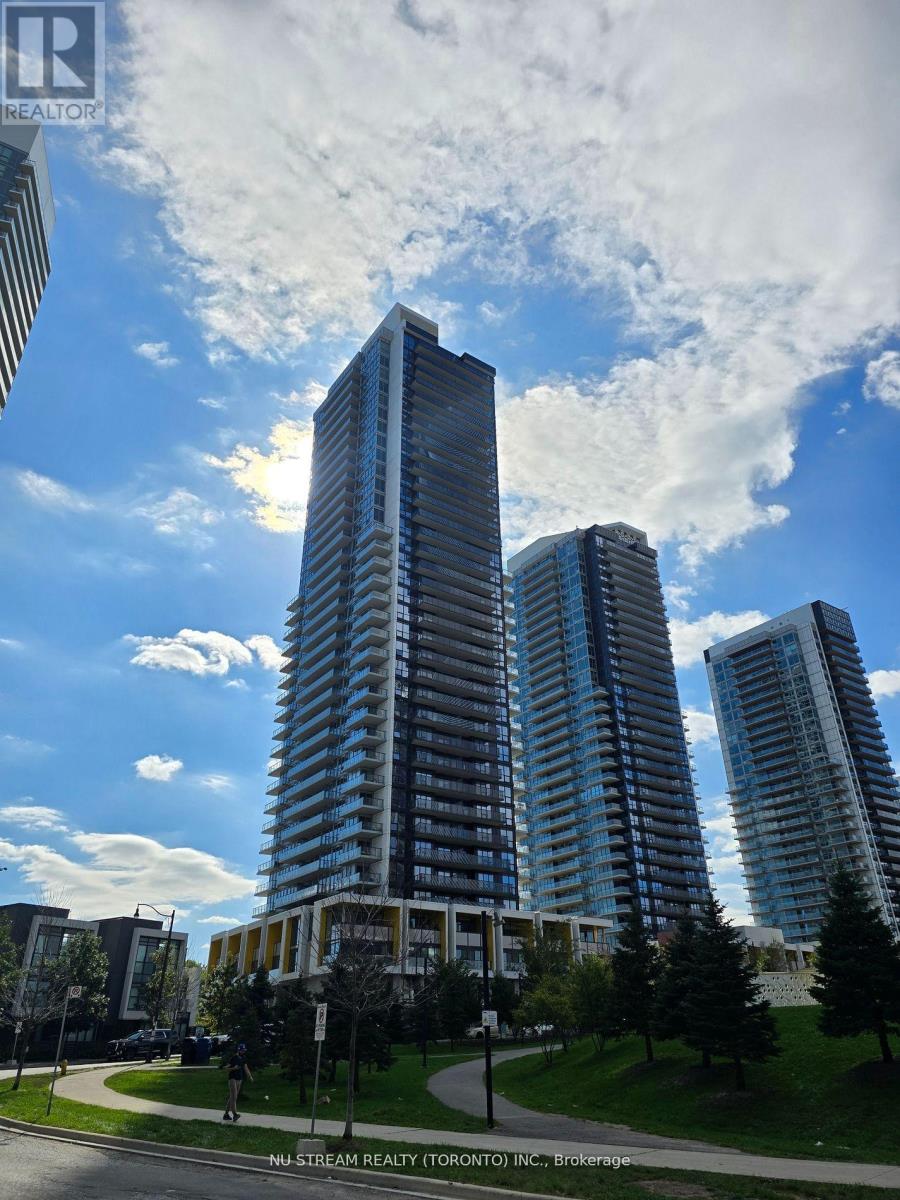
702 - 95 MCMAHON DRIVE
Amenities
Description
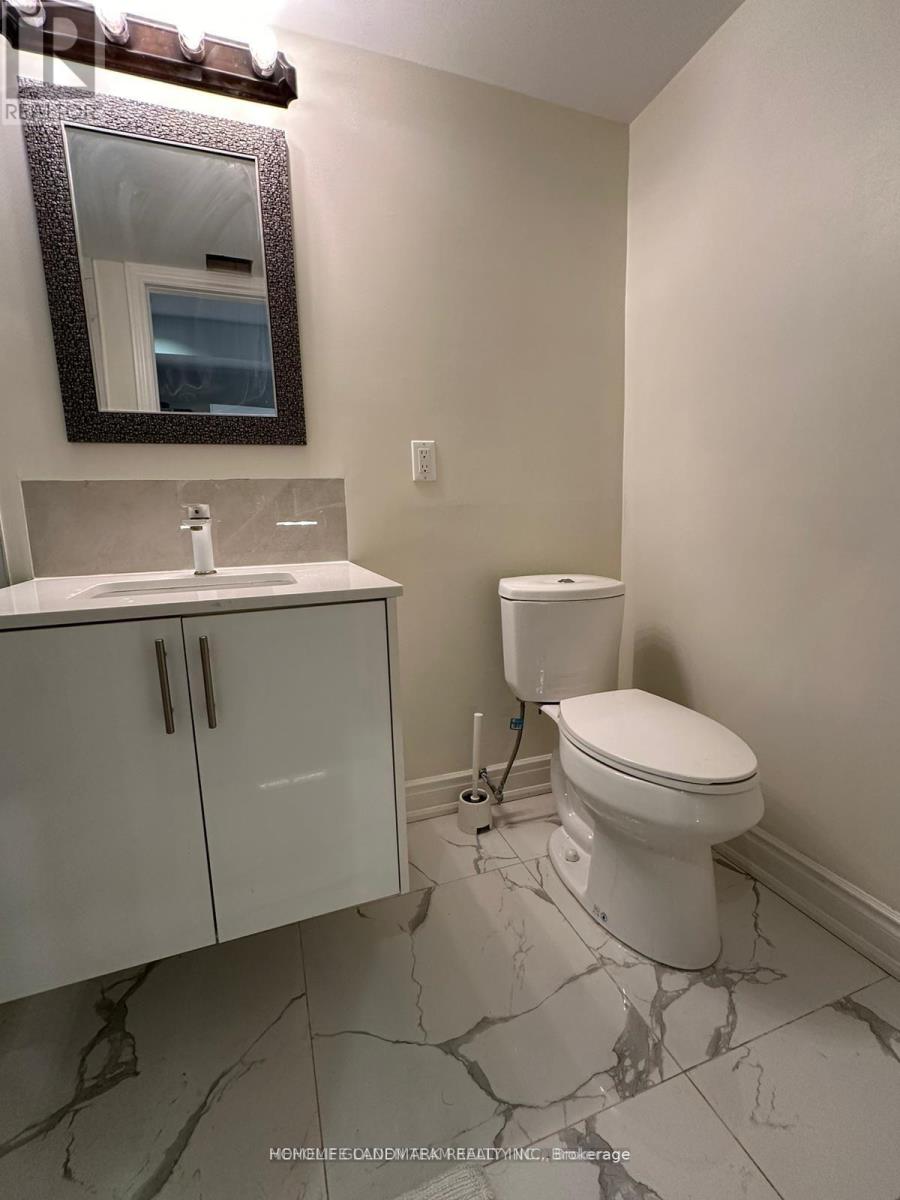
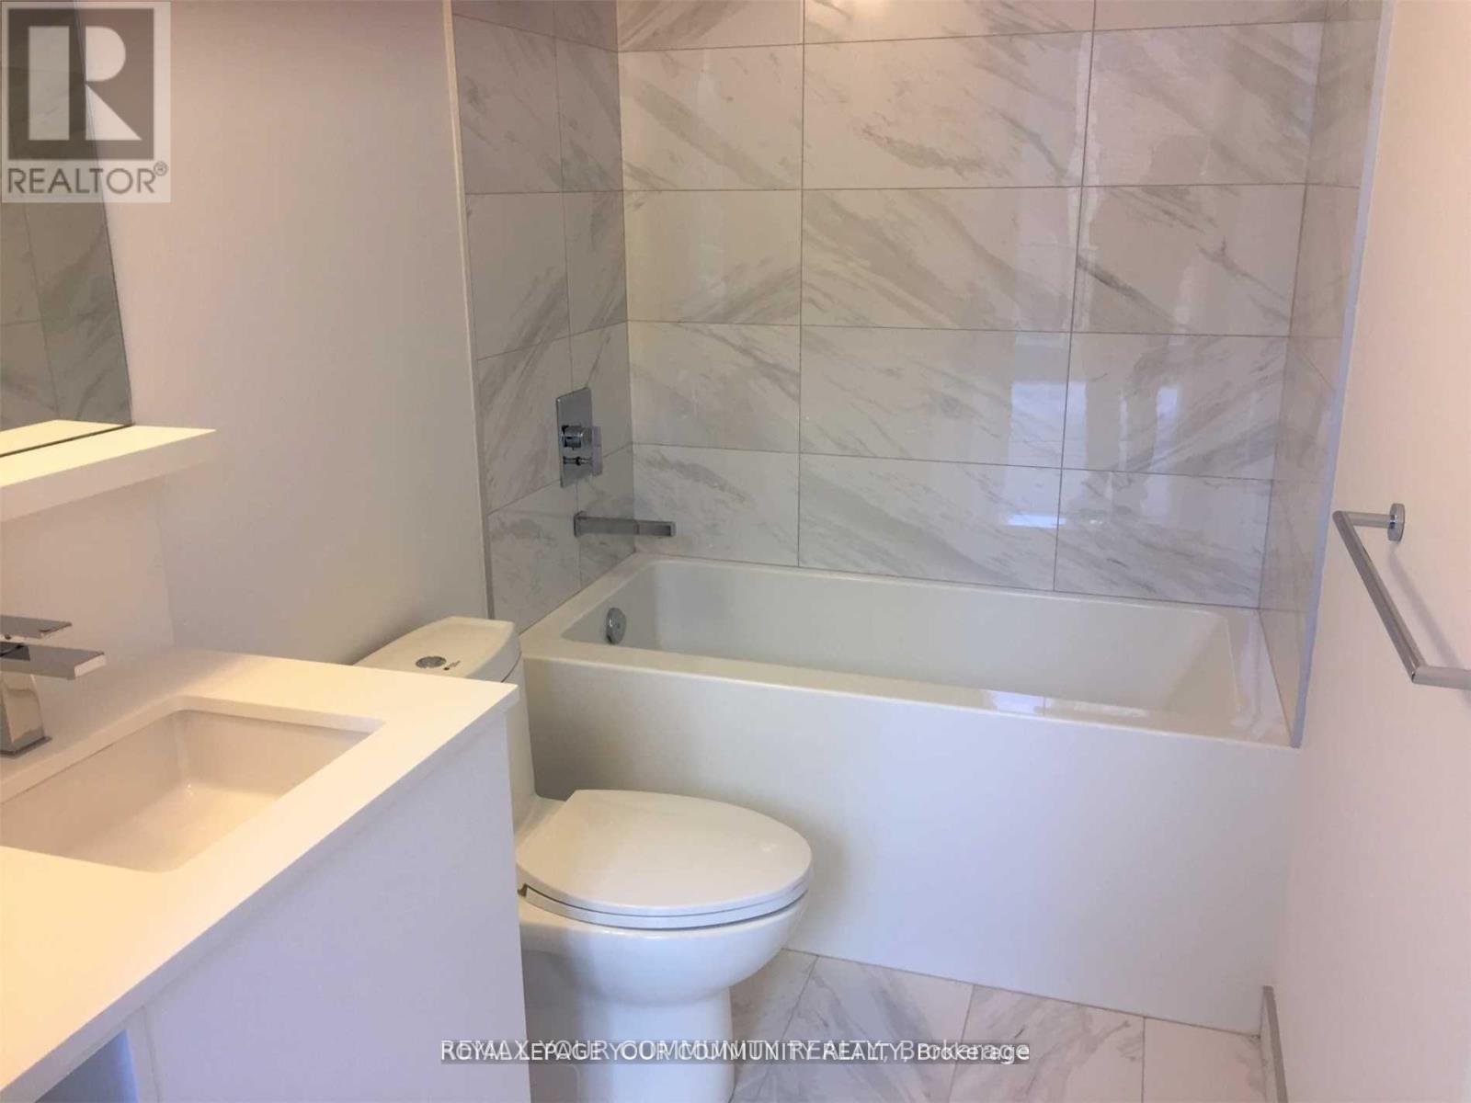
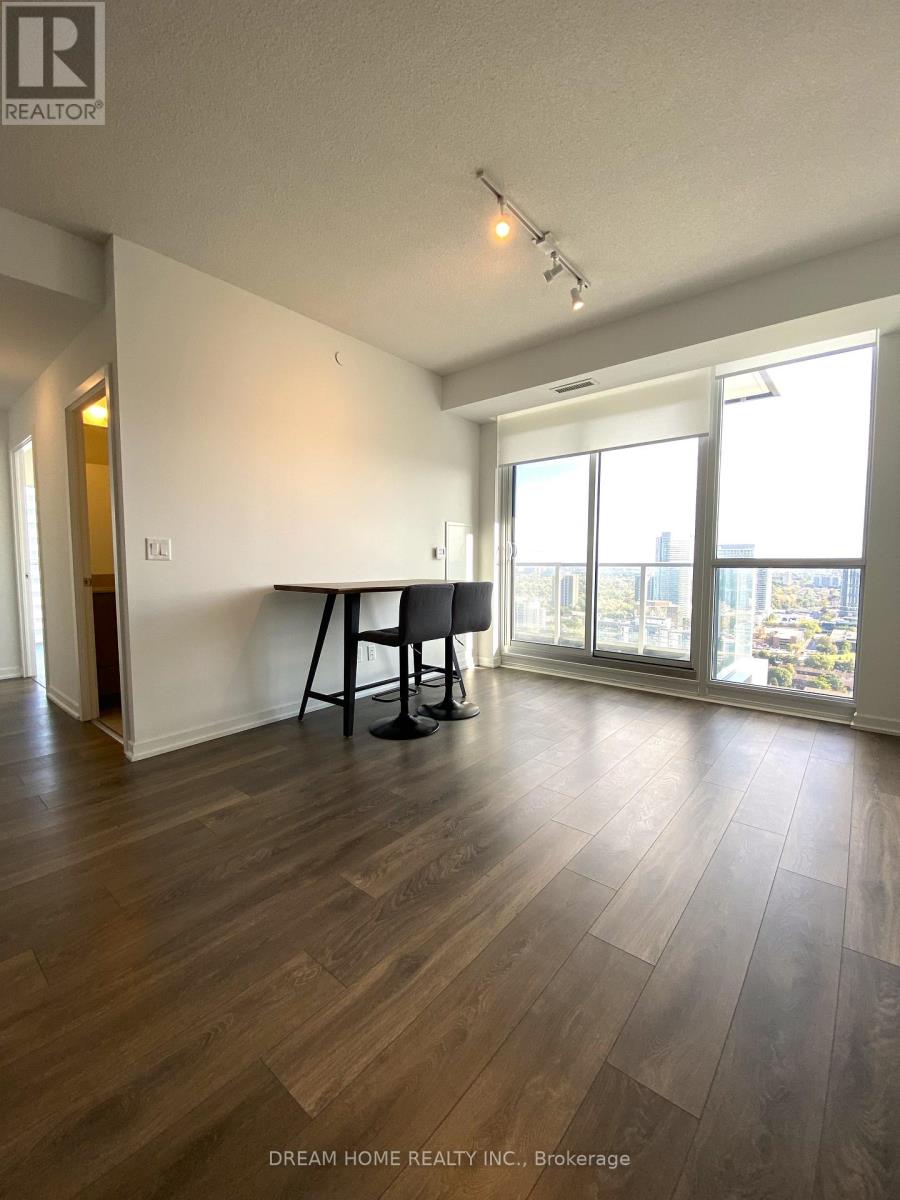
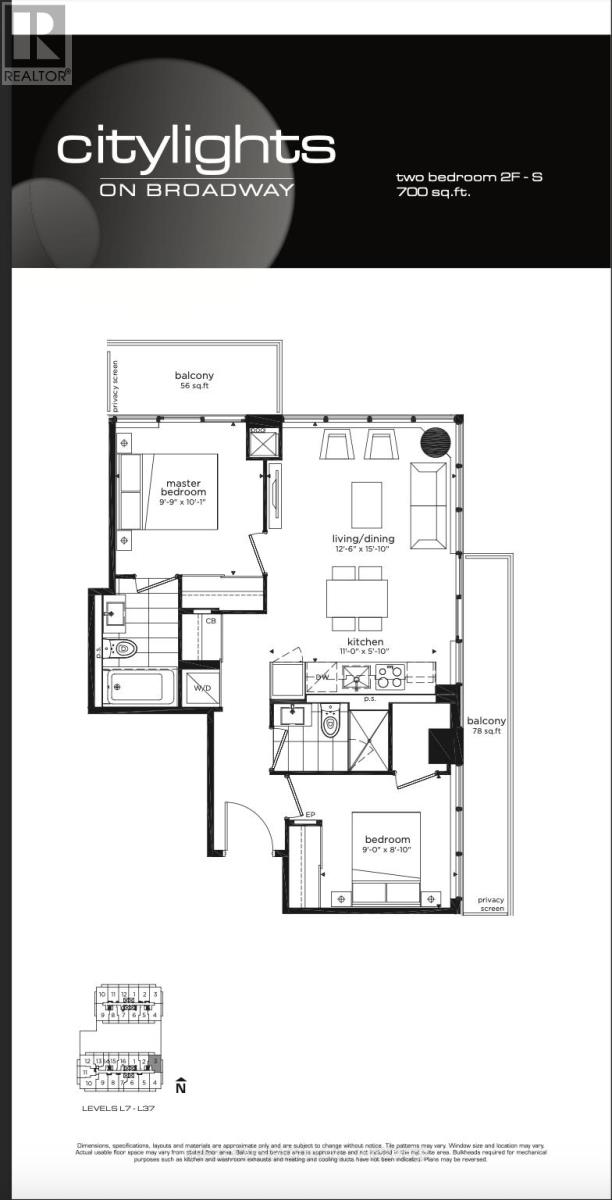
This bright and functional suite features a modern open-concept layout that seamlessly connects the living, dining, and kitchen areas, creating an inviting space for everyday living and entertaining. Floor-to-ceiling windows allow for abundant natural light, while the private balcony extends your living space outdoors. The contemporary kitchen is designed with quartz countertops, sleek cabinetry, stainless steel appliances, and ample storage. The spacious primary bedroom includes a large closet and a 4-piece ensuite bathroom, providing comfort and privacy. The second bedroom is ideal for a guest room, nursery, or home office and is conveniently located beside the second full bathroom, making it perfect for families, roommates, or professionals working from home. Additional features include in-suite laundry, modern finishes throughout, and an efficient floor plan that maximizes both functionality and comfort. *Ideally situated just steps from Leslie and Bessarion TTC subway stations, Oriole GO Station, and with immediate access to Highways 401, 404, and the Don Valley Parkway, this location offers exceptional convenience for commuters. Enjoy being minutes from Bayview Village Shopping Centre, IKEA, North York General Hospital, parks, walking trails, restaurants, grocery stores, and a wide range of everyday amenities. (id:52560)
Location
702 - 95 MCMAHON DRIVE, Toronto (Bayview Village), Ontario
Property Status
Similar properties
 |HOMELIFE/CIMERMAN REAL ESTATE LTD., Brokerage
The listing data is provided under copyright by the Toronto Regional Real Estate Board. The trademarks REALTOR®, REALTORS®, and the REALTOR® logo are controlled by REALTOR® Canada Inc. and identify real estate professionals who are members of The Canadian Real Estate Association (CREA). The trademarks MLS®, Multiple Listing Service® and the associated logos identify professional services rendered by members of CREA. Used under license.