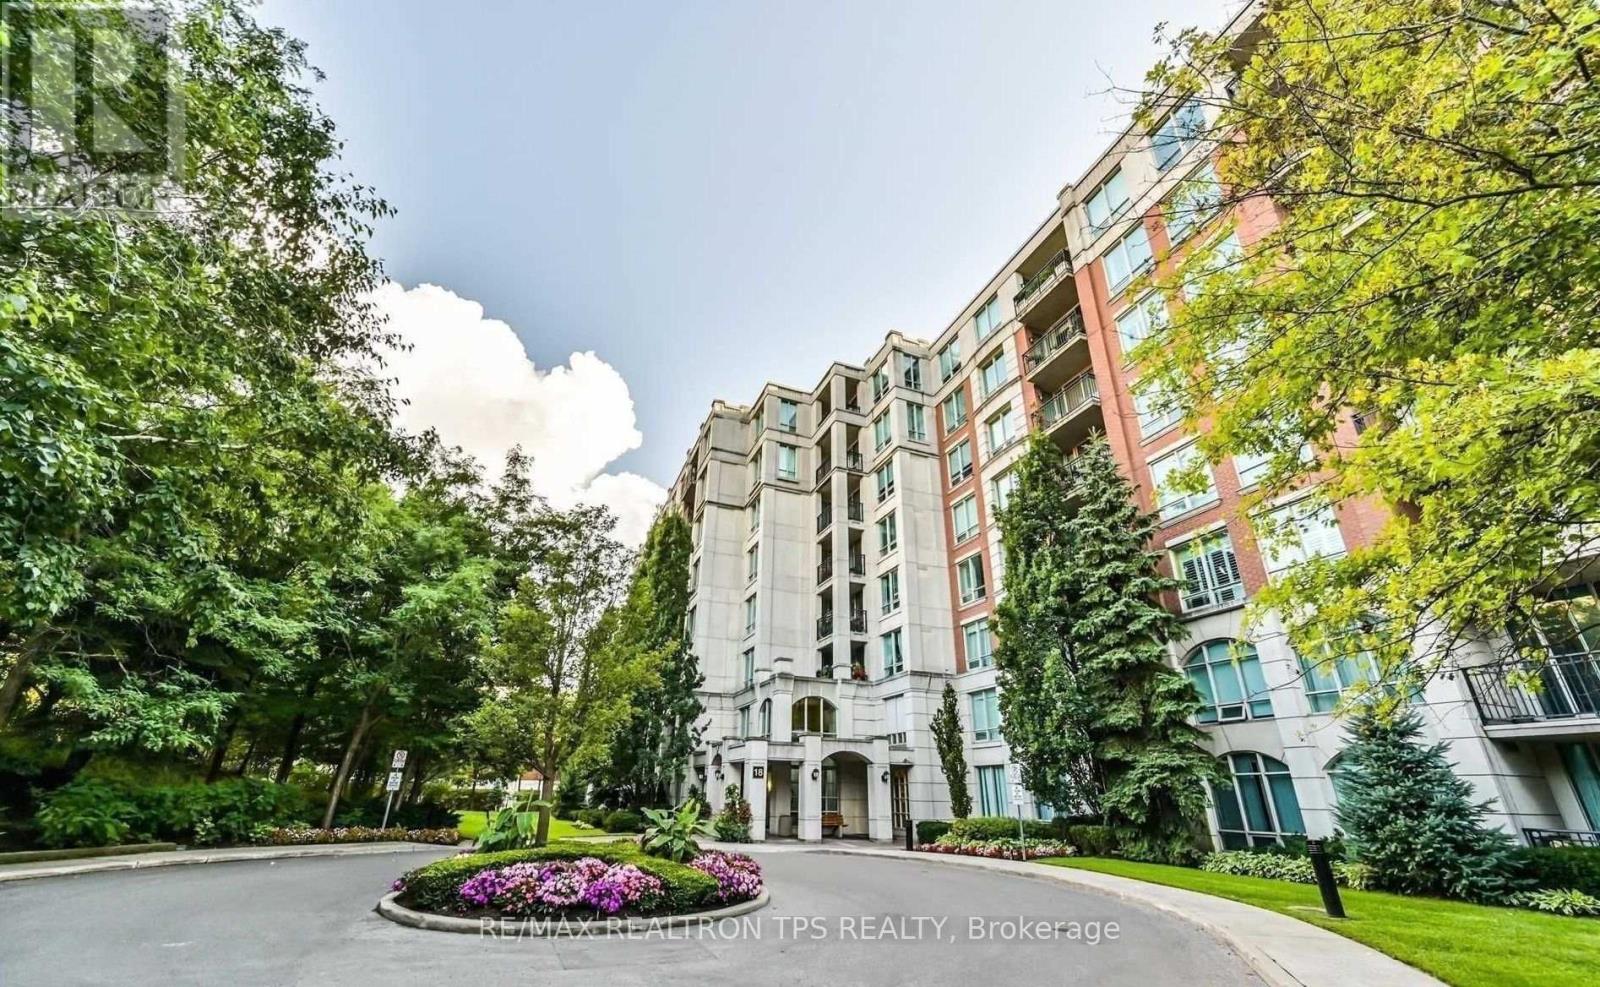
PH903 - 18 WILLIAM CARSON CRESCENT
Amenities
Description
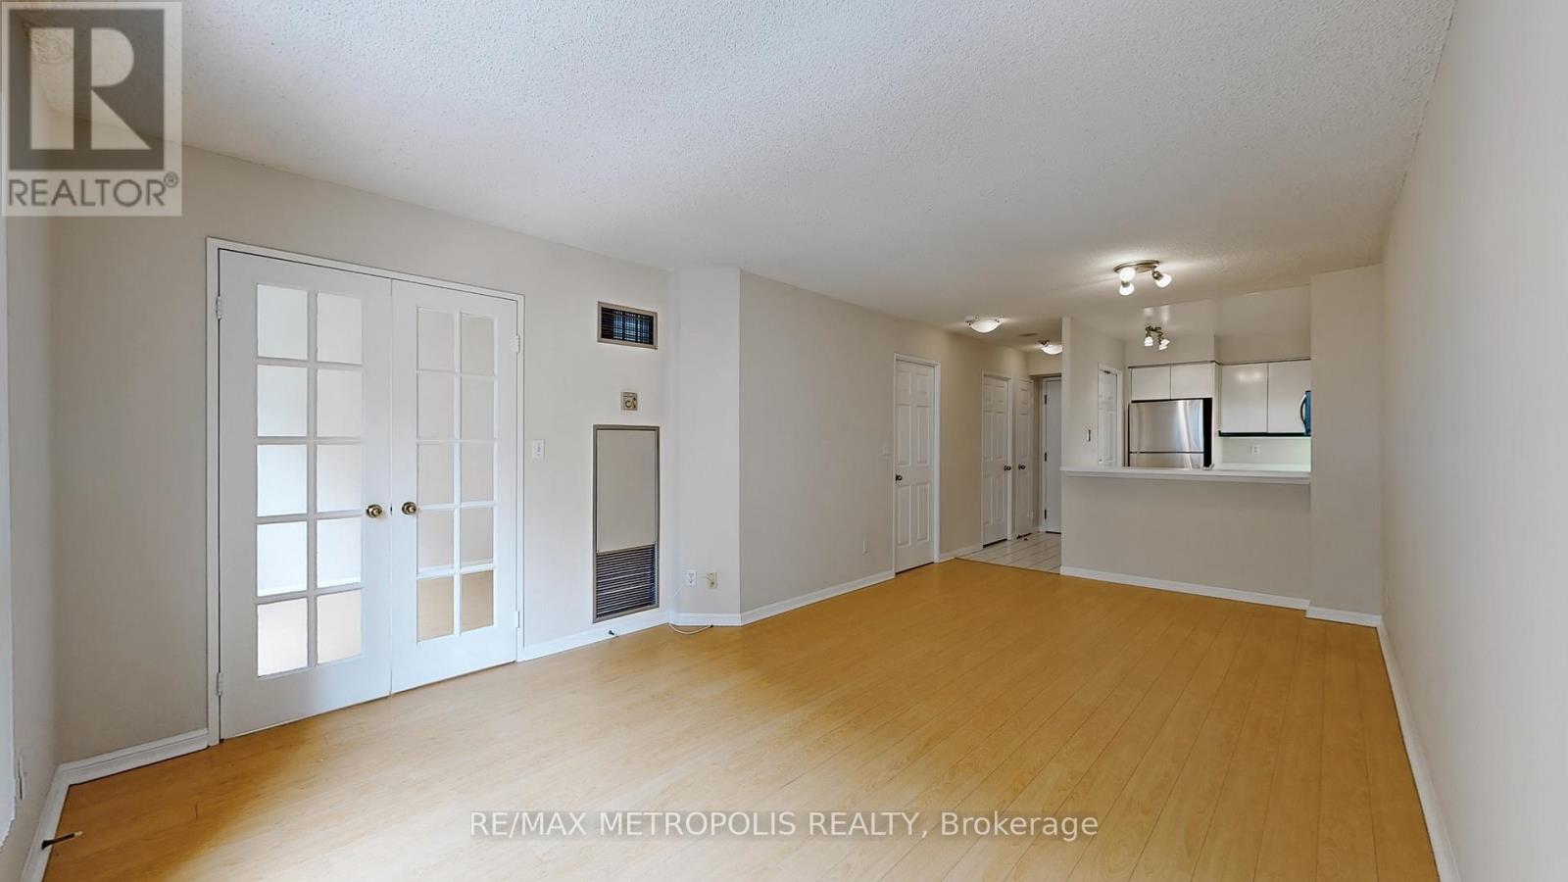
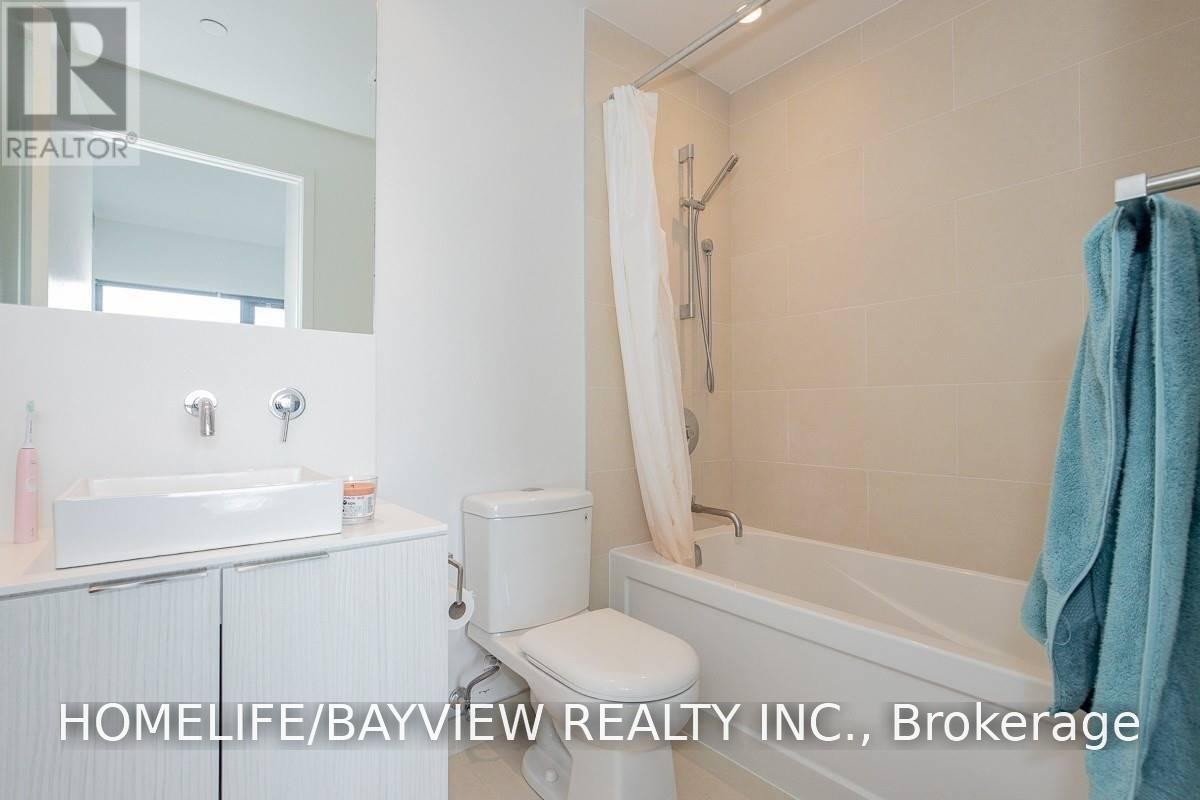
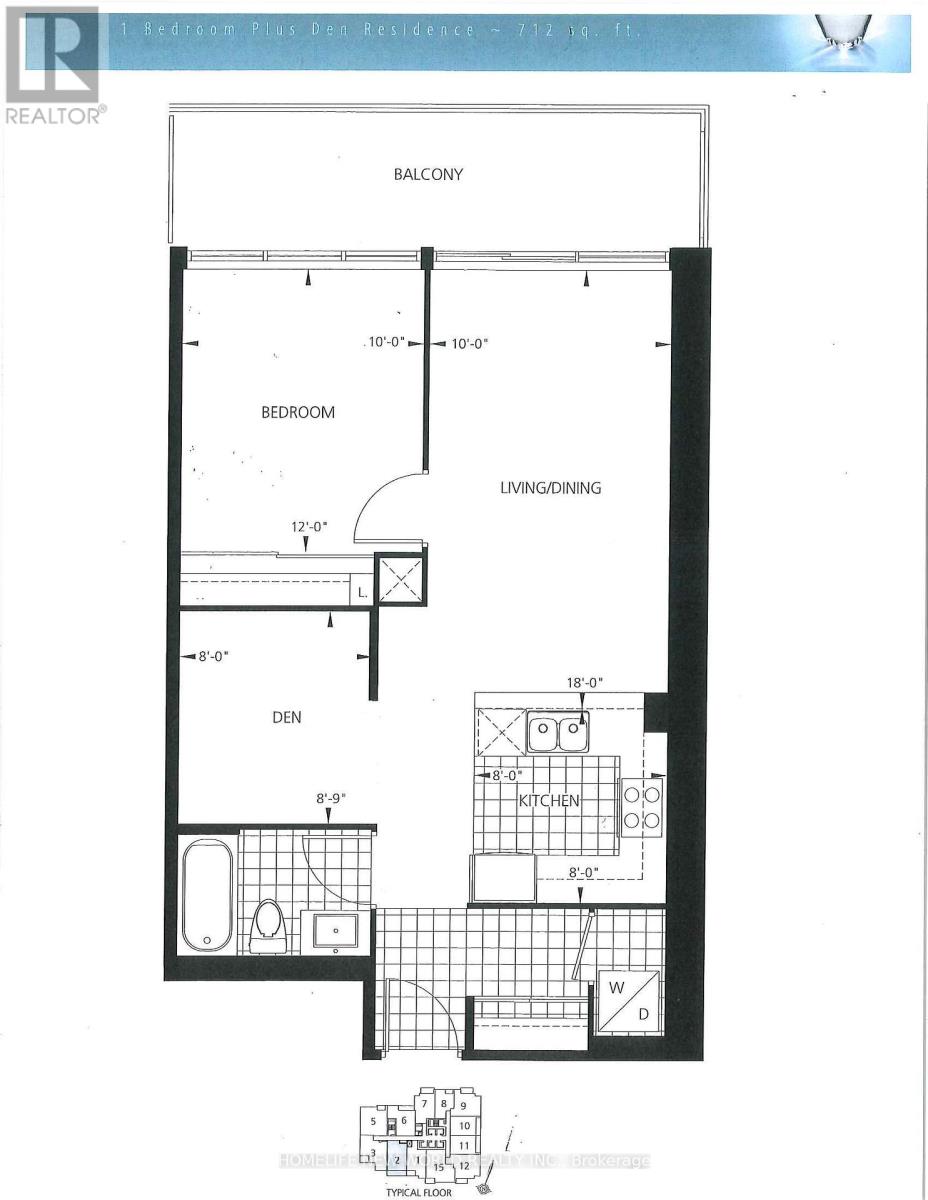
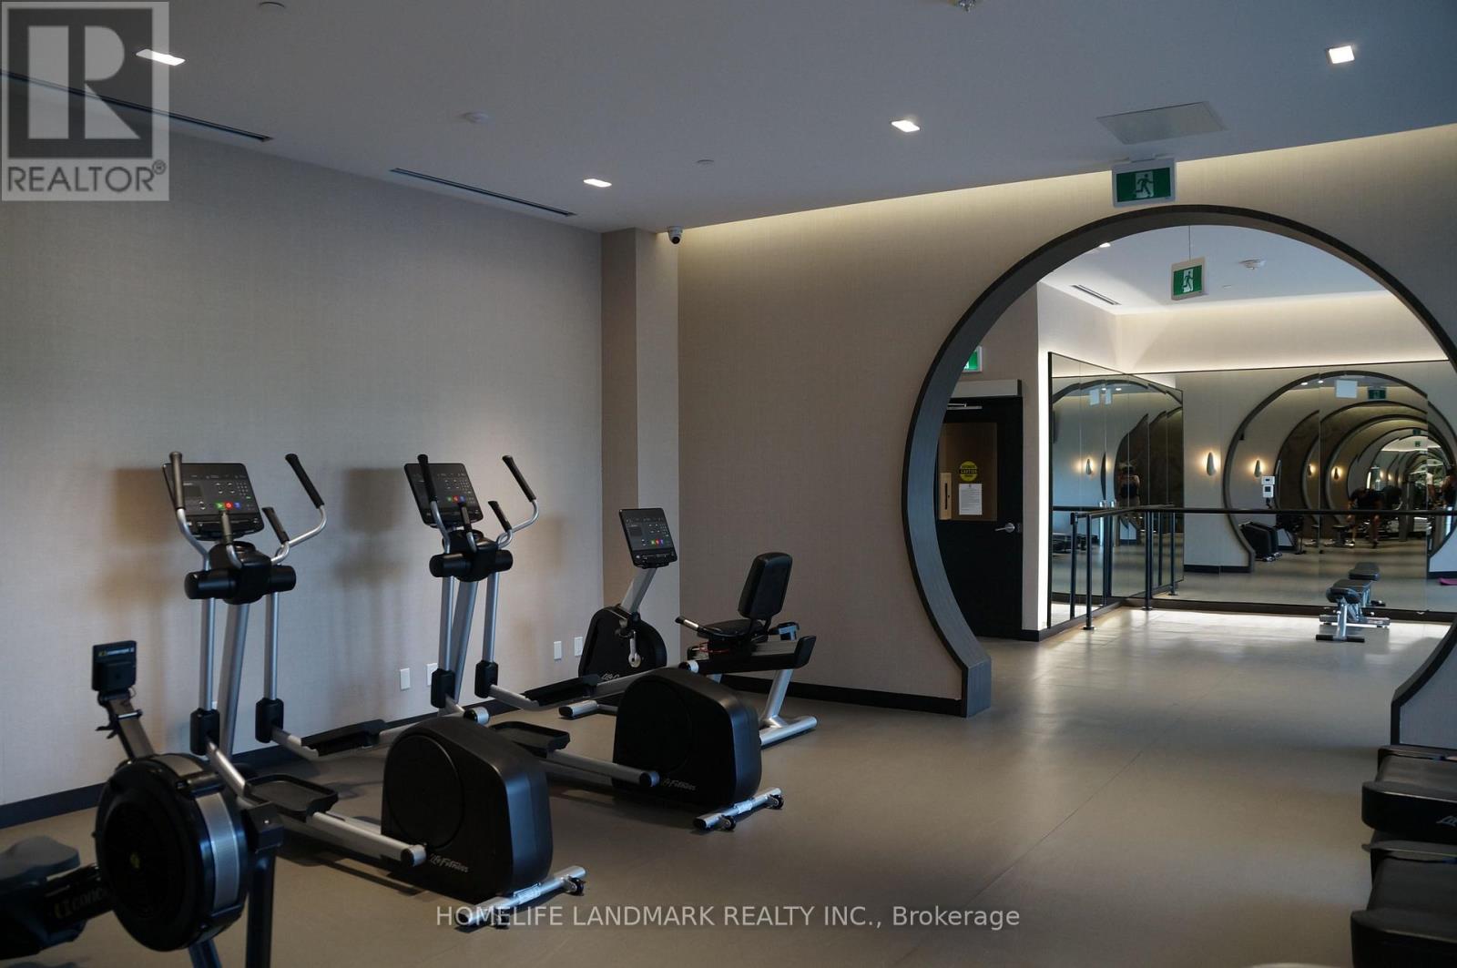
Experience elevated living in this rarely offered, fully renovated luxury penthouse suite in the prestigious gated community of Hoggs Hollow with this ALL INCLUSIVE lease. This bright and spacious 1-bedroom plus large den (with closet, ideal as a second bedroom or private home office) features 9-foot ceilings, wide-plank luxury vinyl flooring, a beautifully updated bathroom, and modern smart lighting throughout-fully controllable from your phone. Enjoy an abundance of natural light and a thoughtfully designed layout perfect for professionals seeking both comfort and functionality. This all-inclusive lease offers exceptional value, covering cable and high-speed internet, including a premium Rogers package with 400+ channels, Crave, HBO, STARZ, 4K PVR, additional HD box, and Gigabit unlimited internet. Located just steps from York Mills Subway with easy access to the 401, DVP, and downtown Toronto, this home offers unmatched convenience. Residents enjoy top-tier amenities including 24-hour concierge, fitness centre, indoor pool, putting green, party room, guest suites, and ample visitor parking.Includes one underground parking space and one locker. Situated in a top-ranked school district and surrounded by lush greenery, this is an ideal opportunity for discerning tenants seeking luxury, convenience, and a turnkey lifestyle. (id:52560)
Location
PH903 - 18 WILLIAM CARSON CRESCENT, Toronto (St. Andrew-Windfields), Ontario
Property Status
Similar properties
 |HOMELIFE/CIMERMAN REAL ESTATE LTD., Brokerage
The listing data is provided under copyright by the Toronto Regional Real Estate Board. The trademarks REALTOR®, REALTORS®, and the REALTOR® logo are controlled by REALTOR® Canada Inc. and identify real estate professionals who are members of The Canadian Real Estate Association (CREA). The trademarks MLS®, Multiple Listing Service® and the associated logos identify professional services rendered by members of CREA. Used under license.