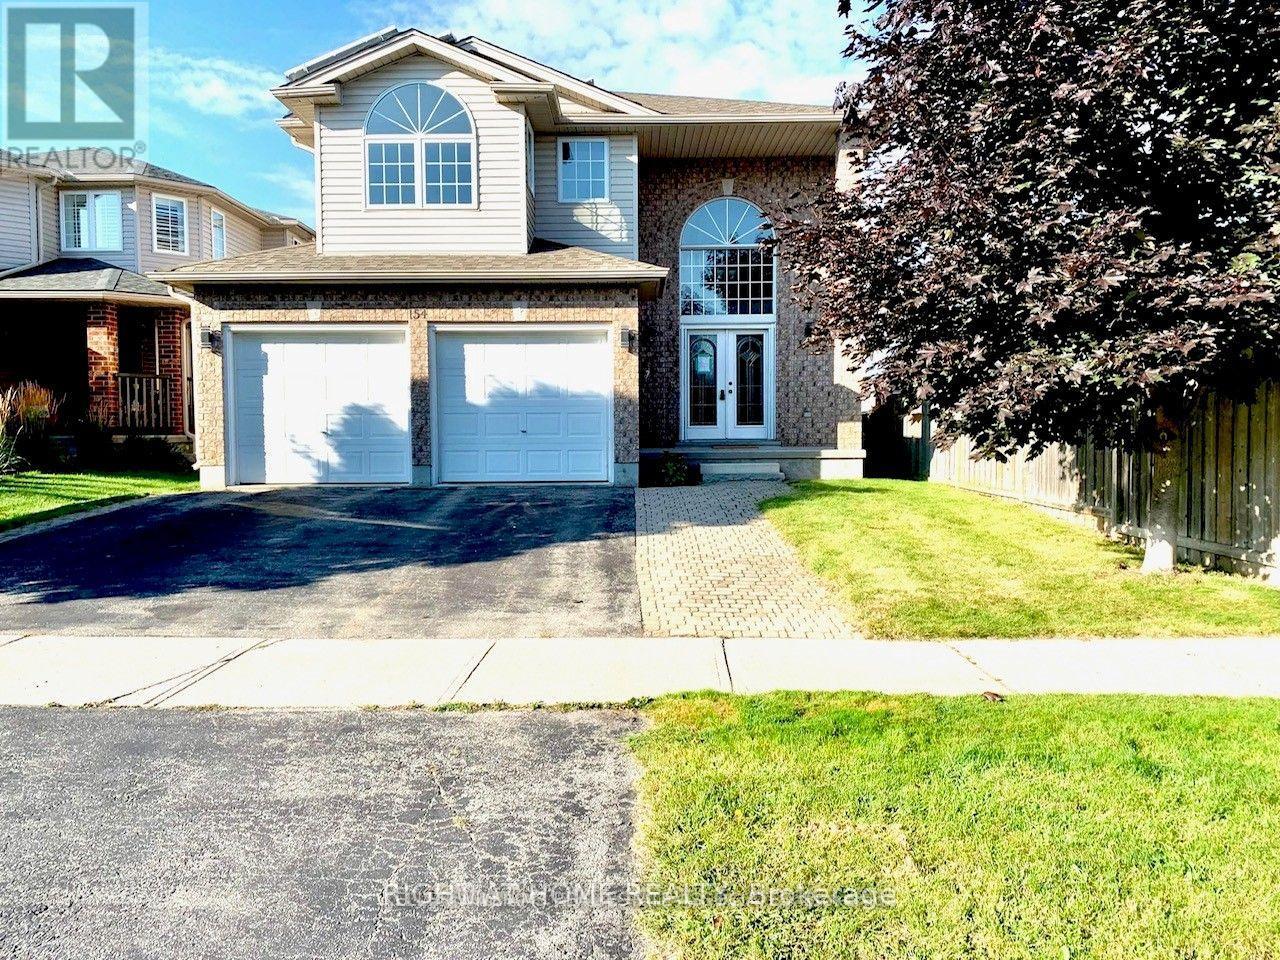
UPPER - 154 SEVERN DRIVE
Description
RARE PREMIUM LOT! This beautifully maintained and upgraded multi-level home offers 3 spacious bedrooms, 3 bathrooms, and a double-car garage in one of the area's most prestigious east-end neighborhoods. Designed with a unique split-level layout, the home combines elegance, privacy, and functionality. Step through the impressive double glass front doors into a bright, open foyer featuring a convenient powder room and mudroom with direct access to the garage. The stunning maple staircase leads to the main living area, where you'll find a spacious family room with a cozy gas fireplace, soaring ceilings, an impressive skylight, oversized windows, and an abundance of natural light. The modern kitchen is equipped with granite countertops, a breakfast bar, stylish backsplash, maple cabinetry, and stainless steel appliances. The adjacent dining area opens through glass patio doors to a large deck overlooking a fully fenced backyard that backs onto mature trees and a tranquil pond, offering exceptional privacy and peaceful views. The private primary suite occupies its own level, creating a true retreat complete with a walk-in closet and a spacious ensuite bathroom. The upper level features two additional generously sized bedrooms, a convenient laundry room, and a well-appointed five-piece bathroom. Located close to schools, parks, shopping, public transit, and other essential amenities, this home offers an exceptional lifestyle in a highly desirable neighborhood. Tenant is responsible for 70% of all utilities. (id:52560)
Location
UPPER - 154 SEVERN DRIVE, Guelph (Grange Road), Ontario
Property Status
Similar properties
 |HOMELIFE/CIMERMAN REAL ESTATE LTD., Brokerage
The listing data is provided under copyright by the Toronto Regional Real Estate Board. The trademarks REALTOR®, REALTORS®, and the REALTOR® logo are controlled by REALTOR® Canada Inc. and identify real estate professionals who are members of The Canadian Real Estate Association (CREA). The trademarks MLS®, Multiple Listing Service® and the associated logos identify professional services rendered by members of CREA. Used under license.