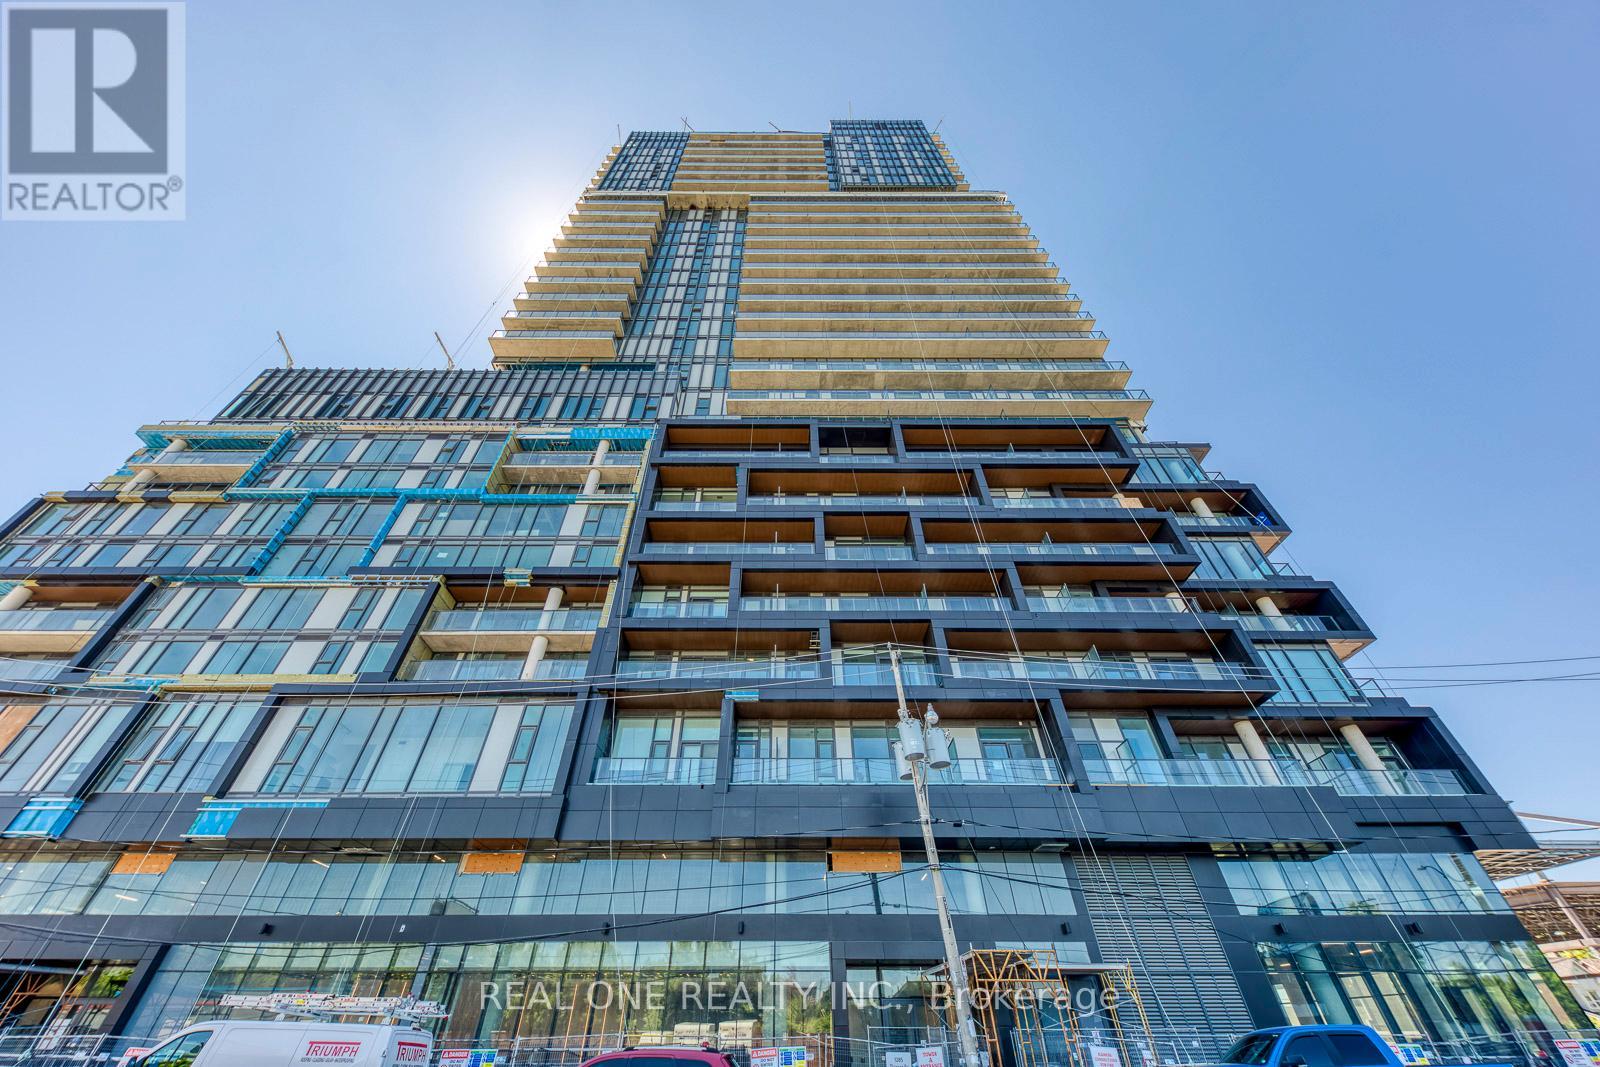
603 - 1285 DUPONT STREET
Amenities
Description
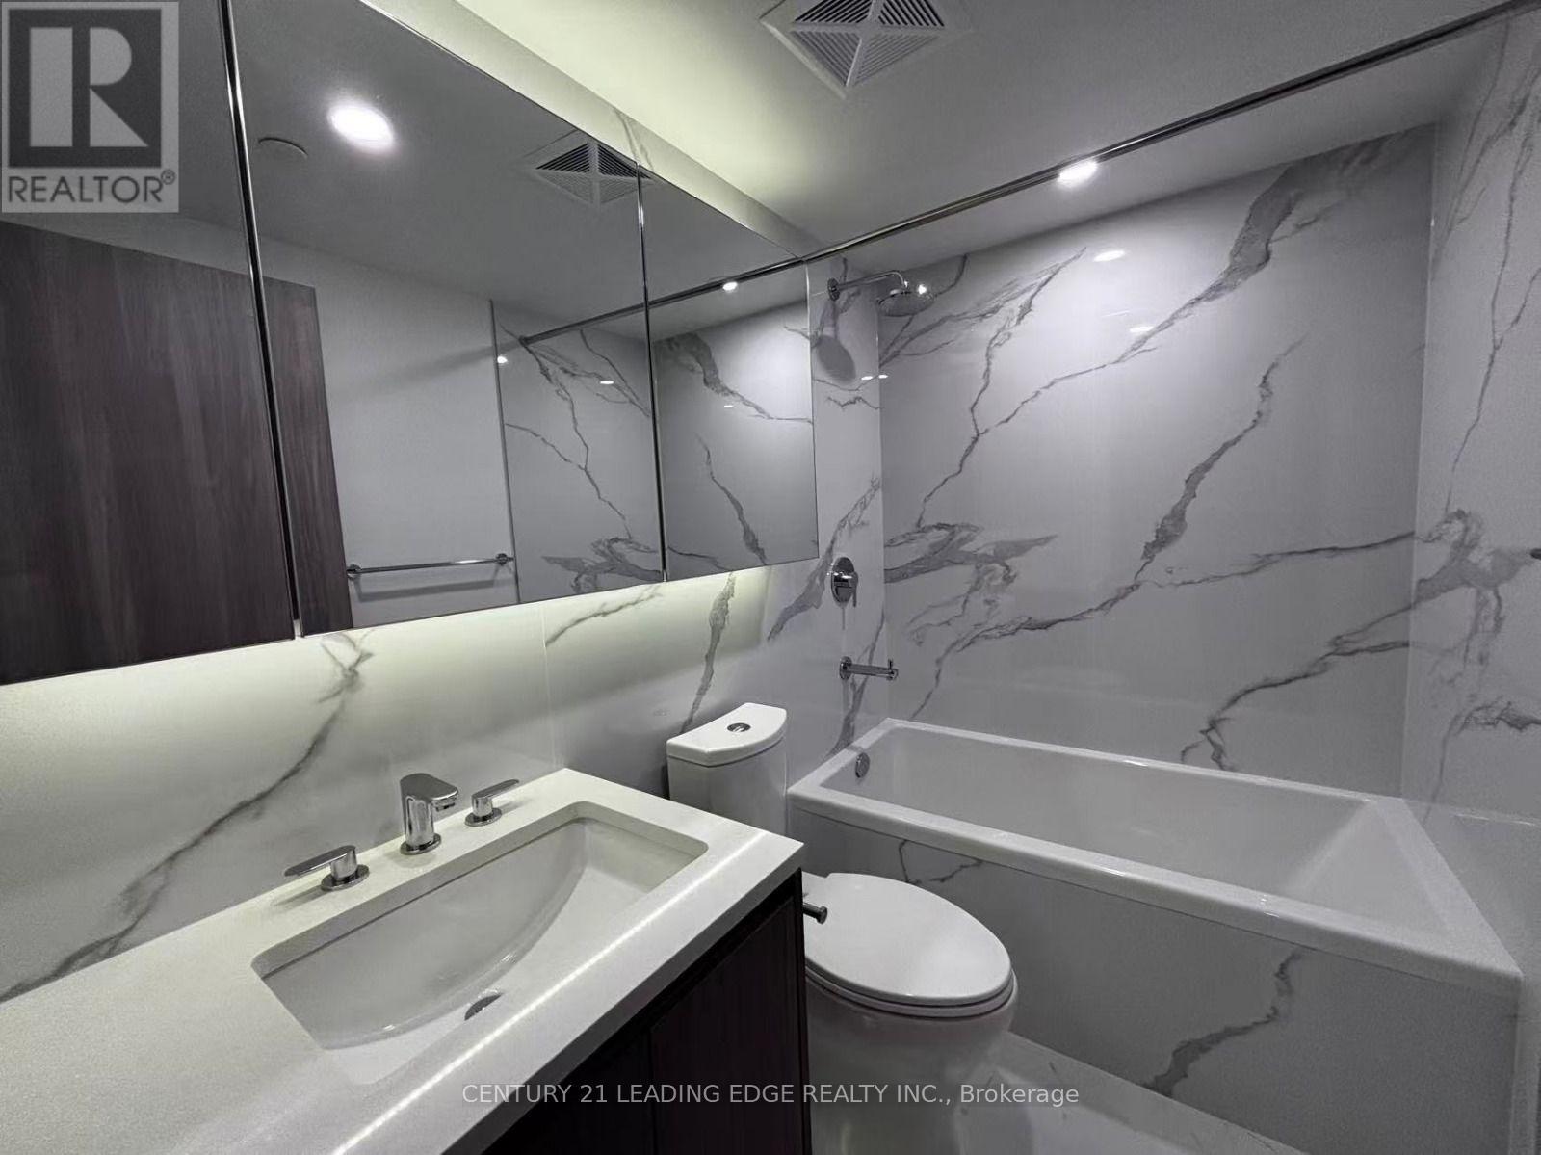
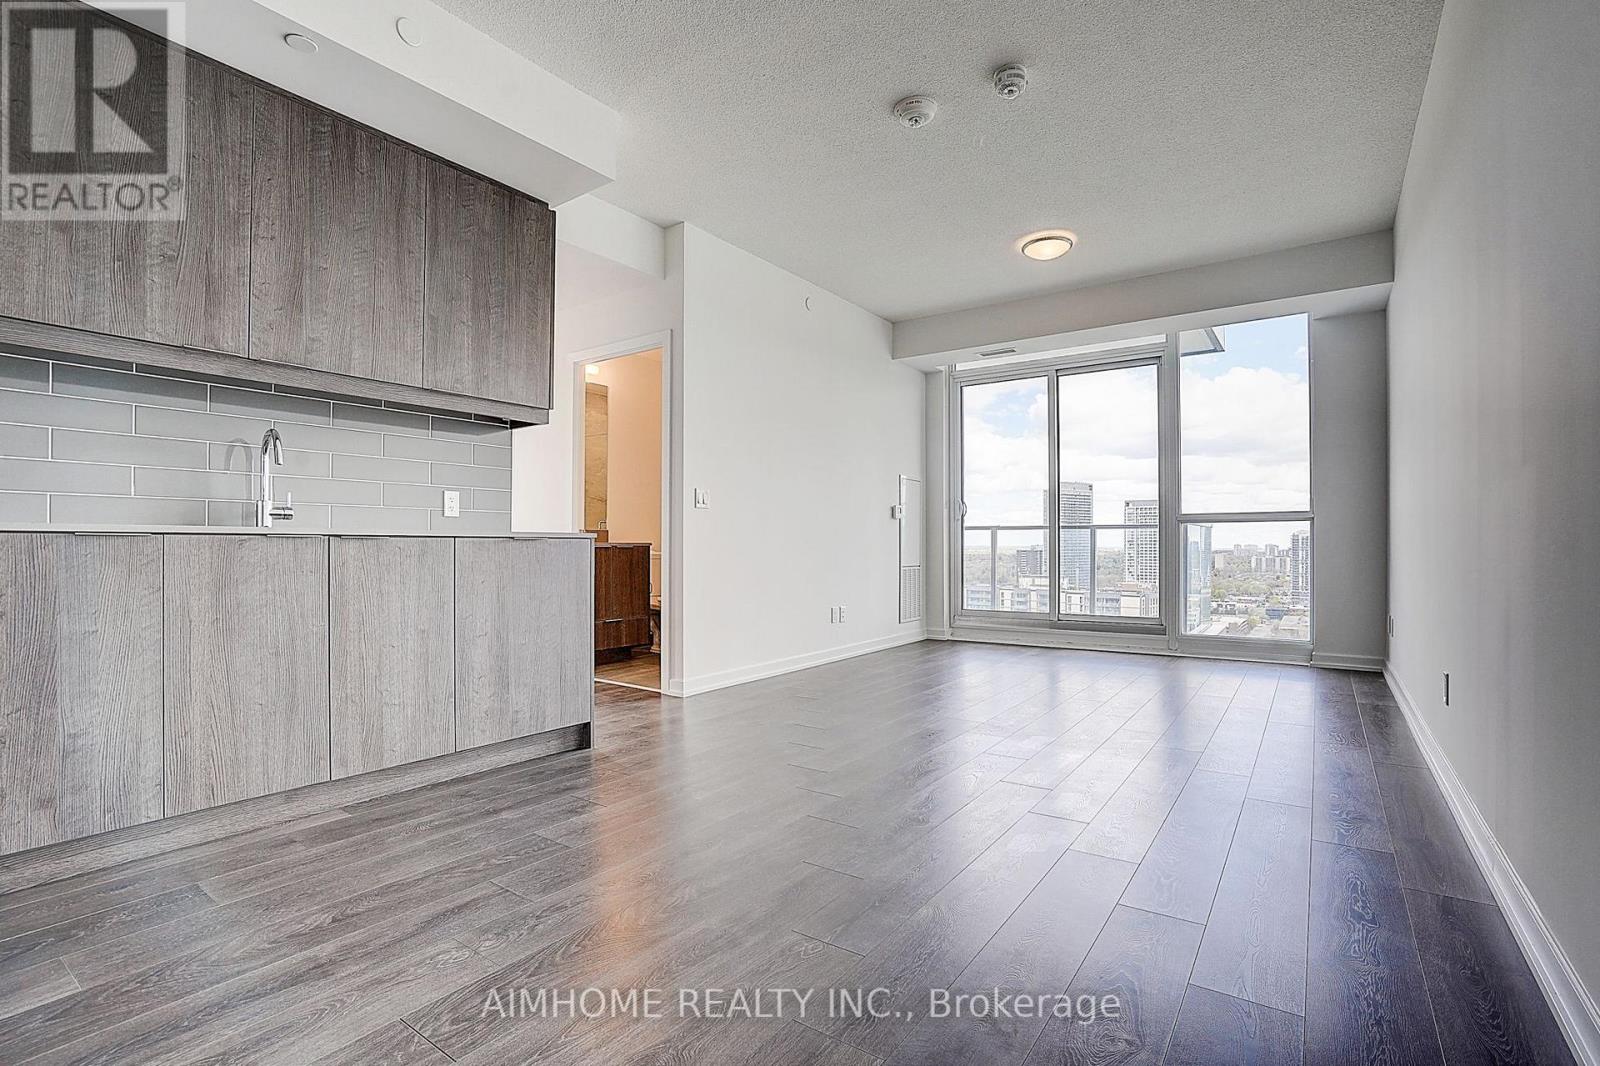
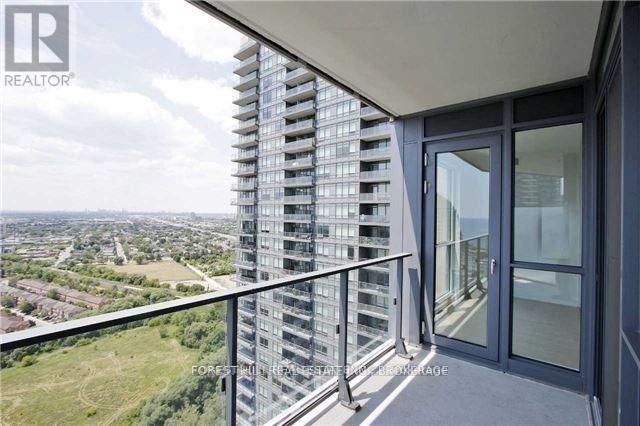
Stunning South-Facing 2 Bedroom & 2 Bathroom Corner Unit with Huge Windows & 2 Walk-outs with Unobstructed Views!! The Designer Kitchen with Integrated Appliances is Combined with the Dining & Living Room Area Boasting W/O to Terrace AND 2nd W/O to Separate Balcony (207 Sq.Ft. of Outdoor Living Space!)! Primary Bedroom Boasts Classy 3pc Ensuite & Huge Window with Amazing Views! 2nd Bedroom with Large Window, 4pc Main Bath & Ensuite Laundry Completes the Unit. Includes 1 Underground Parking Space & Access to Exclusive Storage Locker! Fabulous Amenities Include 24Hr Concierge, Rooftop Pool, Outdoor Terrace, Fitness Centre, Co-Working Space & Social Lounge, Kids Play Area, Games Room, Dining Room & Much More! Desirable Location in Toronto's Anticipated Master-Planned Galleria on the Park in Dupont's Vibrant Community - a Neighbourhood of Condos, Shops, Gathering Spaces & More, All Located Next to an Incredible 8 Acre Park Right Outside Your Door! Just a Short Walk to Shopping, Restaurants & Amenities, Public Transit, Parks, Rec Centre & So Much More! (id:52560)
Location
603 - 1285 DUPONT STREET, Toronto (Dovercourt-Wallace Emerson-Junction), Ontario
Property Status
Similar properties
 |HOMELIFE/CIMERMAN REAL ESTATE LTD., Brokerage
The listing data is provided under copyright by the Toronto Regional Real Estate Board. The trademarks REALTOR®, REALTORS®, and the REALTOR® logo are controlled by REALTOR® Canada Inc. and identify real estate professionals who are members of The Canadian Real Estate Association (CREA). The trademarks MLS®, Multiple Listing Service® and the associated logos identify professional services rendered by members of CREA. Used under license.