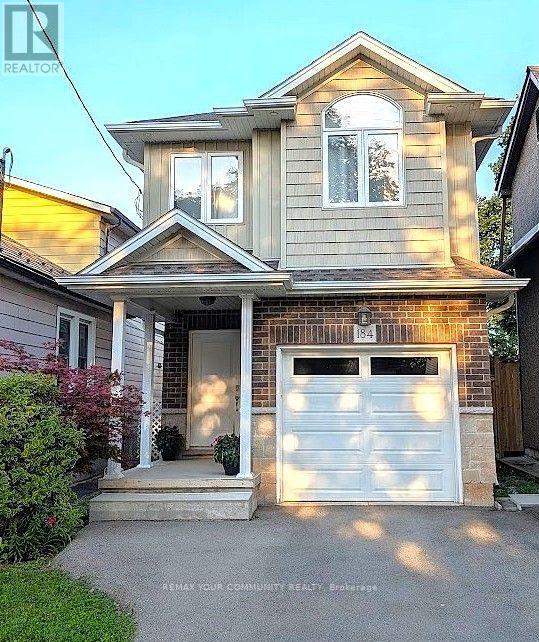
184 KENSINGTON AVENUE N
Amenities
Description
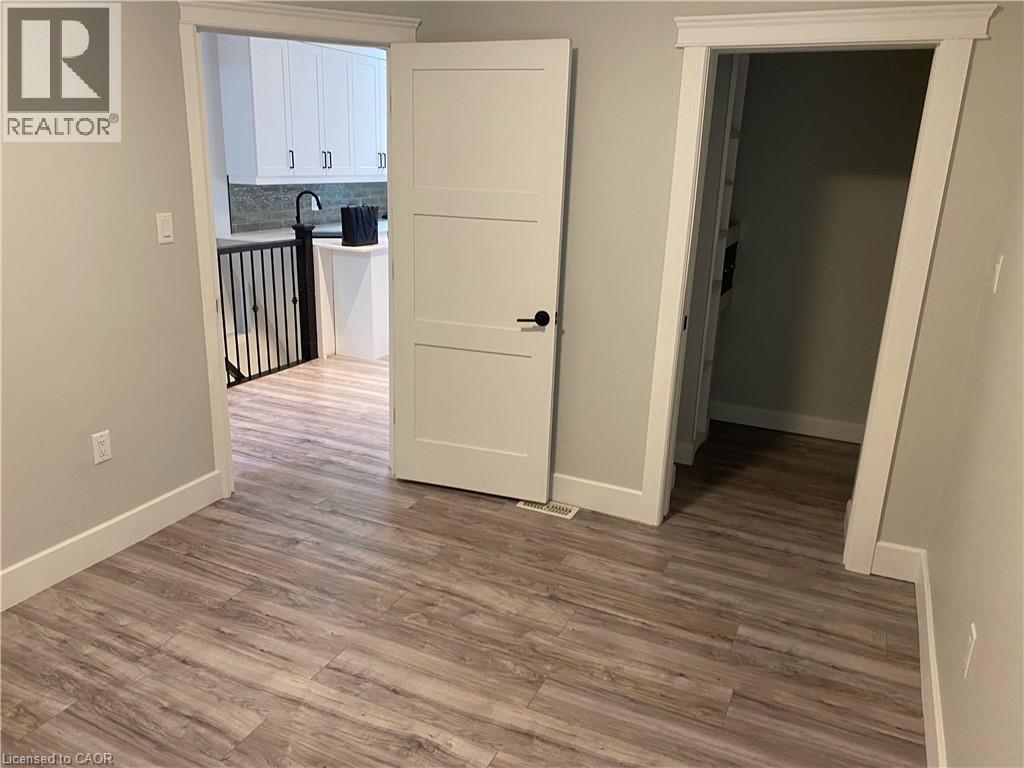
Discover this stunning Gem newly built in 2019, located on a tree lined street, in the vibrant community of Crown Point.Step inside to experience a bright and airy ambiance, with brilliant light filling the home.Designed for modern living the inviting open concept main floor blends style and functionality.Chef-inspired kitchen boasting an expansive centre island, quartz countertops, stainless steel appliances and abundance of cabinetry. This culinary space overlooks a warm light filled living area centered by a striking black stone fireplace with a walk out to a fully fenced, lush green yard - perfect for outdoor dining and summer BBQ's. Den area is enhanced by striking cathedral ceilings.Upstairs offers 3 spacious bedrooms. The primary suite features sitting area, abundant natural light through soaring windows and an extra large glass enclosed shower. The property features a rare 2-car parking complete with direct access from attached garage. Home is a convenient short walk to Gage Park, public transit, schools and the trendy Ottawa St. with restaurants, eclectic shops/boutiques, coffee shops, Art Gallery and so much more! Its a 9 min drive to Hamilton General, 13 min drive to Juravinski Hospital and a 3 min drive to Grocery, drug store, Gym, all located at one shopping Centre. Just as stroll down the street from home to enjoy the outdoor patio at Bernie's or the best pizza at Shorty's. No Smoking (including tobacco, cannabis or vaping). A truly move-in ready home can be leased furnished, partly furnished or unfurnished. (id:52560)
Location
184 KENSINGTON AVENUE N, Hamilton (Crown Point), Ontario
Property Status
Similar properties
 |HOMELIFE/CIMERMAN REAL ESTATE LTD., Brokerage
The listing data is provided under copyright by the Toronto Regional Real Estate Board. The trademarks REALTOR®, REALTORS®, and the REALTOR® logo are controlled by REALTOR® Canada Inc. and identify real estate professionals who are members of The Canadian Real Estate Association (CREA). The trademarks MLS®, Multiple Listing Service® and the associated logos identify professional services rendered by members of CREA. Used under license.