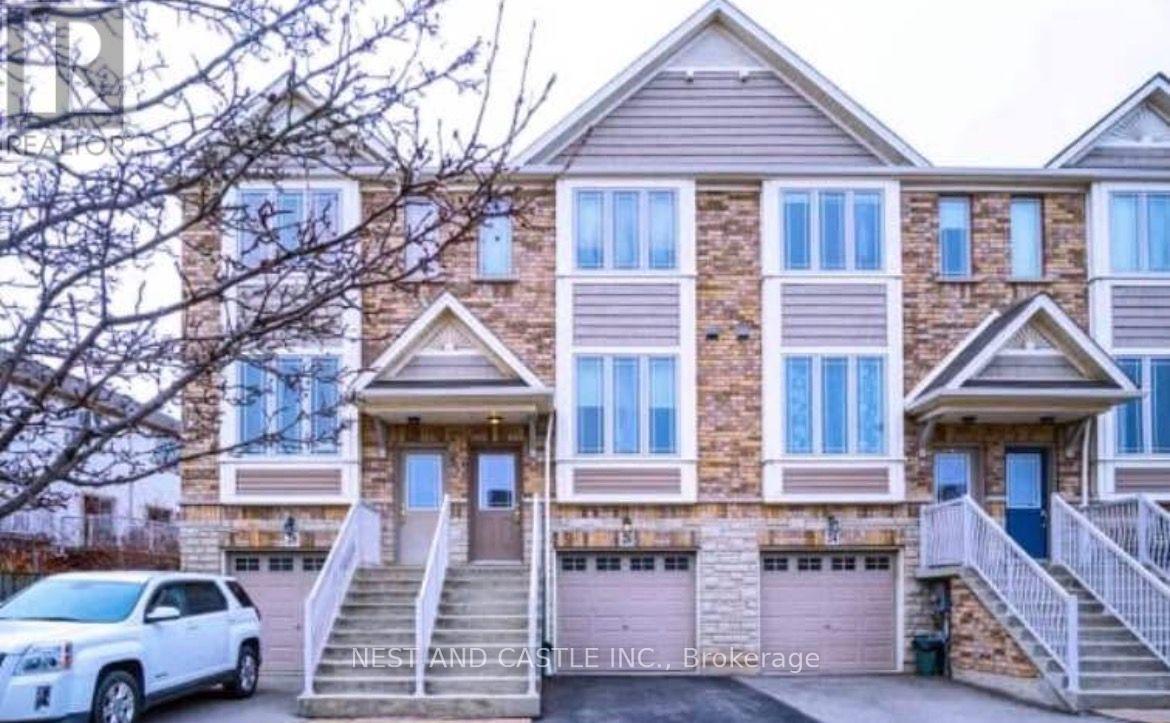
26 HEMLOCK WAY
Amenities
Description
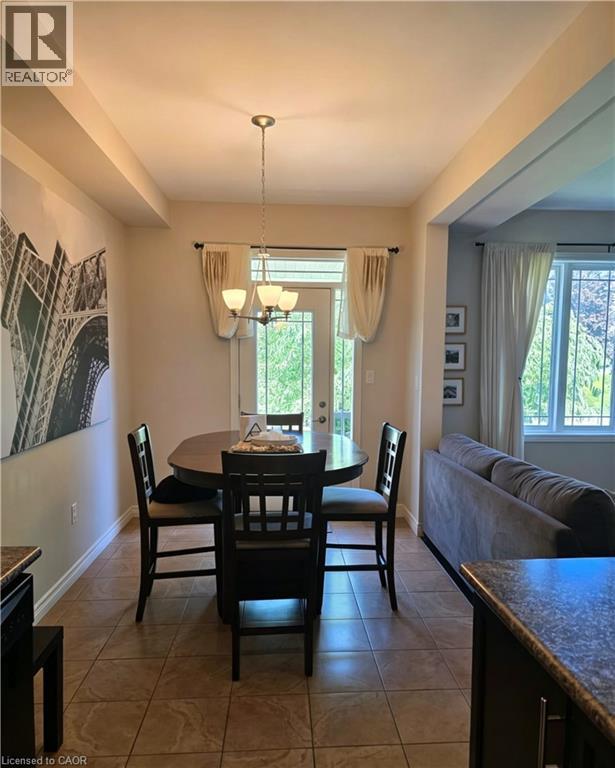
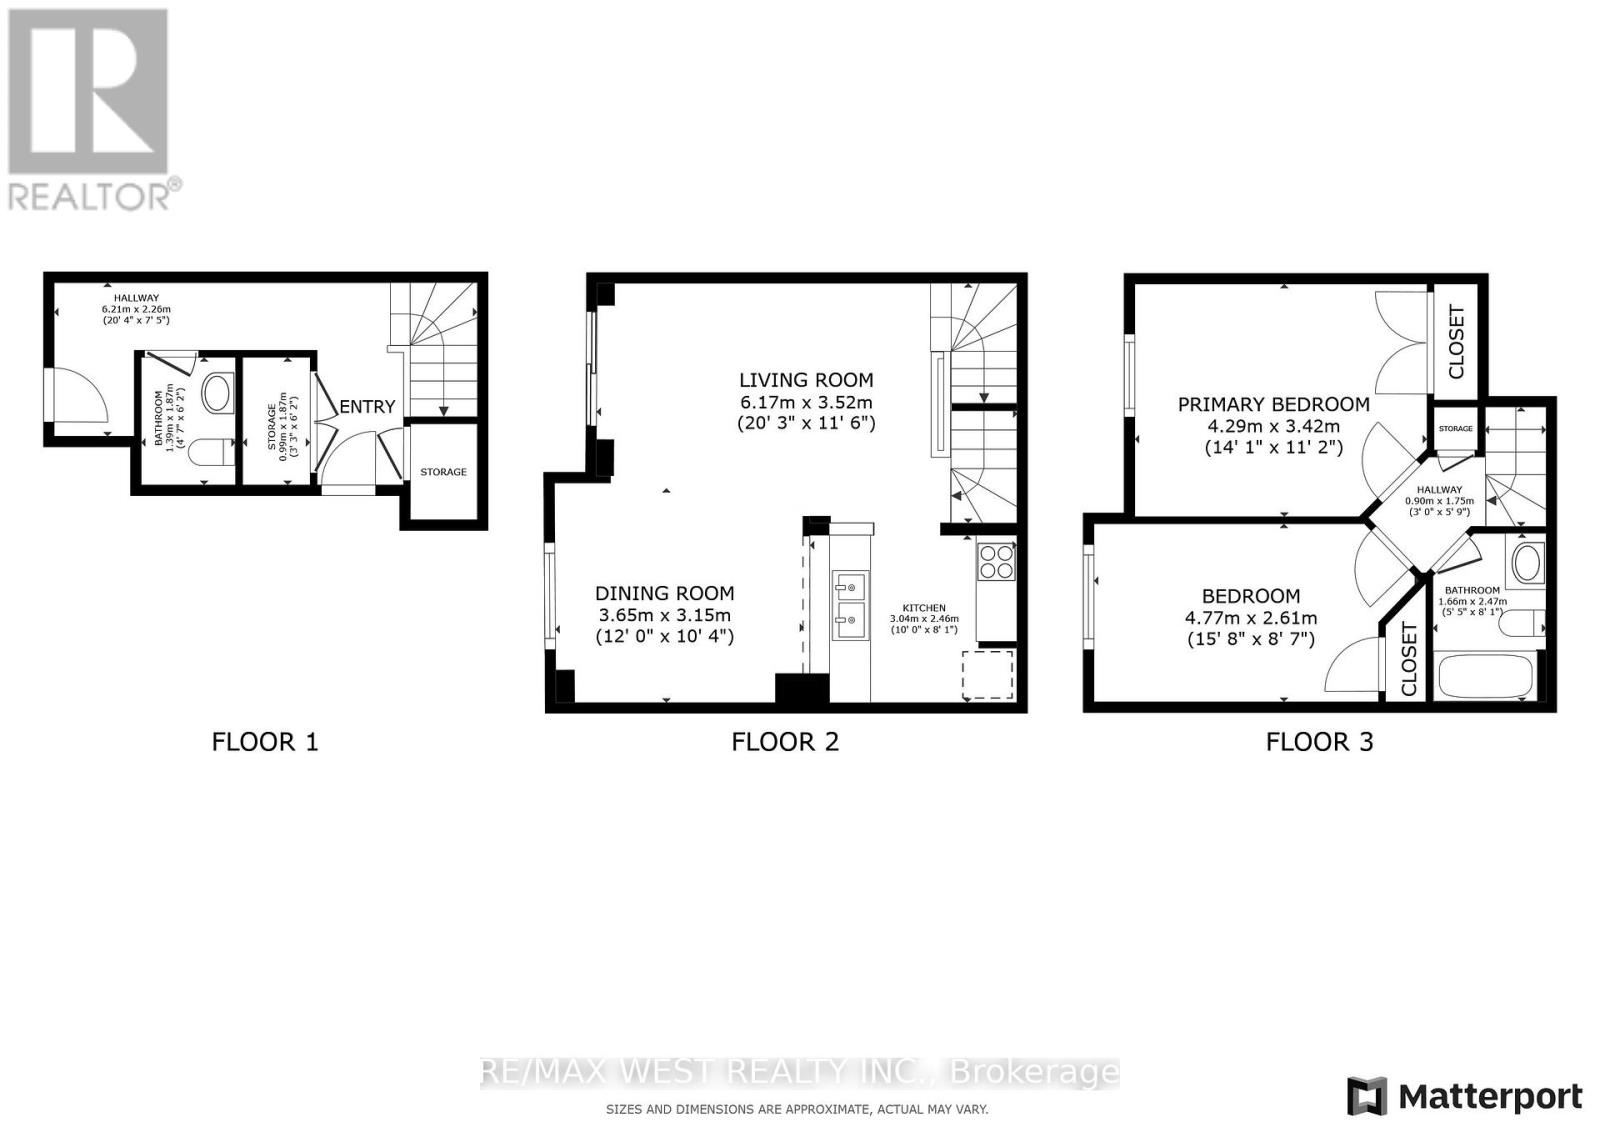
Welcome to this beautifully renovated townhouse offering modern comfort, stylish finishes, and exceptional living space.This move-in-ready home features 2 spacious bedrooms, 1.5 bathrooms and quality upgrades throughout. The bright, open-concept main floor showcases a stunning kitchen with quartz countertops, upgraded cabinetry, and stainless steel appliances, seamlessly flowing into a spacious family room.Step out from the kitchen and family room onto a private deck-perfect for morning coffee, outdoor dining, or relaxing after a long day.The upper level offers a generous primary bedroom, a second bedroom, a modern 3-piece bathroom, and the convenience of upper-level laundry.The finished walkout basement provides a versatile additional room that can be used as a guest room, home office, recreation room, or workout space. The basement also offers ample storage.Outside, enjoy a private fenced side yard with low-maintenance artificial turf, creating an ideal space for children to play or for entertaining family and friends.Additional features include central air conditioning, tasteful upgrades throughout, and meticulous maintenance, making this home truly move-in ready. (id:52560)
Location
26 HEMLOCK WAY, Grimsby (Grimsby West), Ontario
Property Status
Similar properties

 |HOMELIFE/CIMERMAN REAL ESTATE LTD., Brokerage
The listing data is provided under copyright by the Toronto Regional Real Estate Board. The trademarks REALTOR®, REALTORS®, and the REALTOR® logo are controlled by REALTOR® Canada Inc. and identify real estate professionals who are members of The Canadian Real Estate Association (CREA). The trademarks MLS®, Multiple Listing Service® and the associated logos identify professional services rendered by members of CREA. Used under license.