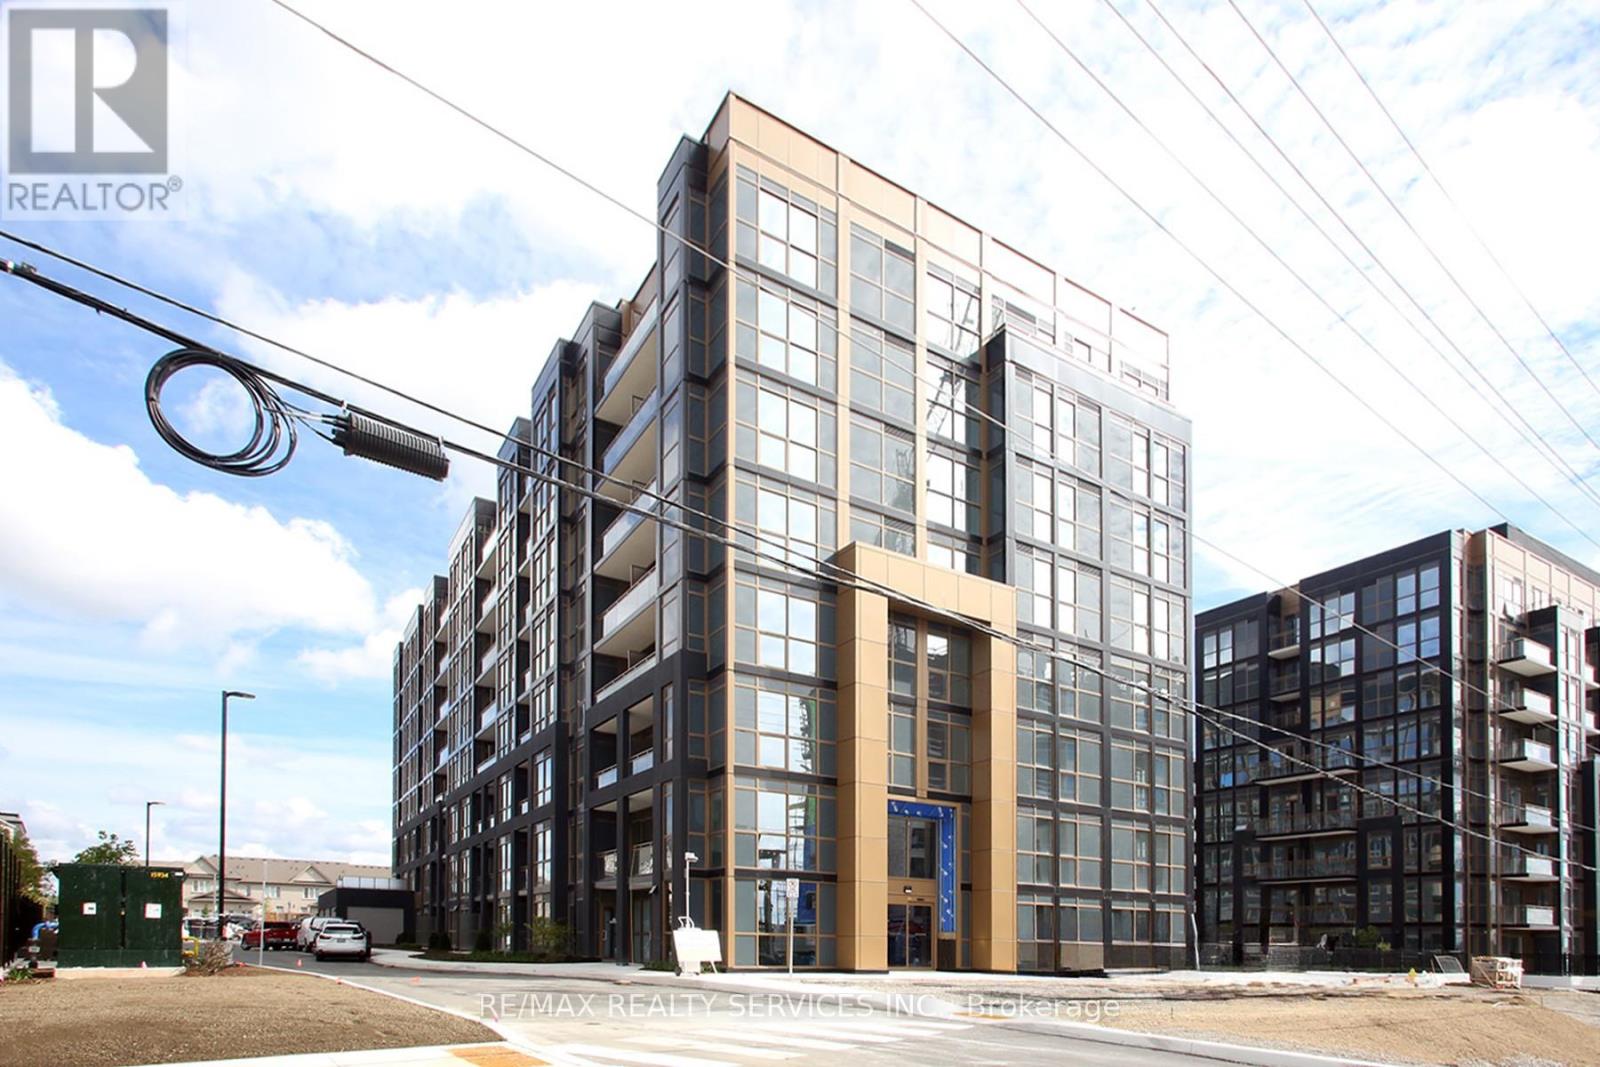
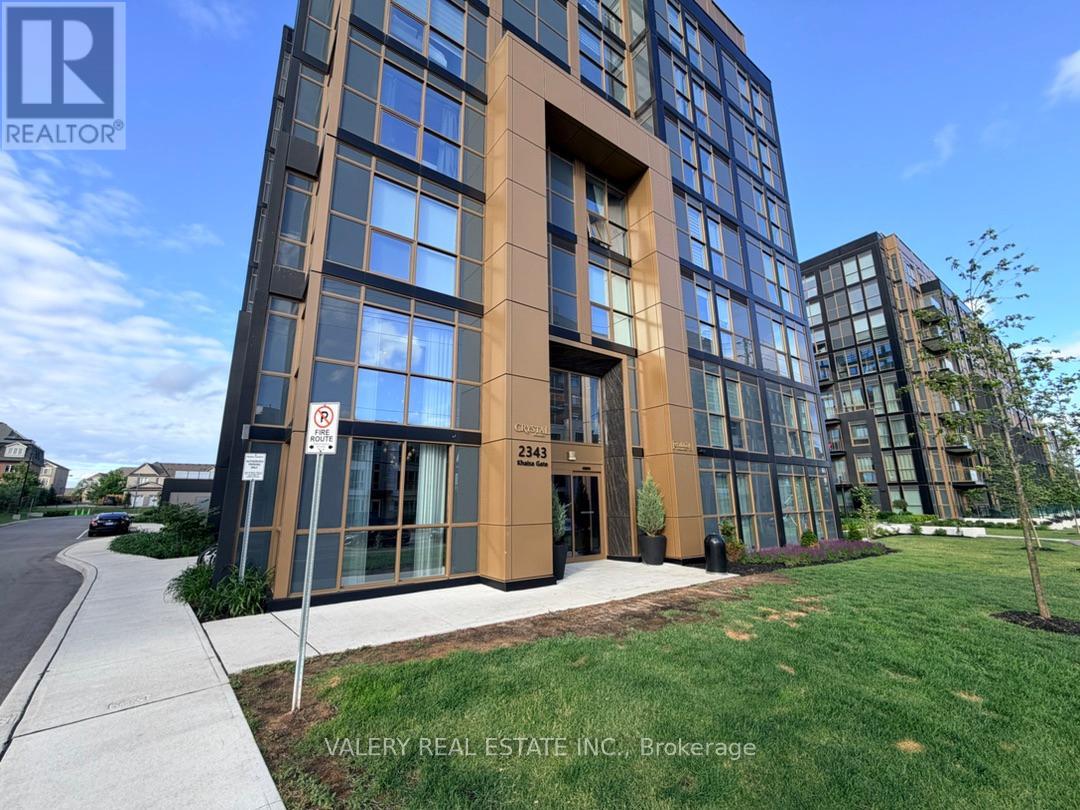
312 - 2343 KHALSA GATE
Amenities
Description
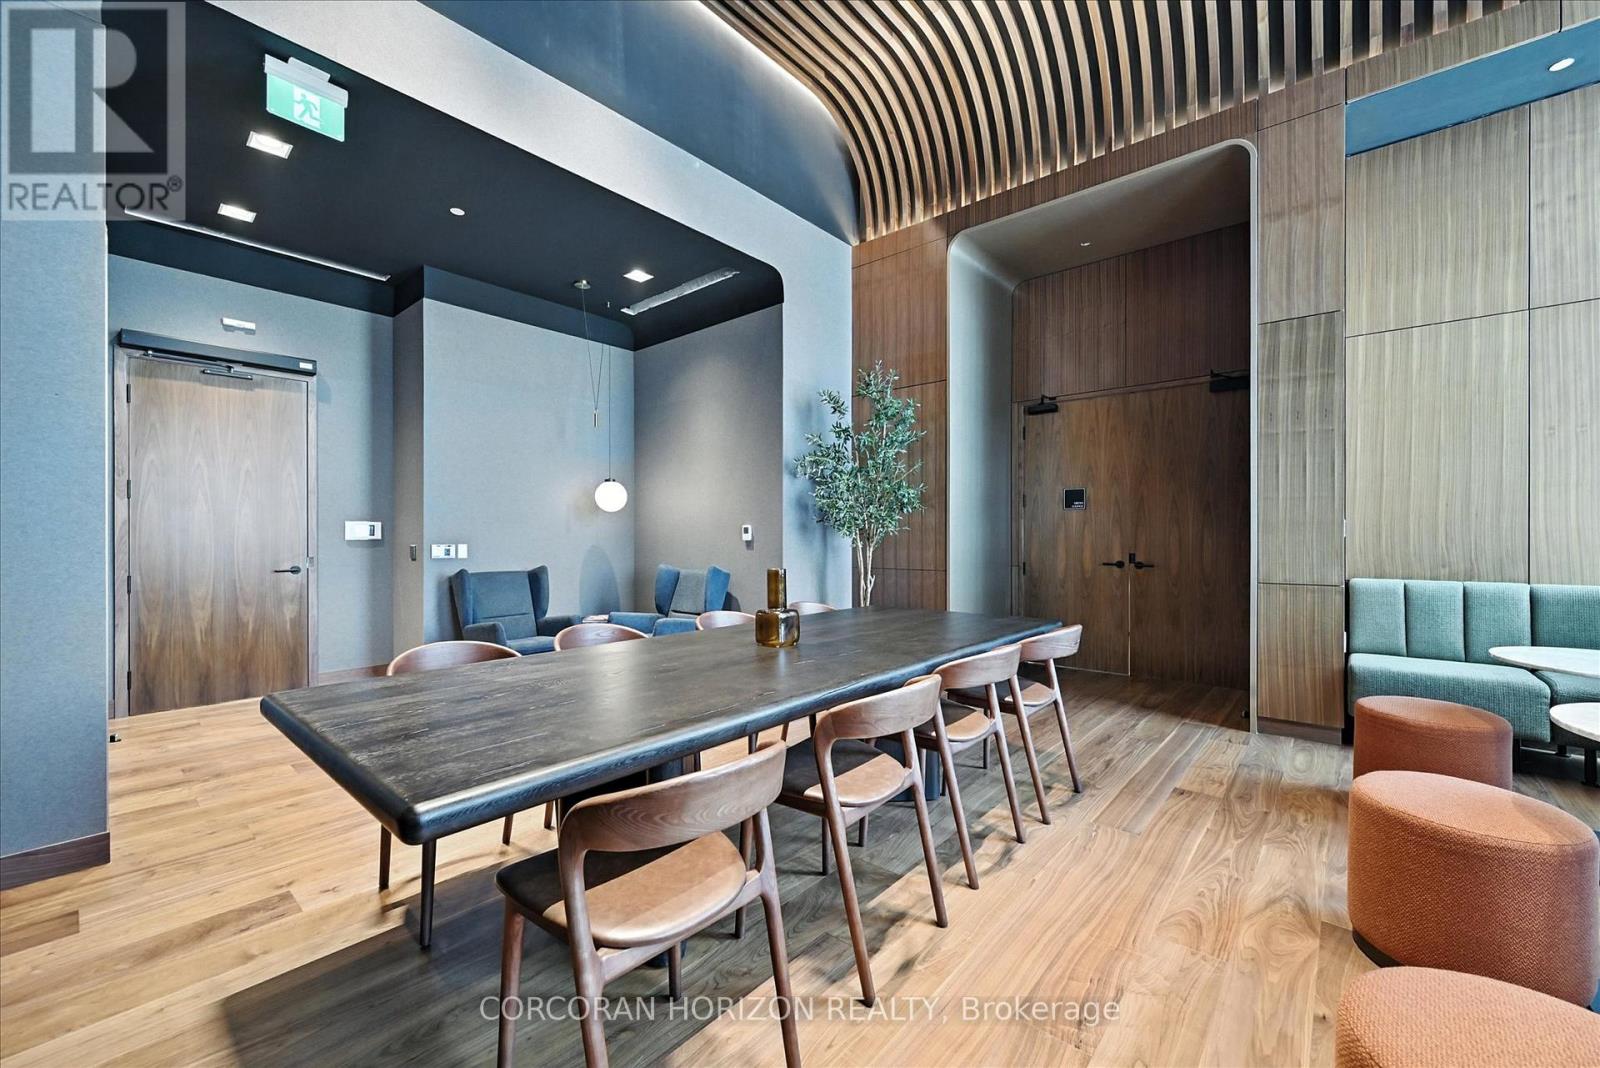
Welcome to **NUVO Condos**, where modern design meets everyday convenience. Be the first to live in this brand-new 2-bedroom, 2-bathroom suite offering **716 sq. ft.** of thoughtfully designed living space in one of North Oakville's most desirable communities. This bright, open-concept home features **9-foot ceilings**, large windows, and a private balcony, creating a bright and inviting living space. The contemporary kitchen is equipped with **granite countertops**, **stainless steel appliances**, and ample cabinetry, while the **Ecobee Smart Thermostat with built-in Alexa** adds smart-home convenience. Ensuite laundry completes this functional and stylish suite. Residents enjoy premium amenities, including a rooftop terrace with an outdoor swimming pool, party room, putting green, multi-purpose activity court, fitness and social spaces, and advanced smart-building technology for added comfort and security. Ideally located just minutes from scenic trails, parks, shopping, restaurants, grocery stores, **Garth Webb Secondary School**, **Oakville Trafalgar Memorial Hospital**, and convenient access to **Highways 403 and 407**, this home offers the perfect balance of lifestyle and connectivity. If you're looking for a brand-new condo for lease in Oakville with exceptional amenities and an unbeatable location, this is an opportunity not to be missed. **Please note:** Photos were taken prior to the current tenant's occupancy. Some images have been virtually staged or digitally enhanced for illustrative purposes. (id:52560)
Location
312 - 2343 KHALSA GATE, Oakville (WM Westmount), Ontario
Property Status
Similar properties
 |HOMELIFE/CIMERMAN REAL ESTATE LTD., Brokerage
The listing data is provided under copyright by the Toronto Regional Real Estate Board. The trademarks REALTOR®, REALTORS®, and the REALTOR® logo are controlled by REALTOR® Canada Inc. and identify real estate professionals who are members of The Canadian Real Estate Association (CREA). The trademarks MLS®, Multiple Listing Service® and the associated logos identify professional services rendered by members of CREA. Used under license.