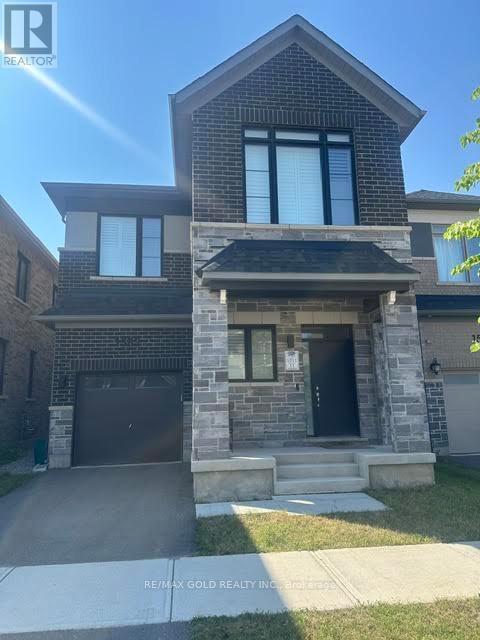
1583 SEVERN DRIVE
Amenities
Description
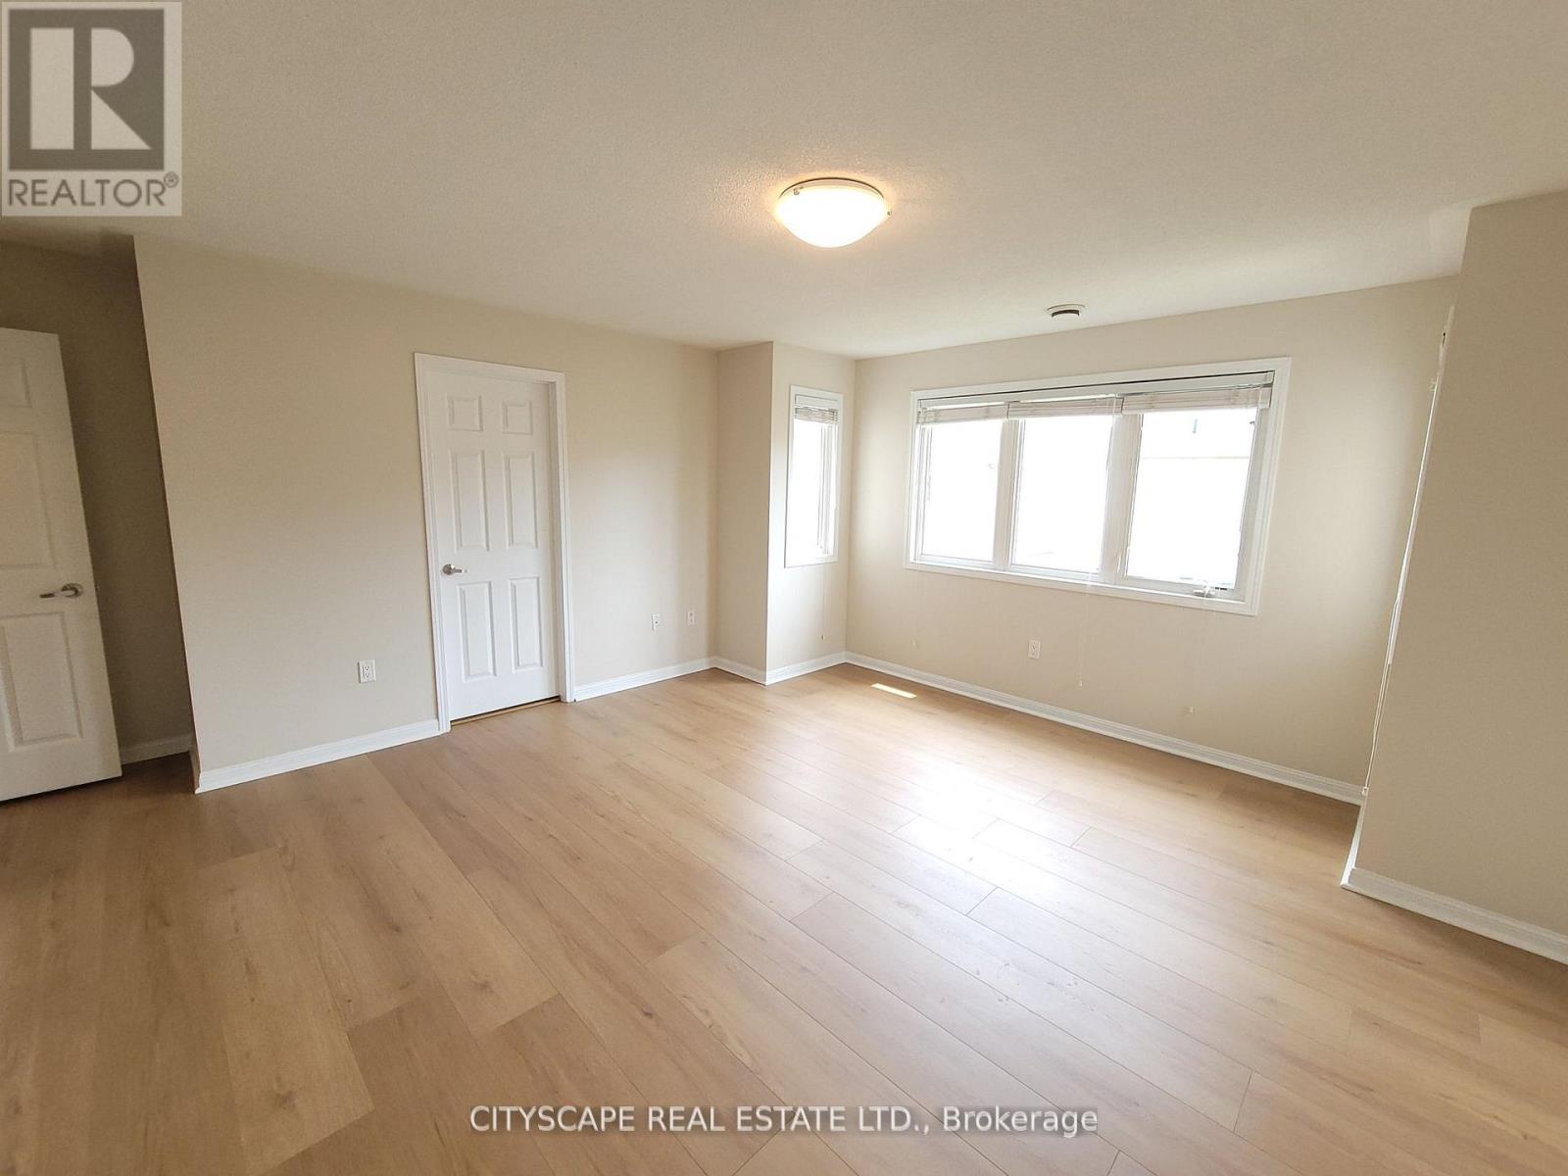
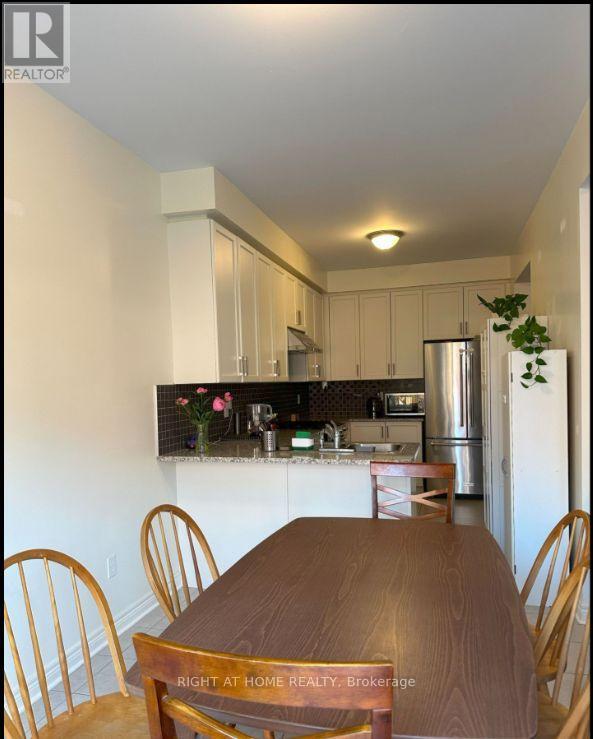
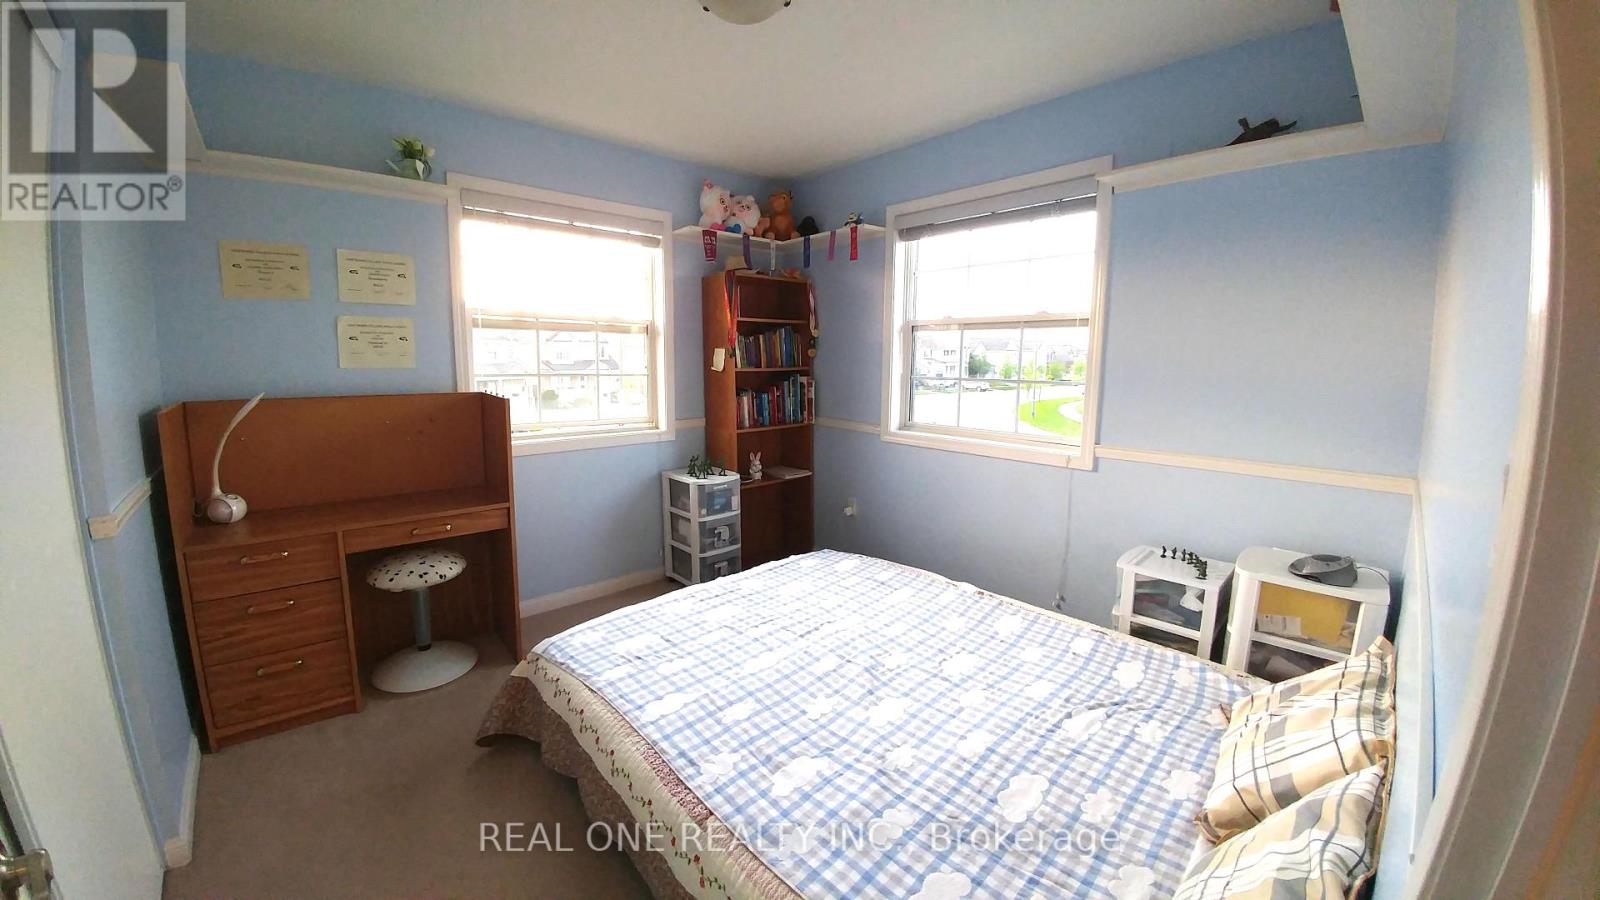
Modern Design Almost a Brand new home with a safer community to raise your kids with close toall Amenities ,Very close to school ,Very Bright & Spacious Sun filled home Almost 2244 Sq Ftwith 4 Bedroom 3 Washrooms Detached Home with High end Upgrades. High Ceiling & Big Windows inThe entire house, Good layout With Gas Fireplace. Open Concept Kitchen, Beautiful Floor Plan.Gorgeous Eat-In Gourmet Kitchen, Gas Stove, Huge Center Island Upgraded Cabinets, High End S/SAppliances Quartz Counter with a elegant backsplash, Very Bright Master Bedroom Has Walk InClosets & 5 Pc Ensuite Bath. Laundry on 2nd floor,2 Parking Spots, Basement is Unfinished andcan be used for gym & for personal use. (id:52560)
Location
1583 SEVERN DRIVE, Milton (BW Bowes), Ontario
Property Status
Similar properties
 |HOMELIFE/CIMERMAN REAL ESTATE LTD., Brokerage
The listing data is provided under copyright by the Toronto Regional Real Estate Board. The trademarks REALTOR®, REALTORS®, and the REALTOR® logo are controlled by REALTOR® Canada Inc. and identify real estate professionals who are members of The Canadian Real Estate Association (CREA). The trademarks MLS®, Multiple Listing Service® and the associated logos identify professional services rendered by members of CREA. Used under license.