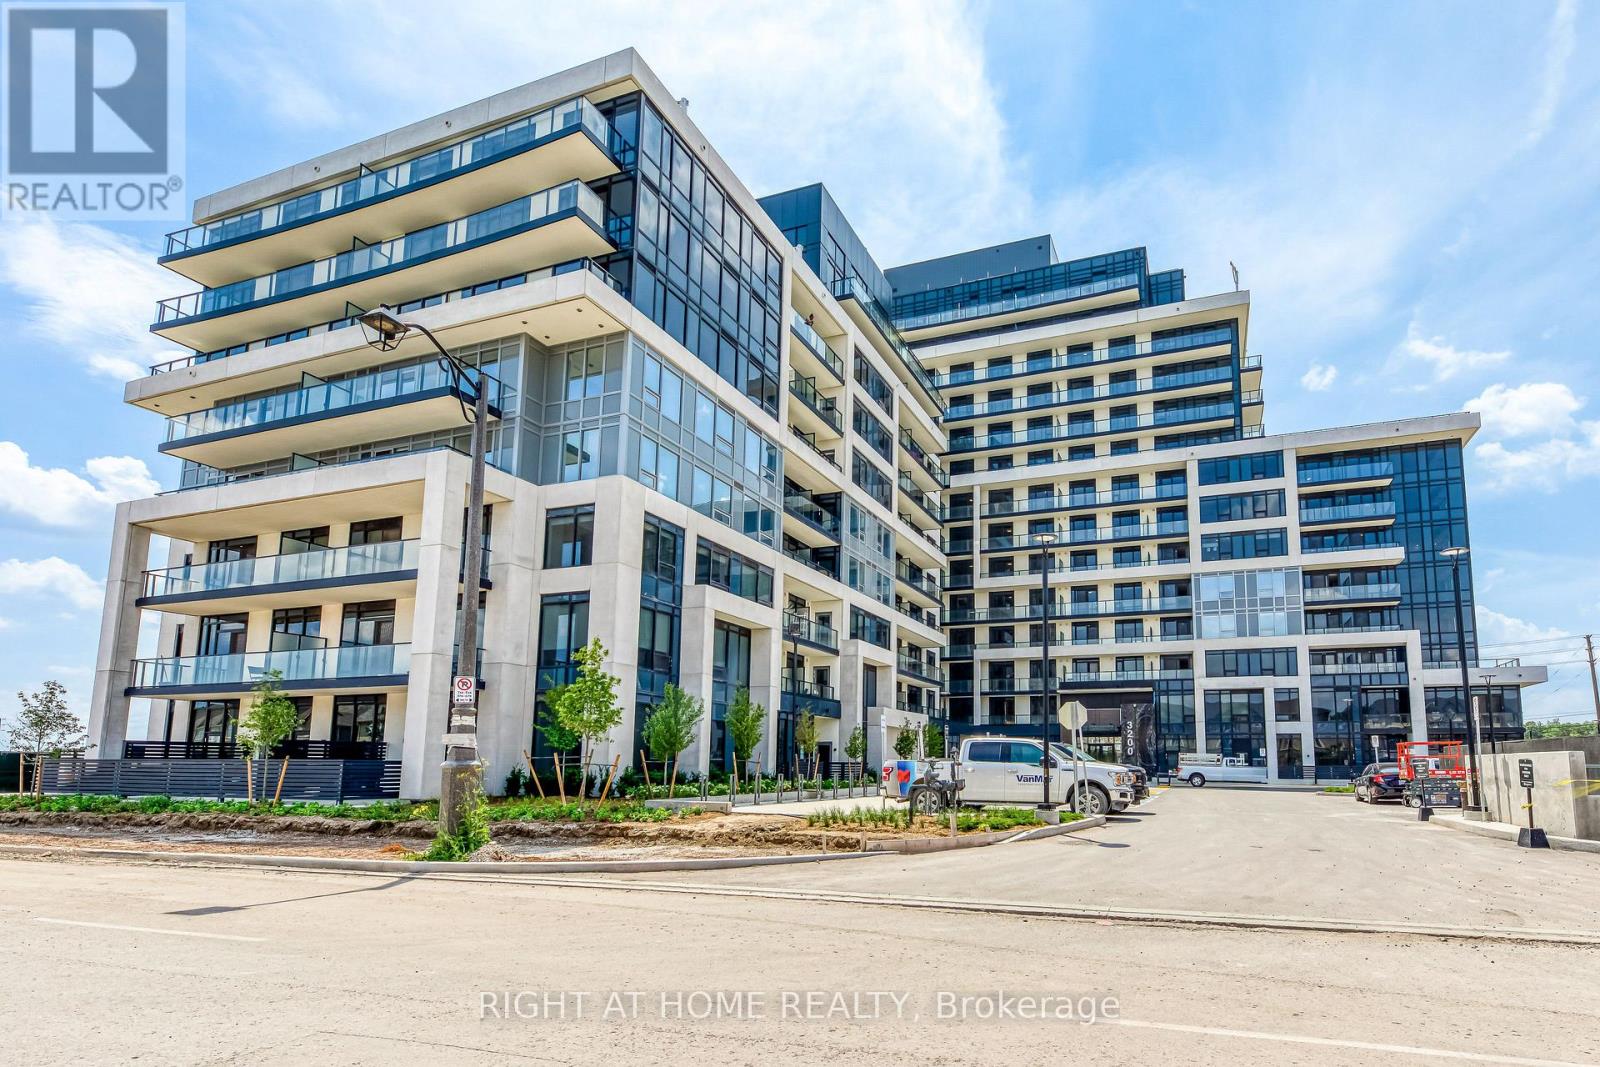
521 - 3200 WILLIAM COLTSON AVENUE
Amenities
Description
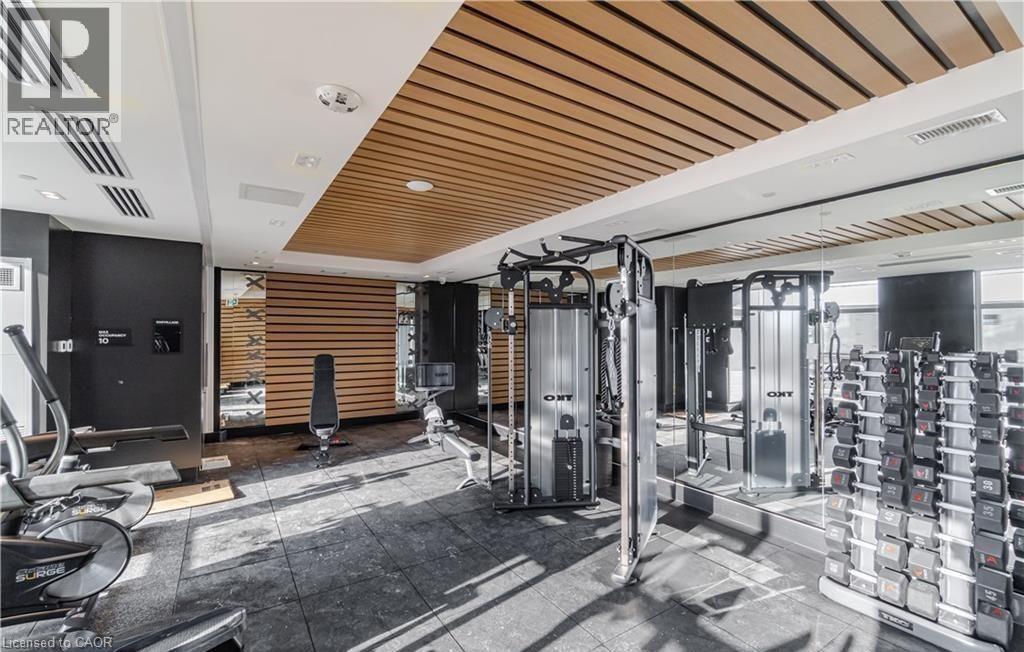
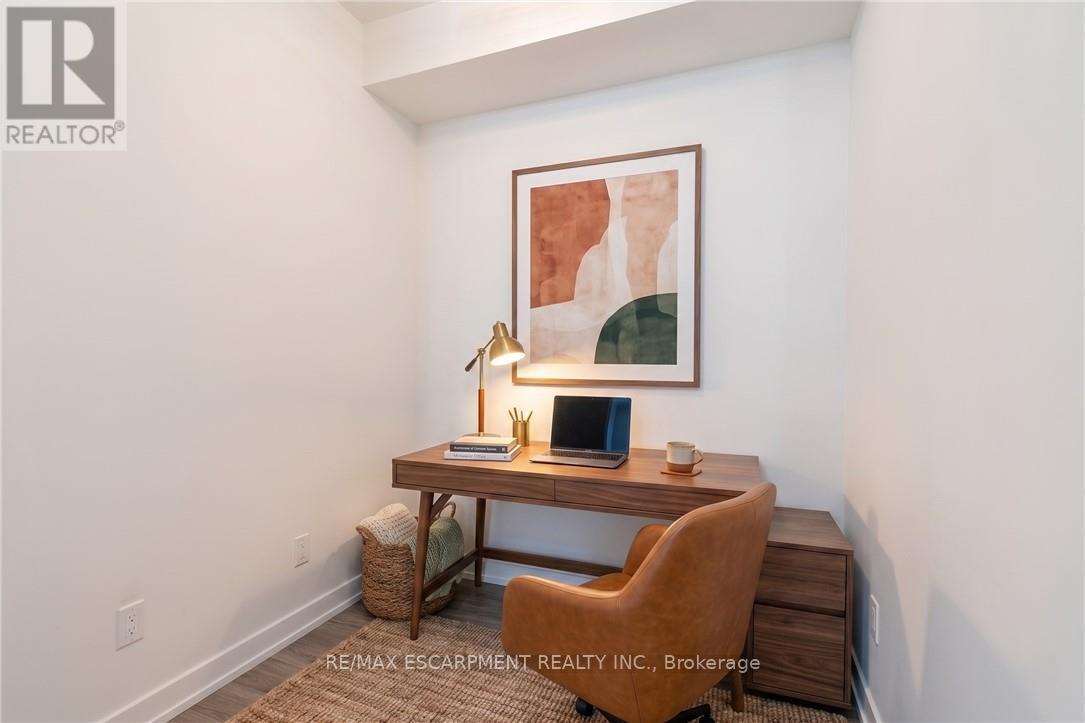
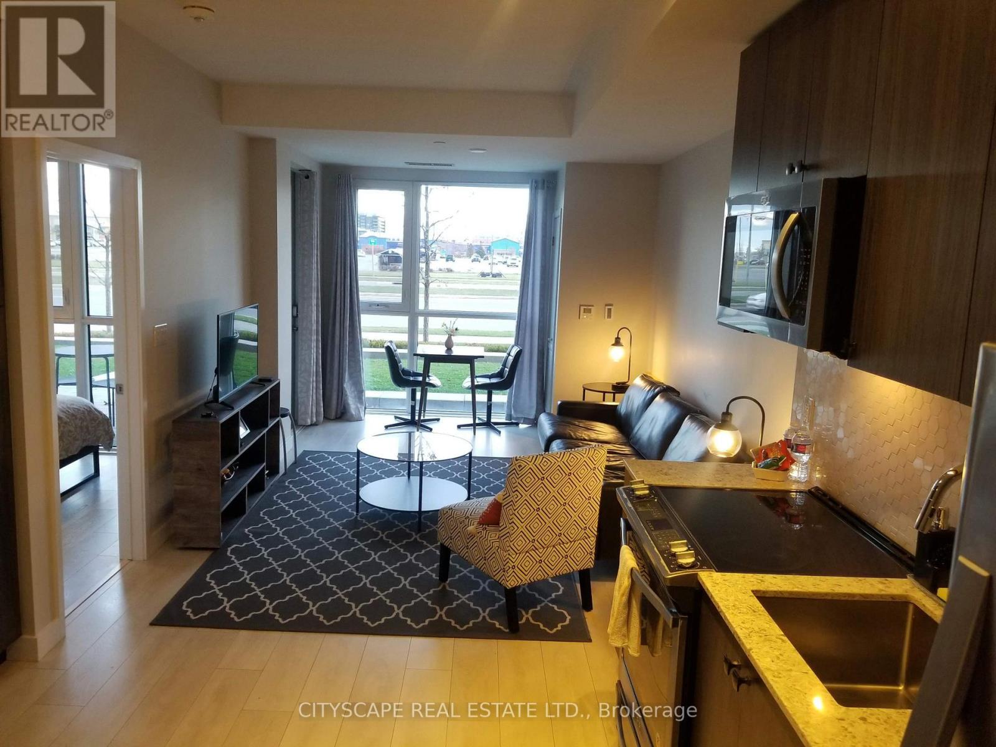
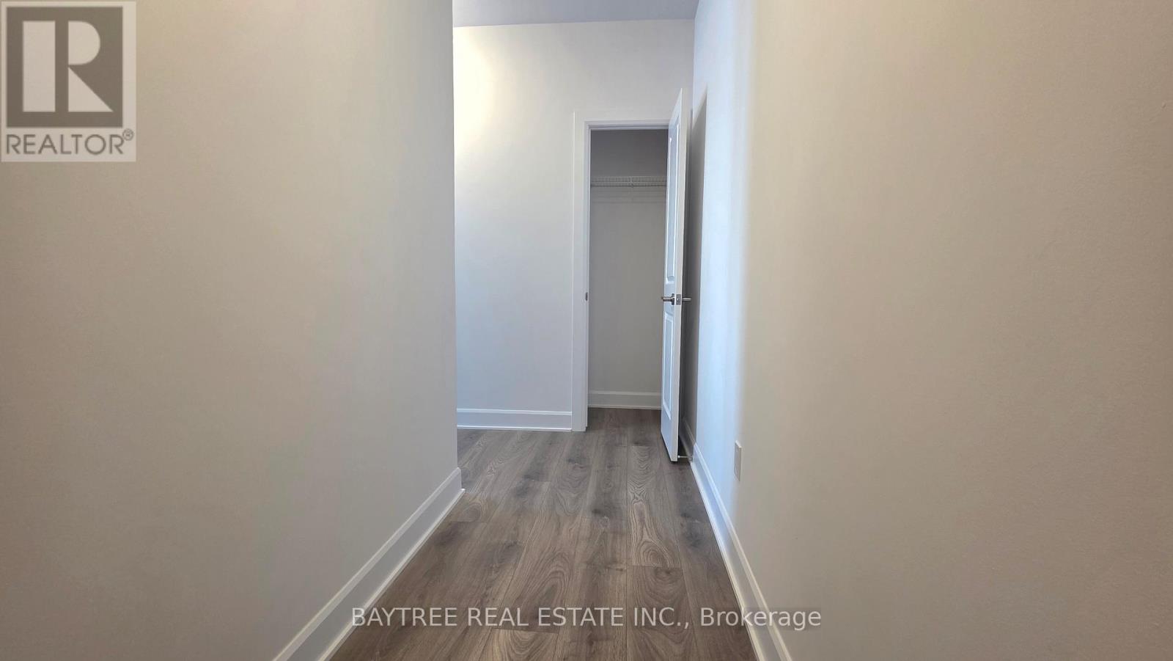
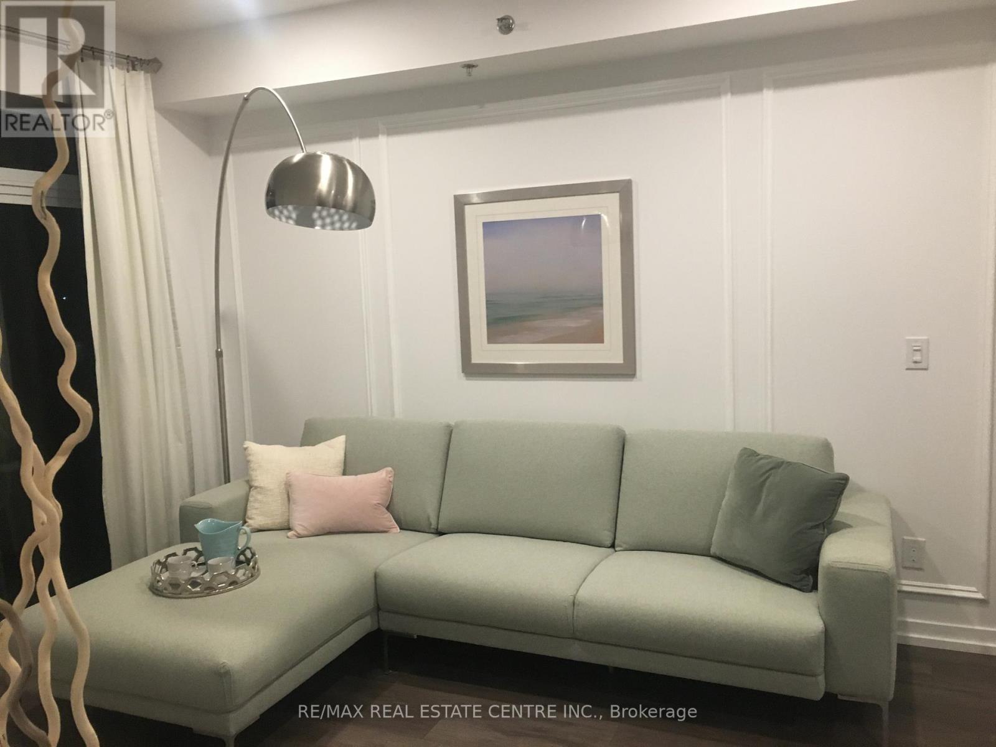
Welcome to Upper West Side Condos by Branthaven, where modern design meets everyday convenience in one of Oakville's growing communities. This beautifully designed 1 bedroom + den suite offers approximately 693 sq. ft. of bright, open-concept living space with 9 ft. ceilings, wide-plank laminate flooring, and a private west-facing balcony.The kitchen is finished with quartz countertops, stainless steel appliances, sleek cabinetry, and a functional layout that flows seamlessly into the living and dining area. The den provides valuable extra space, perfect for working from home or creating a quiet study area. The primary bedroom is well-proportioned and features ensuite access to a modern 3-piece bathroom with a glass walk-in shower. Enjoy the convenience of full-size in-suite laundry, custom blinds, smart digital lock access, one underground parking space, and one storage locker. Building amenities include concierge/security, fitness centre, yoga studio, party room, entertainment lounge, rooftop terrace, BBQ area, and visitor parking.Ideally located near Trafalgar and Dundas with quick access to Highways 403, 407, QEW, GO Transit, shopping, restaurants, Sheridan College, and Oakville Trafalgar Memorial Hospital. A wonderful rental opportunity in a clean, modern, and well-connected Oakville building. (id:52560)
Location
521 - 3200 WILLIAM COLTSON AVENUE, Oakville (JM Joshua Meadows), Ontario
Property Status
Similar properties
 |HOMELIFE/CIMERMAN REAL ESTATE LTD., Brokerage
The listing data is provided under copyright by the Toronto Regional Real Estate Board. The trademarks REALTOR®, REALTORS®, and the REALTOR® logo are controlled by REALTOR® Canada Inc. and identify real estate professionals who are members of The Canadian Real Estate Association (CREA). The trademarks MLS®, Multiple Listing Service® and the associated logos identify professional services rendered by members of CREA. Used under license.