705 - 1035 SOUTHDOWN ROAD
Amenities
Description
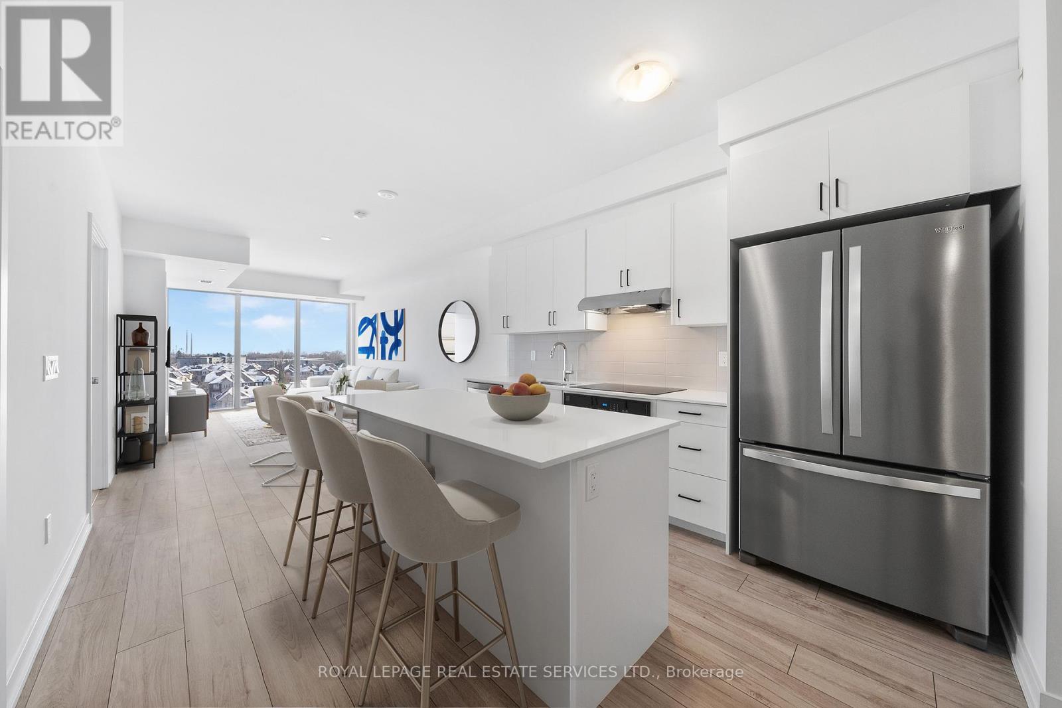
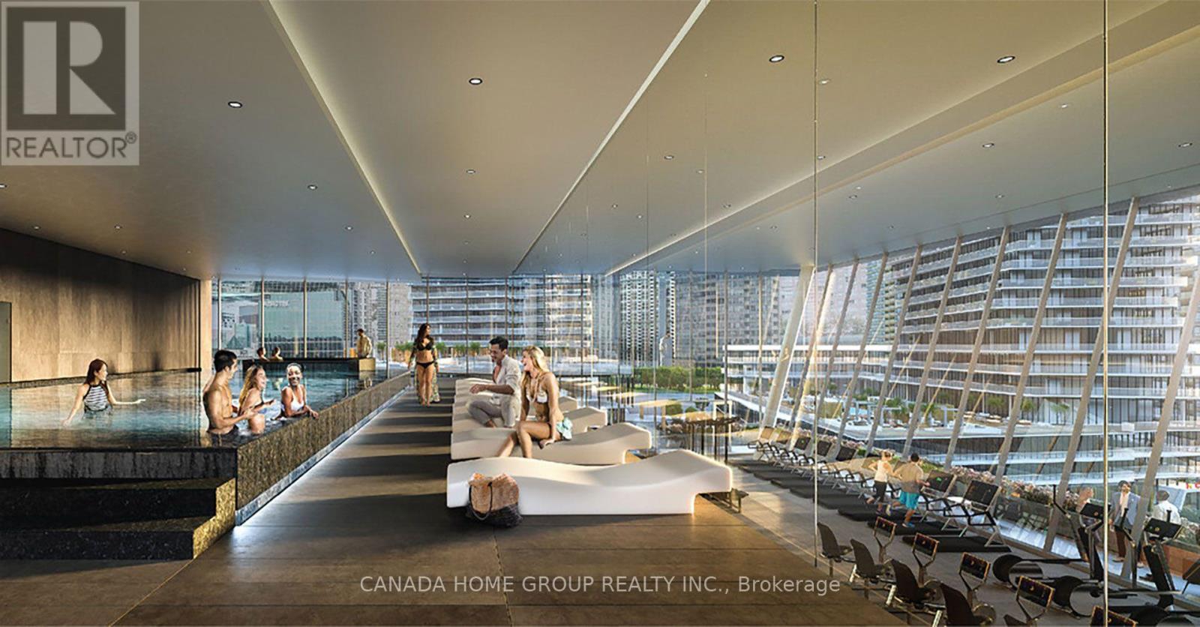
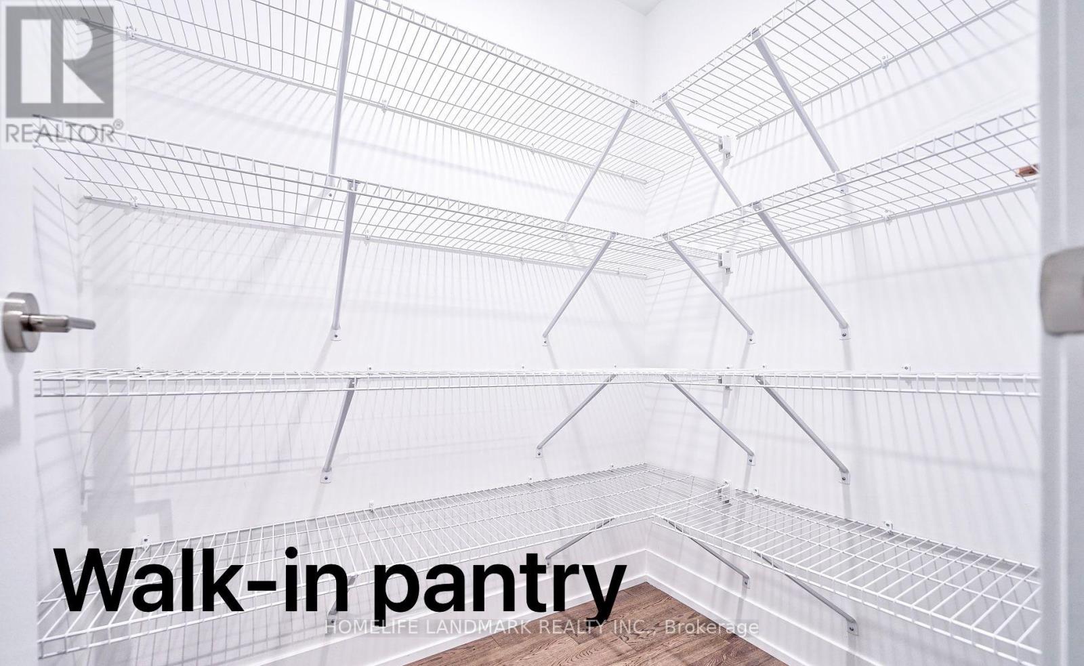
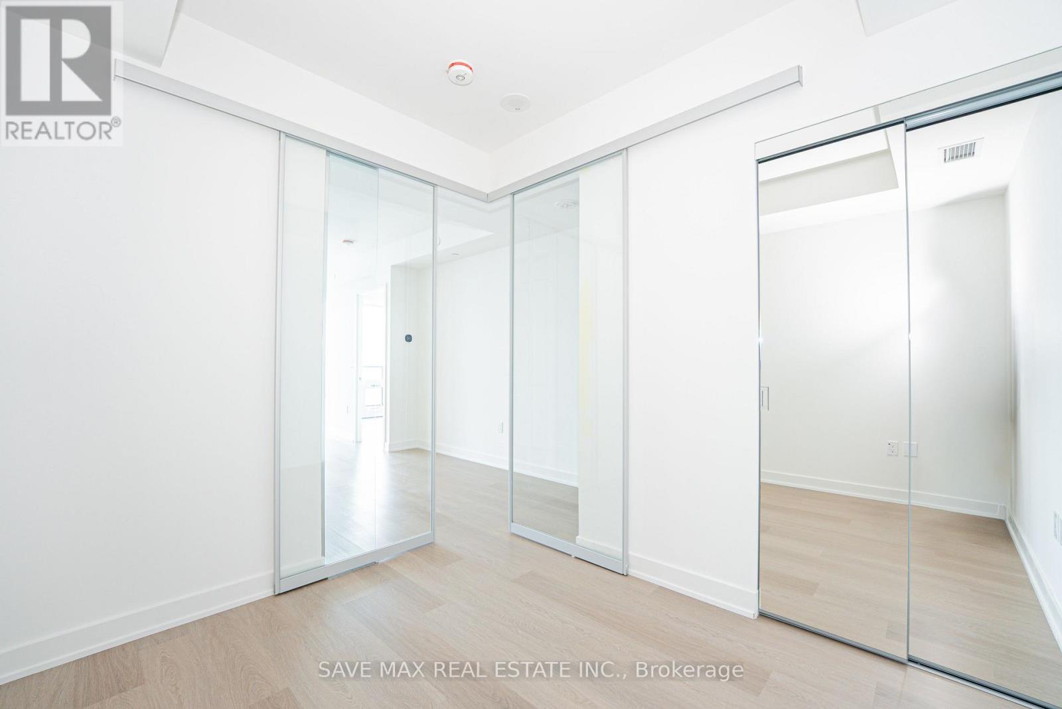
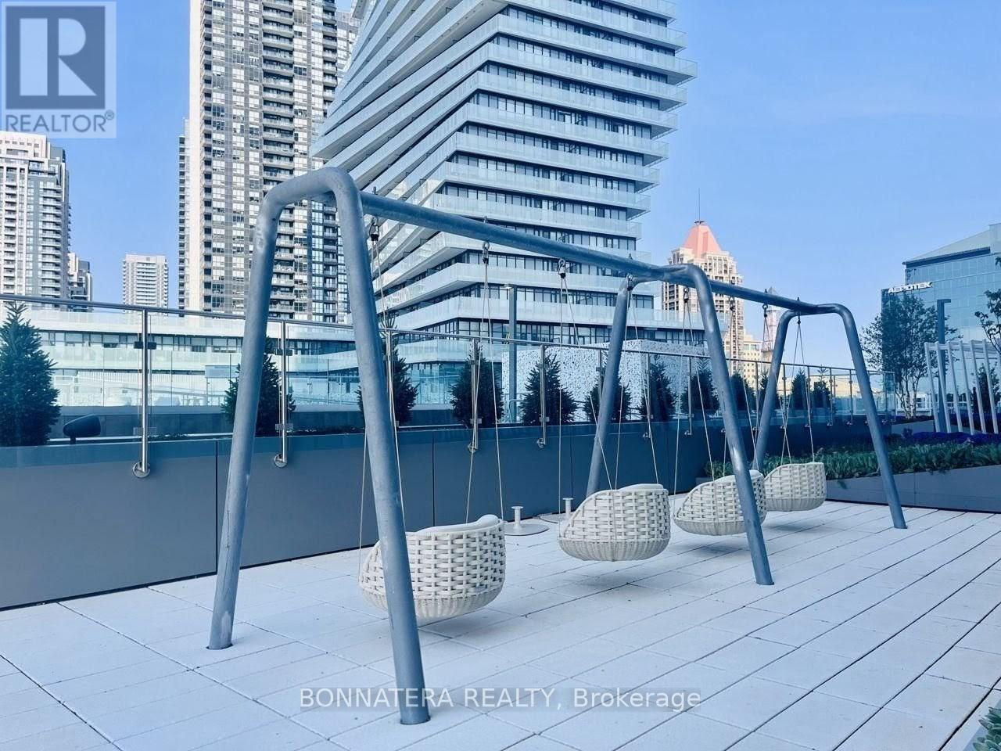
Discover modern living in this brand-new one-bedroom plus den apartment with nearly 800 SF of open-concept living in Clarkson Village! The kitchen features premium full-size s/s appliances, stone countertops, tile backsplash, and a large central island with breakfast bar, perfect for cooking or entertaining. The primary bedroom feat. floor-to-ceiling windows, closets w/ shelving, mirrored sliding doors, upgraded lighting & 4-piece ensuite w/ ample storage, chrome fixtures, glass-enclosed shower and soaker tub. The spacious den is ideal for a home office. Enjoy stunning south-facing views of the lake, ravine, and parkette from your private balcony. Amenities include an indoor pool, fitness centre, co-working space, games room, rooftop terrace with dining and BBQs, outdoor sports court, children play area, pet spa, and more. Enjoy convenient access to transit adjacent Clarkson GO, easy access to QEW, nearby shops, restaurants, parks and green spaces. Available September 1, 2026 (id:52560)
Location
705 - 1035 SOUTHDOWN ROAD, Mississauga (Clarkson), Ontario
Property Status
Similar properties
 |HOMELIFE/CIMERMAN REAL ESTATE LTD., Brokerage
The listing data is provided under copyright by the Toronto Regional Real Estate Board. The trademarks REALTOR®, REALTORS®, and the REALTOR® logo are controlled by REALTOR® Canada Inc. and identify real estate professionals who are members of The Canadian Real Estate Association (CREA). The trademarks MLS®, Multiple Listing Service® and the associated logos identify professional services rendered by members of CREA. Used under license.